Description
Property Summary
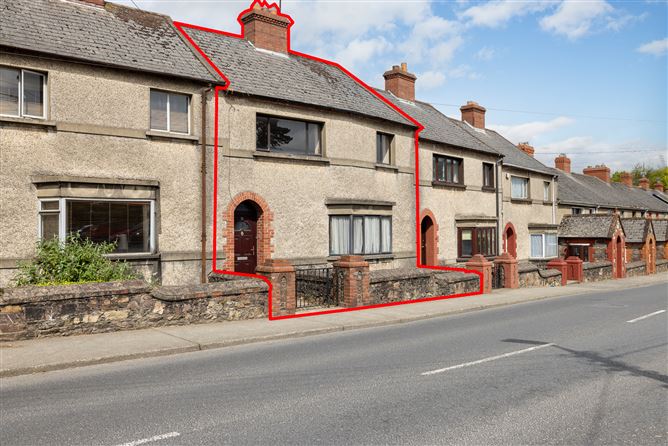
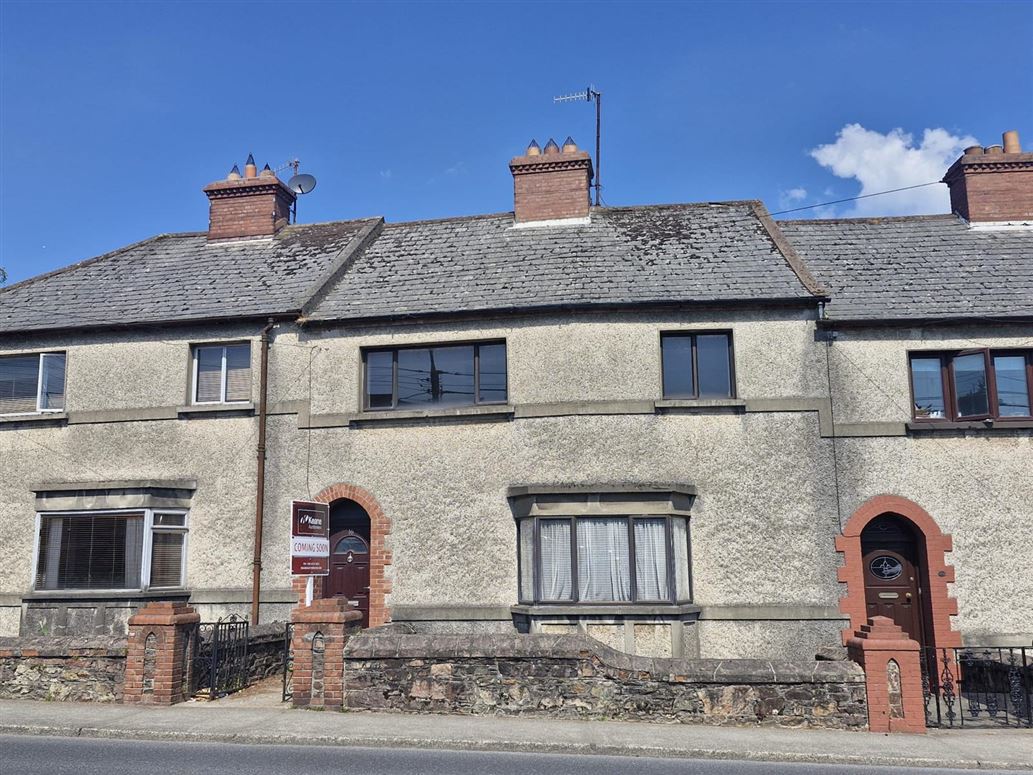
No. 16 Casa Rio is a well maintained late 1940’s terraced home offering a bright, and spacious layout in one of Wexford’s most convenient residential locations. The ground floor features a welcoming sitting room with a charming bay window that fi�lls the space with natural light. To the rear to the property you will fi�nd a bright and spacious kitchen creating a sense of openness, while the separate dining room includes French doors leading directly to the low maintenance rear garden — perfect for indoor–outdoor living. Upstairs, the property provides three generous double bedrooms, each with excellent storage, along with main bathroom.
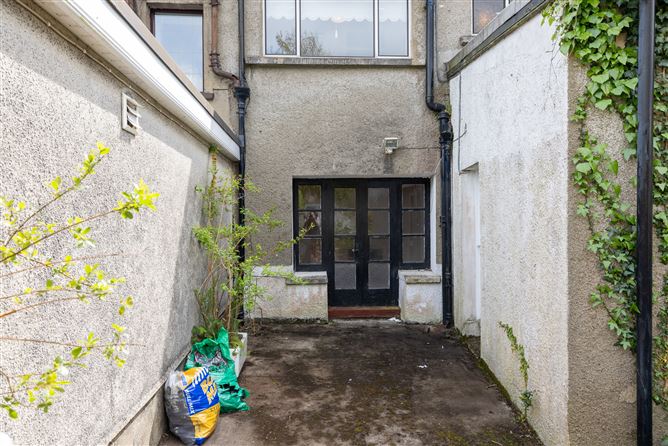
The property offers excellent potential for any new property buyer to make it their own. Outside, the easily maintained rear yard includes a storage shed. The long back garden with it’s high rear wall offers privacy. The well designed purpose built private parking space in front of the back garden provides secure off road parking.
Location is a standout feature with Wexford Quays, Main Street, Redmond Square, and both the bus and train stations are all within walking distance. Everyday amenities – shops, schools, churches, and supermarkets – are within immediate access, and Wexford Golf Club is just 2km away. For leisure, a selection of Wexford’s best beaches, including Curracloe, Raven Point Wood, Rosslare Strand, and St. Helen’s Bay, are all easily accessible. Major routes such as the N25, N/M11, and the Wexford bypass are nearby, while Rosslare Europort is approximately 20km from the property.
Properties in this location are rare to hit the open market and this is an opportunity not to be missed ! Accommodation
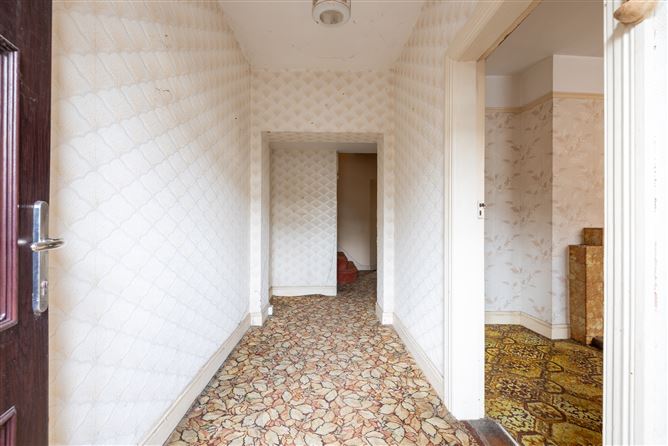
Entrance Hall – (6.2m × 1.4m), Understairs storage, carpet floor, electric storage heater
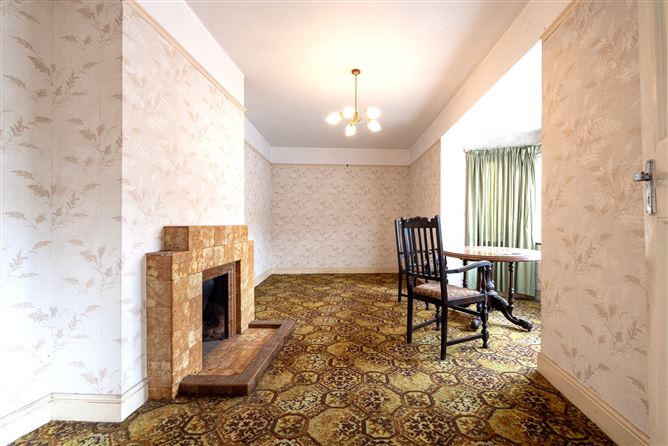
Sitting Room – (2.8m × 5.8m), Bay window, carpet floor, open fire with feature surround
Dining Room – (2.9m × 4.6m), Timber flooring, open fire with a feature surround and French door to rear garden
Kitchen: 3m × 2.9m Open fire feature surround, part tiled walls, door to rear garden, lino floor, plumbed for washing machine, waist & eye level cabinetry, Hot press with storage
Upstairs
Bedroom1 – (3.1m x 4.3m), With carpet flooring & open fire
Main Bathroom – (1.9m x 1.9m), Lino floor, W/C, WHB, bath, tiled walls
Bedroom 2 – (2.0m × 3.2m), Carpet floor
Bedroom 3 – (2.9m × 4.2m)
Outside: Enclosed yard, access to rear, long back garden and private parking.
Services: Electricity, mains water, mains sewerage, electric storage heating.
BER: F Ber No: 119396422 Performance indicator: 396.5 kWh/m2/yr Features
Town centre location.
Off street private parking
Garden to rear
Back access
Well-proportioned rooms with excellent potential.
Close to all amenities.
111 sq.m / 1,195 sq.ft BER Details
Directions
Viewing Details
Apply: Keane Auctioneers (053) 9123072
Viewing: Strictly by appointment with the sole selling agent.