Description
Accommodation
Features
BER Details
Show more...


| Beds | 4 beds |
| Price | €339,000 |
| Property Type | Detached House |
| Size | 134 meters2 |
| Energy Rating | BER-C2 |
| Refreshed on | Sep 11, 2026 |
| Eircode | F28CT80 |
| Group Name | FM Auctioneers |
| Sales License Number | 003579 |
Description
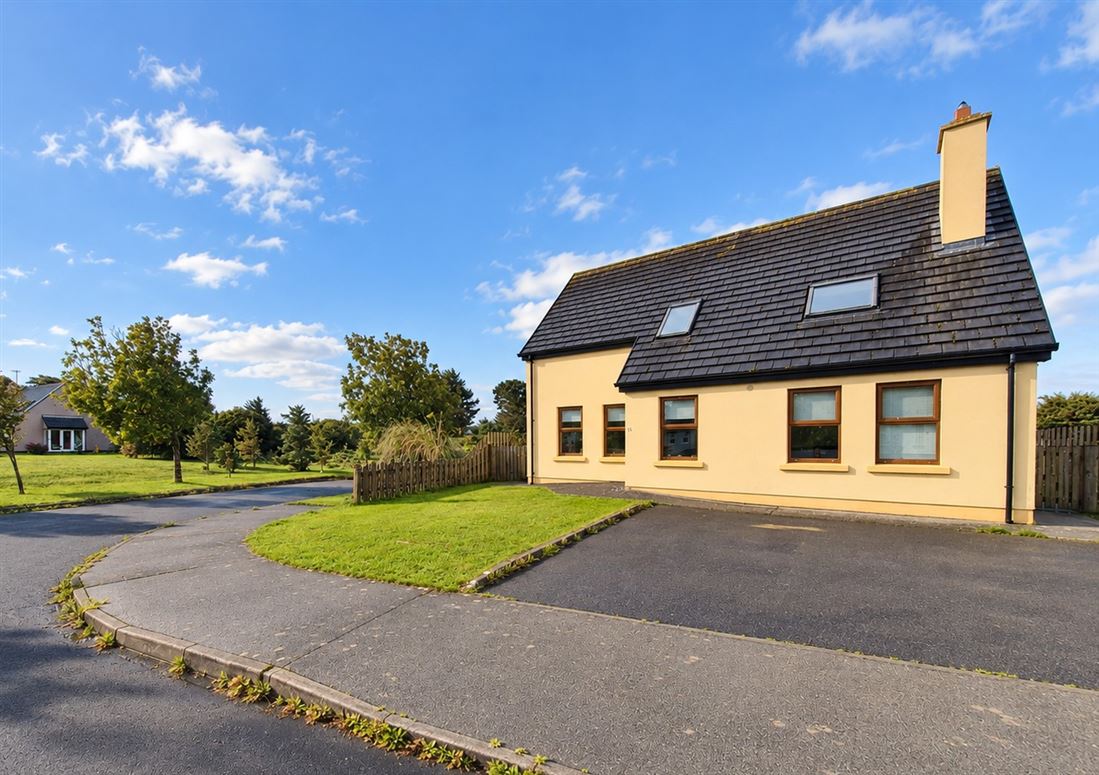
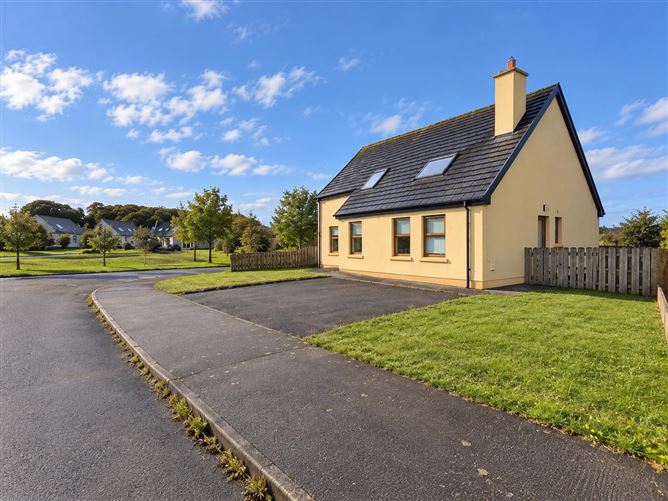
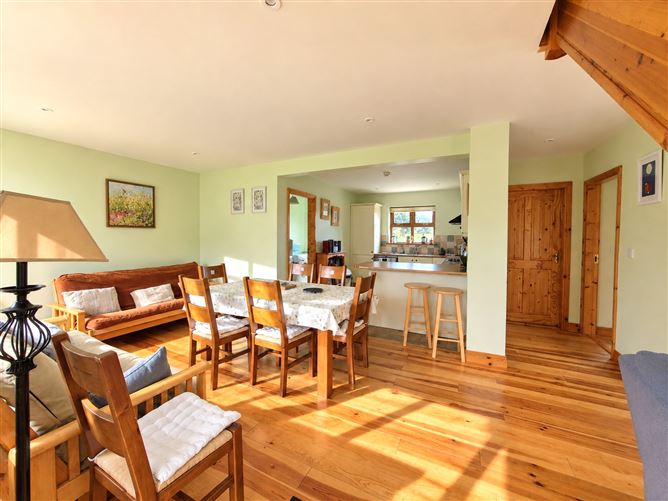
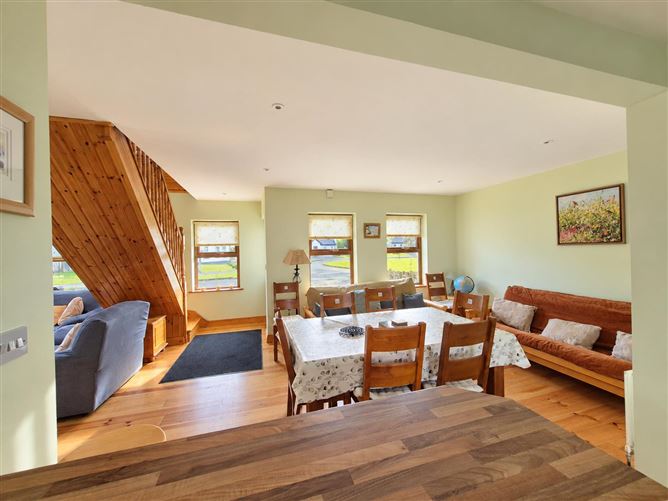
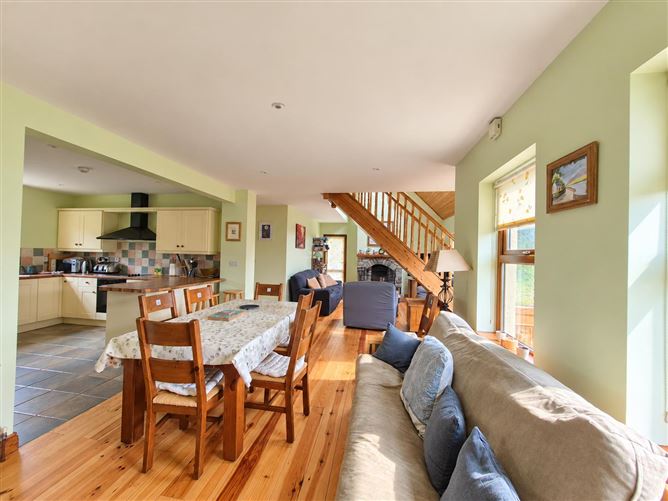
Located in The Glebe, a peaceful and established residential development in Louisburgh, this attractive detached four-bedroom property offers spacious and well-proportioned accommodation within easy reach of the town and its many amenities. Its flexible layout makes it particularly well suited as a family residence, starter home or holiday retreat. The accommodation is centred around a bright open-plan kitchen, dining and living area. The staircase creates a natural divide between the kitchen/dining space and the living room while retaining the open and connected feel of the ground floor. The living room is enhanced by high ceilings and a striking natural stone open fireplace, creating an inviting focal point and adding warmth and character to the space. The kitchen is fitted with a range of units and integrated appliances and opens directly into the dining area, providing a practical setting for everyday family life and entertaining. A useful utility room is positioned just off the kitchen and benefits from a rear access door leading directly to the back garden. Also at ground-floor level is a generously sized double bedroom with an ensuite shower room, together with a separate W.C. This arrangement offers excellent flexibility, particularly for guests or those seeking bedroom accommodation at ground floor level. Upstairs, there are three further well-proportioned bedrooms, a newly refurbished shower room and a hotpress, completing the accommodation. The property benefits from oil-fired central heating, PVC double-glazed windows and additional wall and attic insulation, contributing to the overall comfort of the home. Conveniently positioned within walking distance of Louisburgh town and within easy reach of Bunowen Beach and the surrounding coastline, this well-presented four-bedroom property combines generous accommodation with a highly convenient location. With its practical layout, attractive living spaces and excellent setting, it presents an appealing opportunity for those seeking a permanent residence or holiday home in this popular West Mayo location.
Accommodation
Accommodation comprises: GROUND FLOOR Kitchen/dining room: 3.56m x 3.00m + 4.68m x 3.49m Utility: 1.69m x 3.57m Living room: 5.98m x 6.29m WC: 2.09m x 1.46m Bedroom 1: 3.36m x 3.01m + 1.03m x 1.06m Ensuite: 2.17m x 0.91m FIRST FLOOR Landing: 3.45m x 1.70m Bedroom 2: 2.72m x 4.31m Bathroom: 1.85m x 2.40m Hot press: 1.41m x 0.80m Bedroom 3: 2.98m x 4.80m Bedroom 4: 3.15m x 3.18m Hotpress: 1.41m x 0.80m Approx. internal floor area: c. 134.36 sq.m (c.1,446.24 sq.ft)
Features
Enjoys a convenient setting within easy walking distance of Louisburgh town centre Offers four spacious bedrooms with excellent accommodation for family living Well maintained and ready for immediate occupation Ideal for permanent living, a first-time buyer or as a coastal retreat A superb opportunity in a highly convenient location and well worth viewing In close proximity to many sandy beaches Footpath and street lighting providing safe access to Louisburgh town
BER Details
BER: C2


Date created: 11 Sept 2026Updated on: 11 Sept 2026