Description
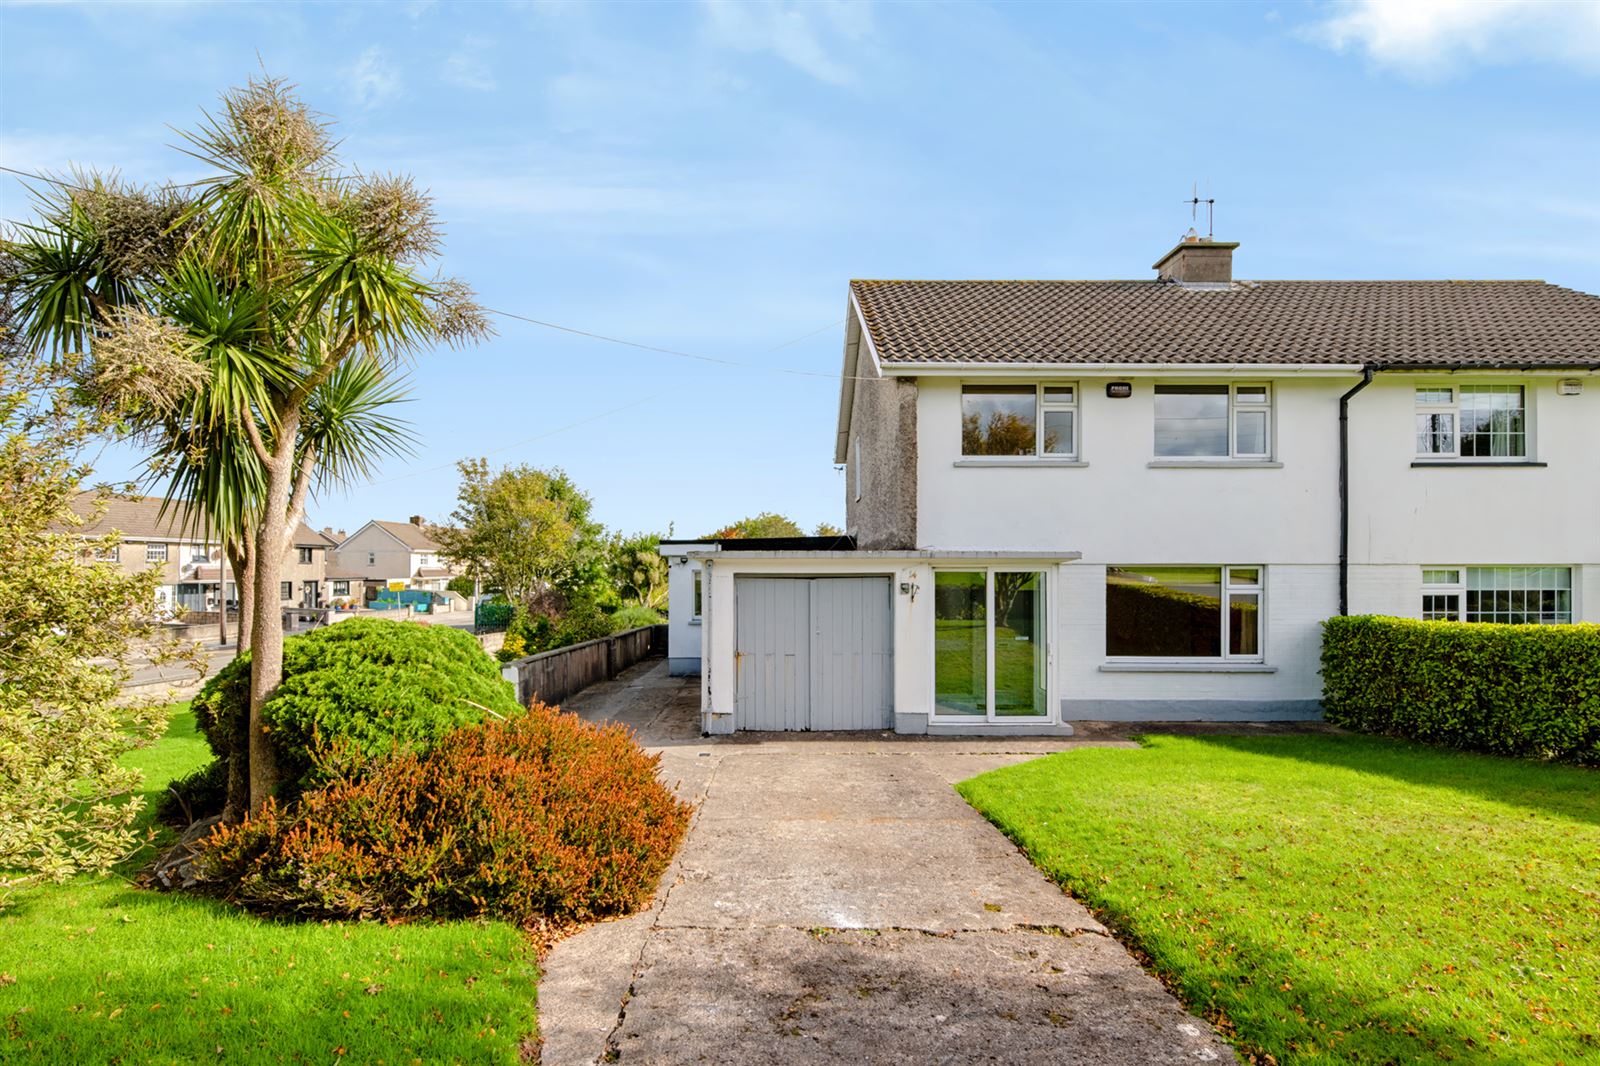
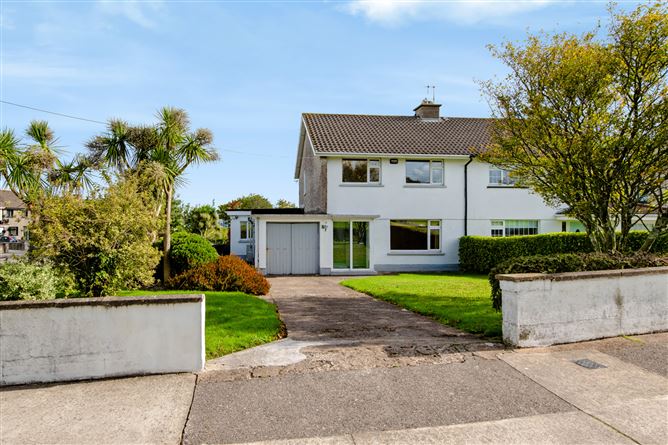
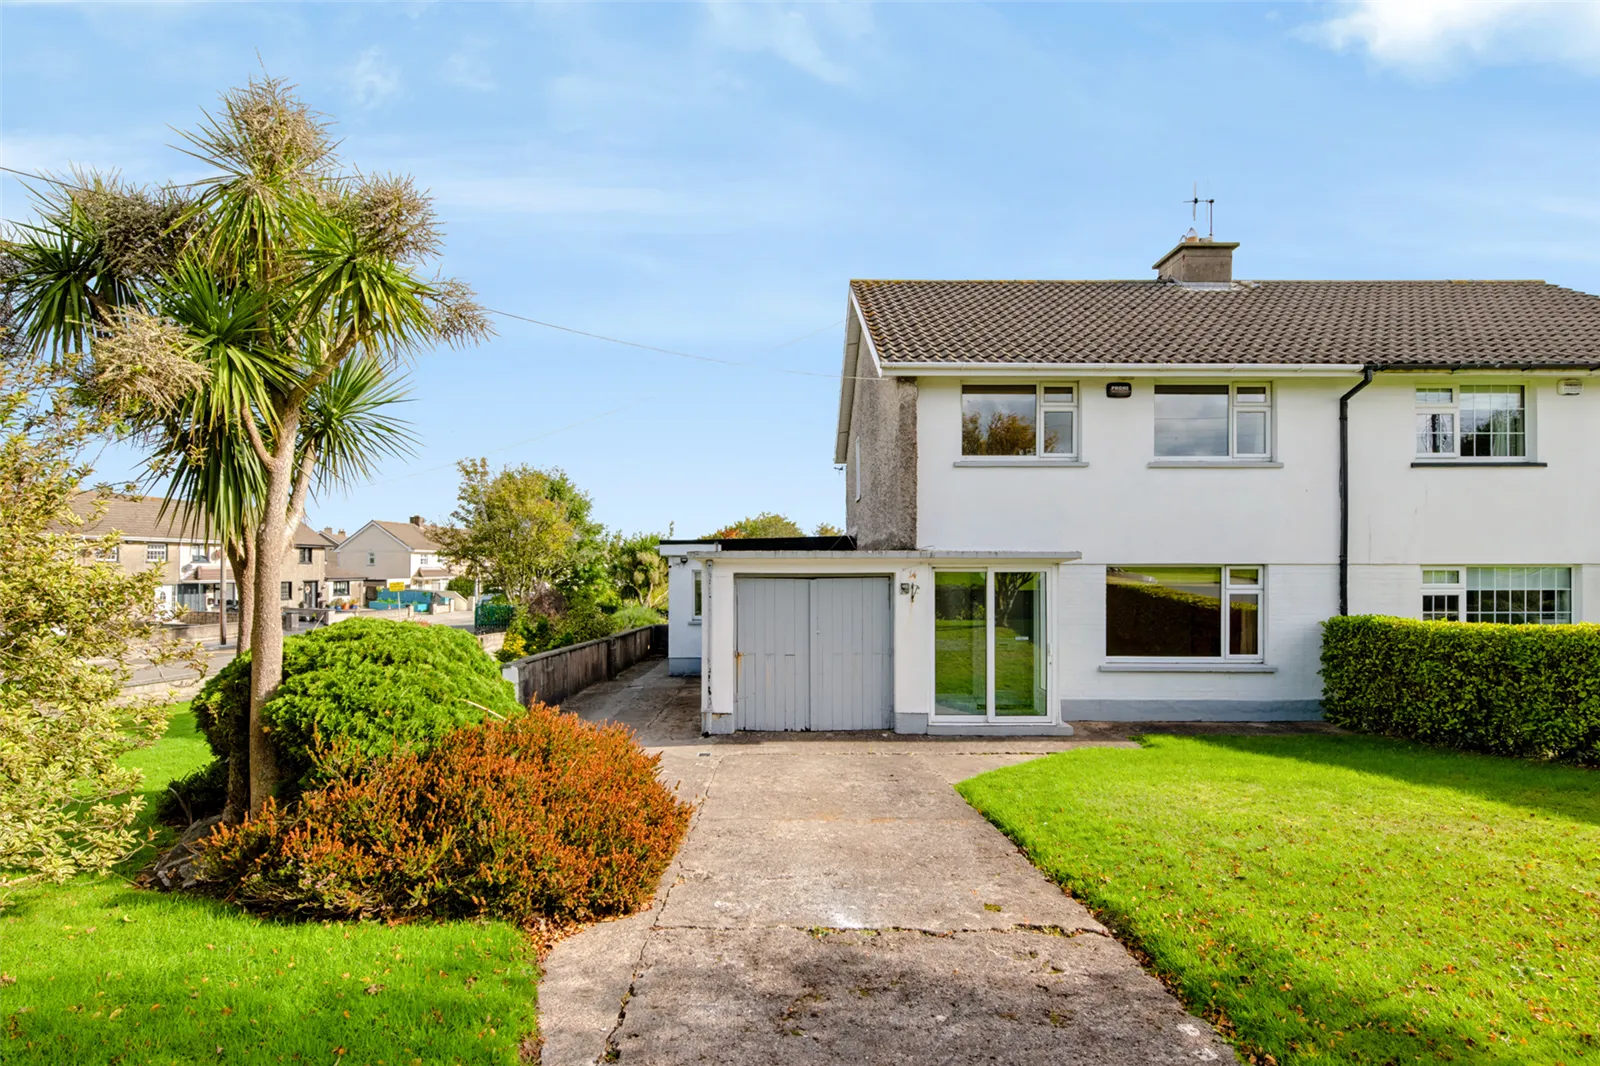
No. 14 Ard Carman is a superb, detached residence located in a highly established and sought after residential area. This wonderful home enjoys a generous driveway to the front offering ample parking along with an incredible rear & side garden benefiting from a sunny East facing orientation, perfect for enjoying the afternoon and evening sunn. Number 14 also has the advantage of have an extremely spacious side garden, offering excellent road frontage. Accommodation comprises an entrance hall, sitting room, spacious kitchen/ diner, utility room, WC and the integrated garage on the ground floor. Upstairs there are three well-proportioned bedrooms and the family bathroom. The property is presented in good condition and offers excellent potential. It is located in a premium residential area on the outskirts of Wexford town centre, easily connected to all major routes M/N11/N25 Road network. Rosslare Europort is 22km approx. driving distance and Dublin City & airport 2 hours approx. Whitemill Industrial Estate and Clonard Retail Park are within walking distance providing numerous shops, supermarkets, retail outlets etc. It is also close to Wexford General Hospital, Wexford Racecourse, Loreto secondary school and the beautiful Min Ryan Park. A host of amazing beaches are within easy driving distance including Curracloe Blue Flag beach & Raven nature Reserve, Rosslare Beach & St. Helens to name but a few. The sale of this home offers a superb opportunity to acquire a property in a highly convenient and sought after residential location and would ideally suit a wide range of buyers given its excellent accessibility and accommodation. Properties in this location seldom hit the market. Viewing is highly recommended. Accommodation
Accommodation Comprises:
Entrance Porch – (0.8m x 1.7m), Tiled floor and sliding doors.
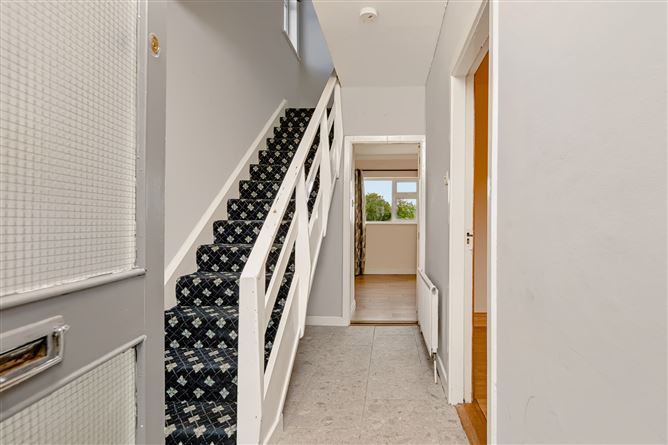
Entrance Hallway – (3.5m x 1.8m), Tiled floor, alarm.
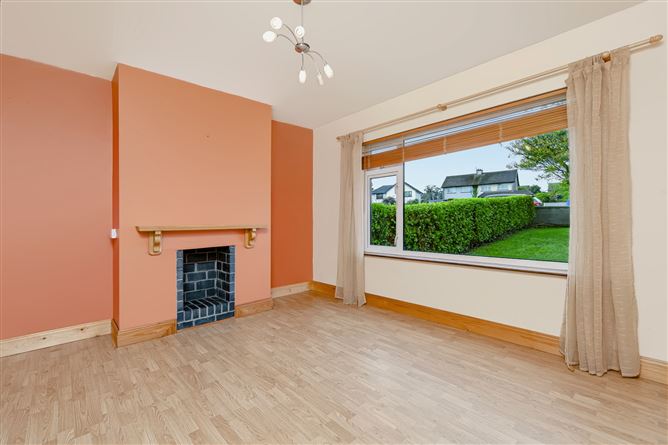
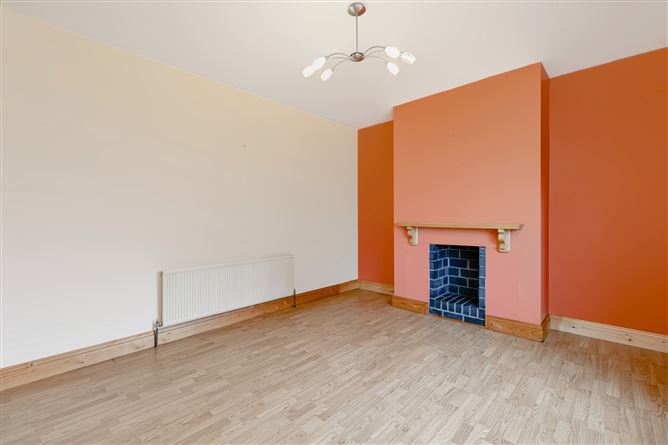
Sitting Room – (3.5m x 4.2m), Laminate flooring, fireplace.
Living/Dining Room – (3.5m x 6.2m), Laminate flooring, stove with feature surround, ceiling coving, hot press.
Kitchen – (5.9m x 3.9m), Tiled floor, waist and eye level cabinets, part tiled backsplash, door to rear garden, plumbed for washer and dishwasher.
Utility Room – (1.2m x 1.4m), Ample shelving & Lino flooring.
Storage Room – (2.65m x 2.6m), Lino flooring.
WC – (1.5m x 0.9m), WC, WHB, extractor fan.
Garage – (2.2m x 2.6m) Concrete floor and double doors.
Upstairs
Landing – (2.5m x 0.9m), Access to attic.
Bathroom – (1.8m x 1.9m), Tiled floor, tiled walls, WC, WHB, shower.
Bedroom No. 1 – (2.8m x 4.1m), Timber floors, built in wardrobe.
Bedroom No. 2 – (3.5m x 4.1m), Timber floors, built in wardrobe.
Bedroom No. 3 – (2.6m x 2.7m), Timber floors, built in wardrobe.
Outside: Spacious gardens to front side and rear, spacious parking, block built shed.
Services: Electricity, mains water, mains sewerage, oil fired central heating.
BER: C Ber No: 119822104 Performance indicator: 211.03 Wh/m2/yr
Apply: Keane Auctioneers (053) 9123072 Features
Property Features:
Very spacious side garden with excellent road frontage.
Easterly orientated rear garden.
C. 112 sq.m.
Fantastic location.
Off street parking.
Attached garage with ample space.
Views of The Raven from upstairs rear of house. BER Details
Directions
Viewing Details
Viewing: Strictly by appointment with the sole selling agent.