Description
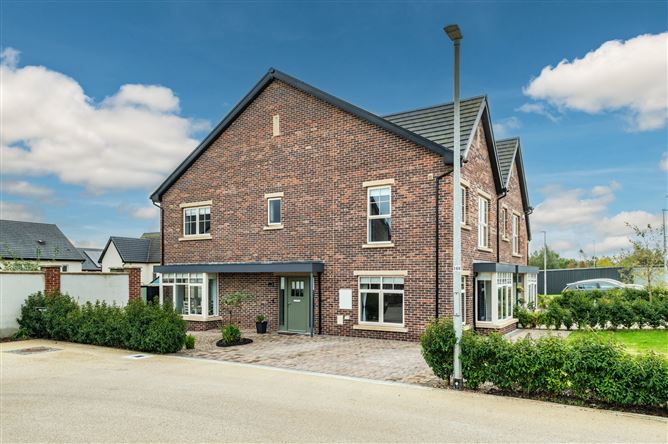
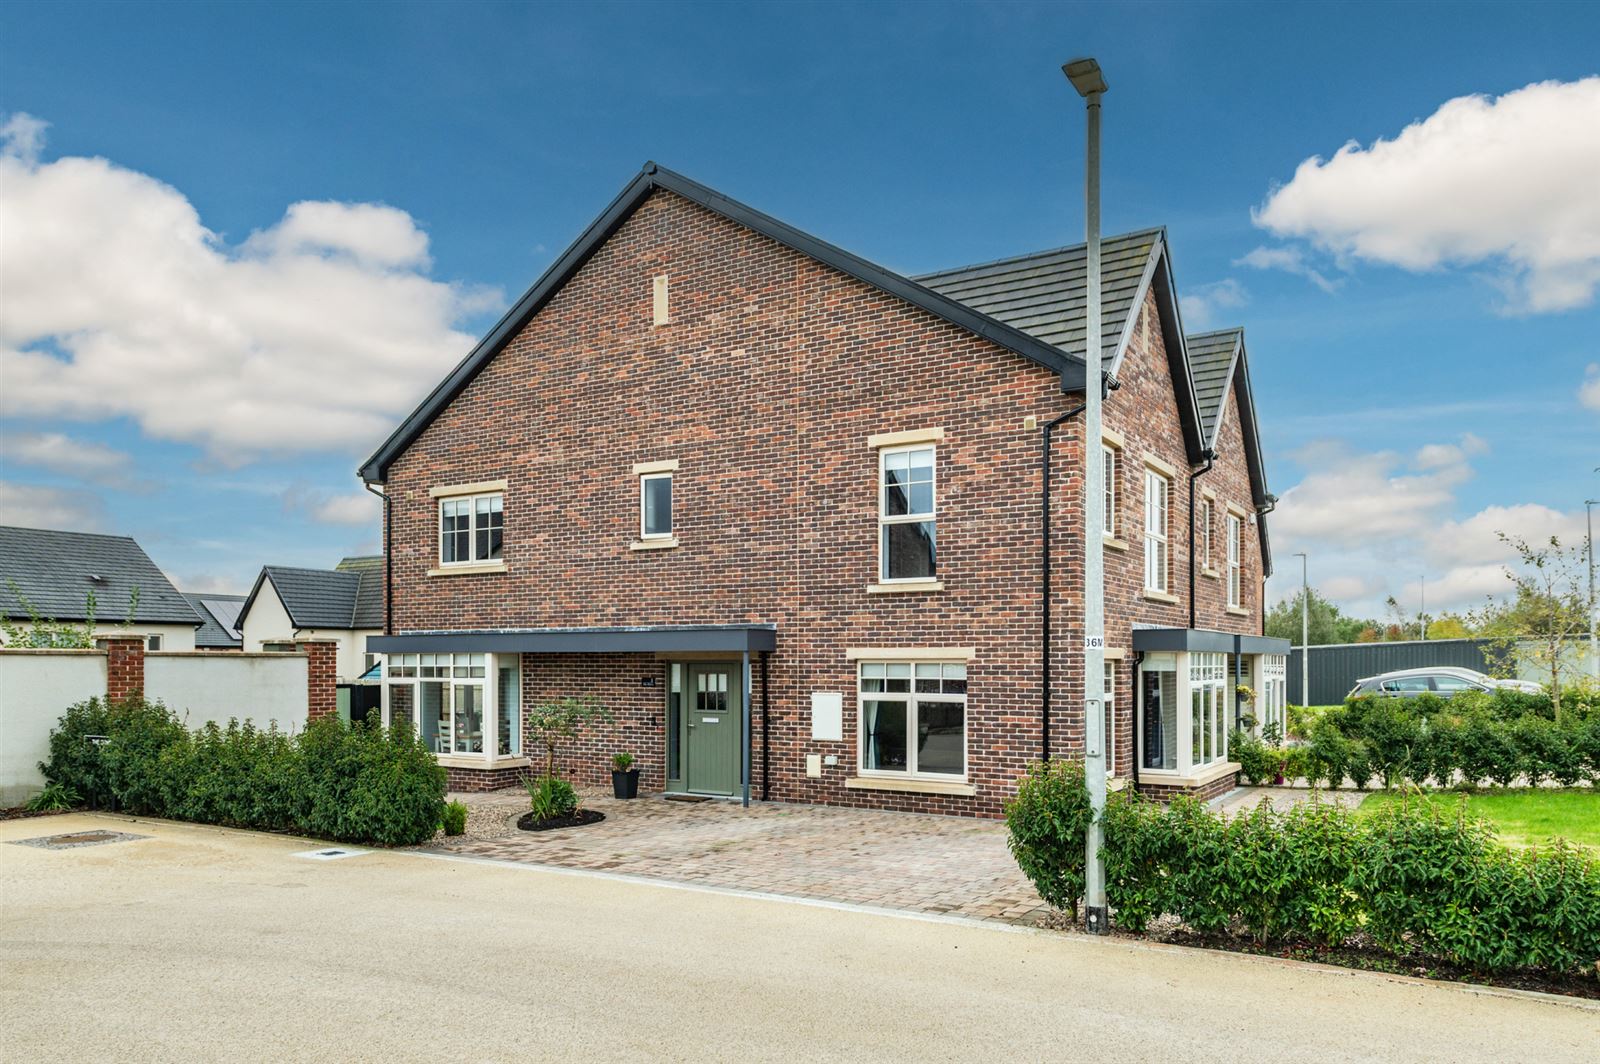
Sherry FitzGerald Reilly are delighted to introduce a spacious, beautifully presented four bedroom semi-detached house in wonderful condition throughout with an array of warm welcoming features and extras ideally positioned in a modern development just a few minutes' walk from Clane village and all amenities.This superb home must be viewed to be appreciated and boasts an efficient, spacious layout, bright airy rooms, fresh neutral decor and many special features and extras including attractive wooden flooring and extensive tiling that are sure to impress. There is further potential to convert the attic space to provide additional accommodation in the future. It enjoys a wonderful enclosed, landscaped rear garden in which you could enjoy long summer days with a generous patio area and shed providing additional storage.Clane village boasts quality shops, schools, church, cafes, pubs, restaurants, a wide range of sports and recreational facilities catering for young and old. Dublin city and its surrounding areas are all very accessible via a frequent bus service, rail links from nearby Sallins and Maynooth combined with convenience to the M4 and M7 Motorways.Viewing is highly recommended. Accommodation
Entrance Hall - 2.8m x 1.7m
With tiled flooring.
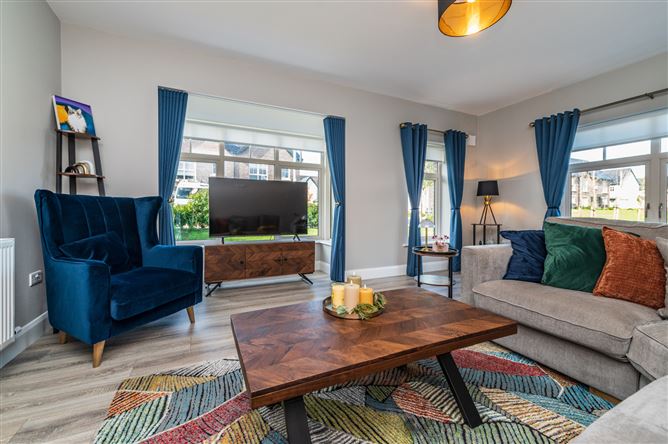
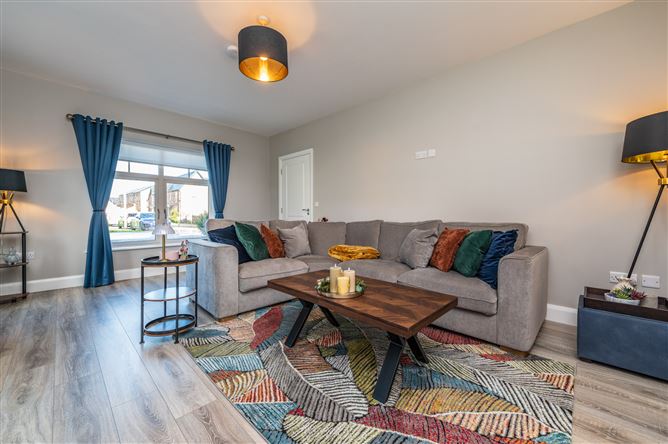
Lounge - 5.5m x 3.9m
With dual aspect, laminate flooring, bay window, tv point.
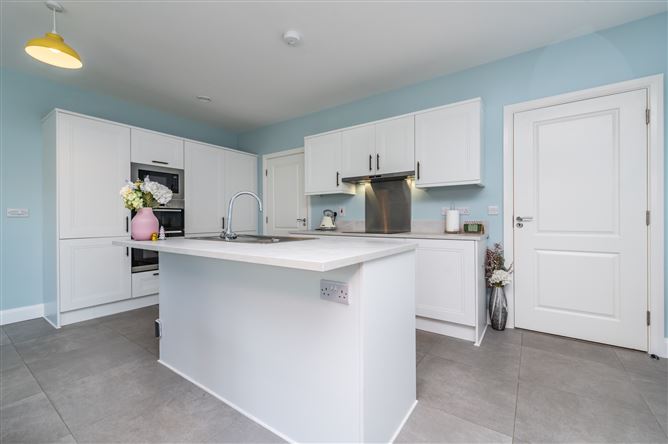
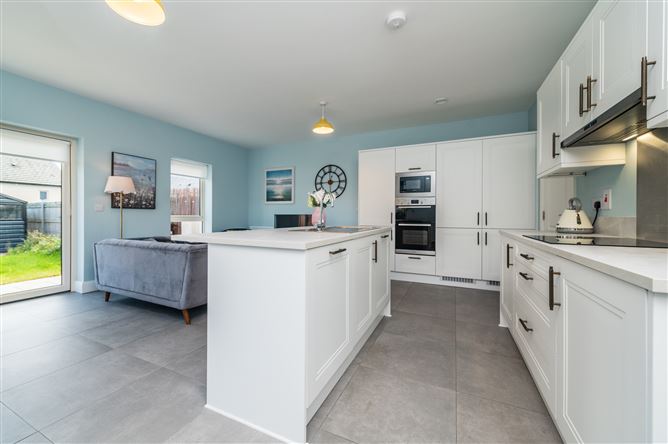
Kitchen Dining Room - 5.6m x 5.6m
With dual aspect, fitted kitchen, island/breakfast bar, Power Point ceramic hob, extractor, Beko integrated dishwasher, Beko integrated fridge/freezer, Indesit double oven, Indesit microwave, tiled floor, bay window, tv point., French doors to rear.
Utility Room - 2.2m x 0.8m
With fitted storage units, provision for usual appliances, tiled flooring, storage space off.
W.C. - 1.5m x 1.5m
With wc, whb, tiled floor, tiled splashback, feature wall panelling, mirror, lightfitting.
Bedroom 1 - 3.3m x 3.2m
To front with fitted wardrobes, carpet.
Bedroom 2 - 3.3m x 2.2m
With dual aspect, laminate flooring.
Bedroom 3 - 4.2m x 2.5m
With fitted wardrobes, carpet.
Bedroom 4 - 4.8m x 3.0m
With fitted wardrobes, carpet, long mirror.
En-Suite - 2.0m x 1.5m
With shower, wc, whb, shower screen, tiled floor, tiled splashback, heated towel rail, mirror front bathroom cabinet.
Bathroom - 2.3m x 1.9m
With bath, shower into the bath, shower screen, wc, whb, tiled floor, tiled splashback, heated towel rail, mirror front bathroom cabinet.
Landing - 5.9m x 1.3m
With carpet, storage room, airing cupboard, attic hatch.
Features
- Constructed C. 2023
- Floor area 147 sq m / 1582 sq ft approx
- Air to water heating
- PVC double glazed windows
- Wired for alarm
- 2 panel internal doors, Blinds, Curtains, Lighfittings
- Cobblelock driveway, Patio area
- Steel garden shed, Side gates
- Outside Tap
- Wired for EC charger
BER Details
BER: A2
BER No: 116688920
Energy Performance Indicator: 36.36 kWh/m2/yr Negotiator