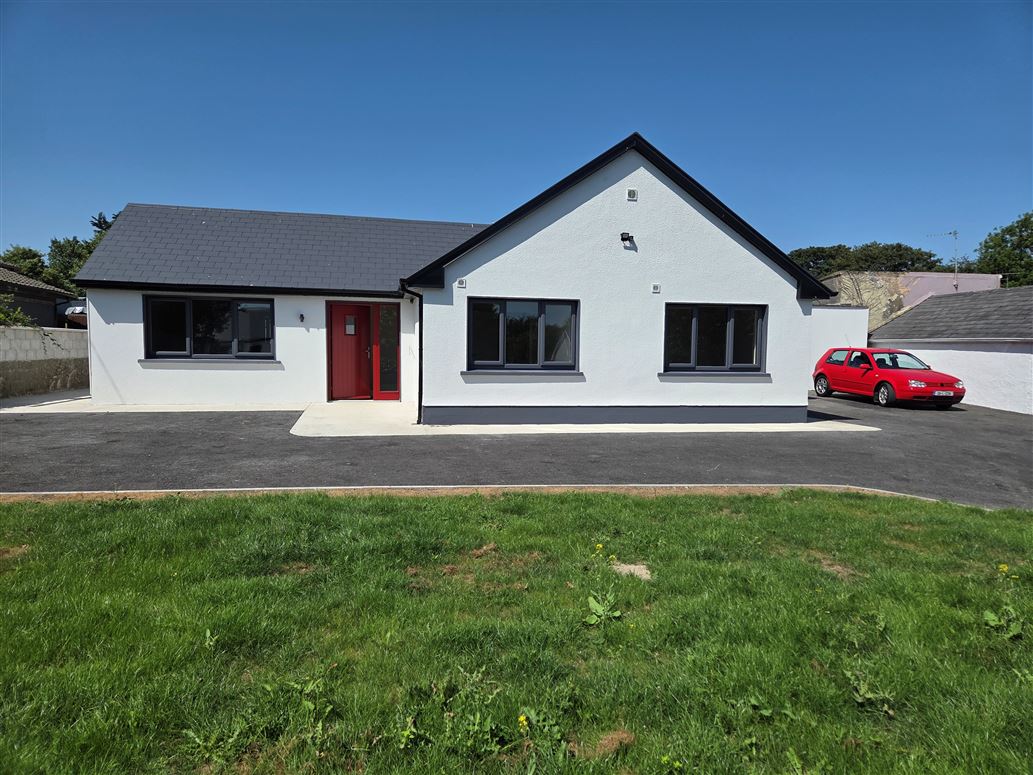
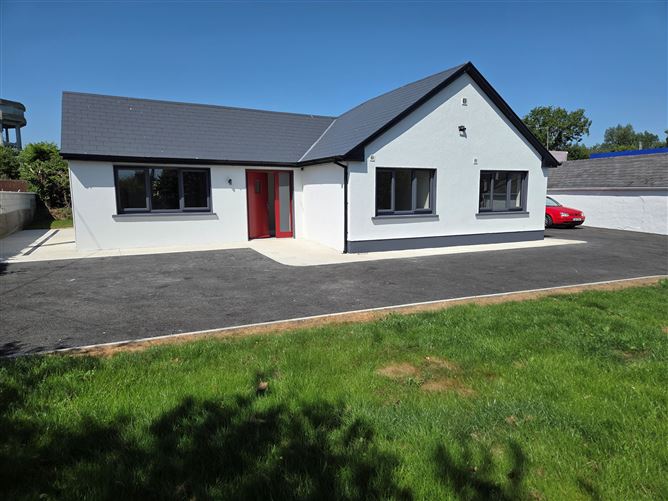

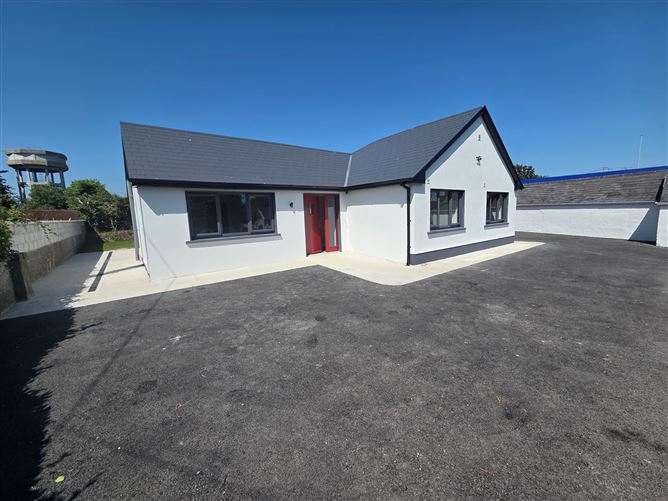
de Courcy Estate Agents are delighted to offer for sale a rare opportunity to acquire a completely refurbished, modernised and Turn-key A Rated Family Home situated within walking distance to the town of Bruff, adjacent to the Centra Shop Petrol Station and Pharmacy.
Bruff boasts a host of services and amenities to include primary school, shops, restaurants, post office, credit union, churches, pharmacies and playground.. Very large rear garden.
Situated - 10kms to Kilmallock - 14kms to Ballyneety Village – 25kms to Limerick City Centre.
Viewing highly recommended by appointment.
Accommodation
ACCOMMODATION:
Entrance hall
Bedroom 1: 3.8m x 3.5m. Double built in wardrobe and 3 presses. Shower & toilet ensuite
Bedroom 2: 3.4m x 2.3m
Bedroom 3: 4m x 3.4m. Double & single built-in wardrobe.
Bathroom & toilet:
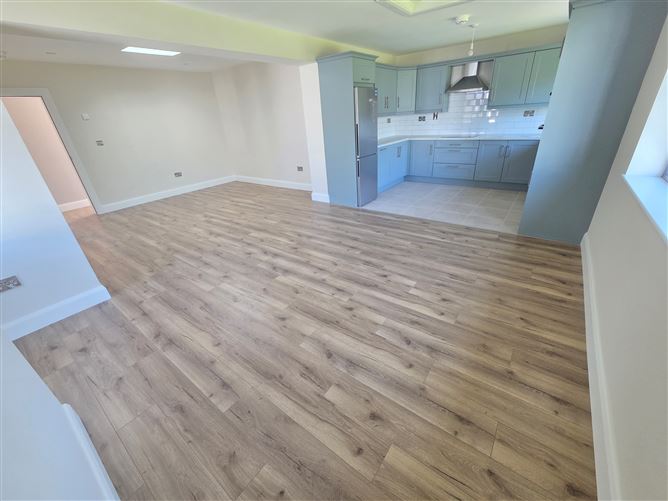
Large L-shaped open plan Kitchen / dining room/living room: Fully fitted kitchen with sink unit, presses, drawers and eyelevel presses. Appliances included.
Utility room: 4m x 1.9m. Sink unit with 2 presses. Washing machine and dryer. Built in units.
Control room:
SQ. FOOTAGE: 110 sq.mtrs (1,200 sq.ft)
WINDOWS: PVC d.g windows
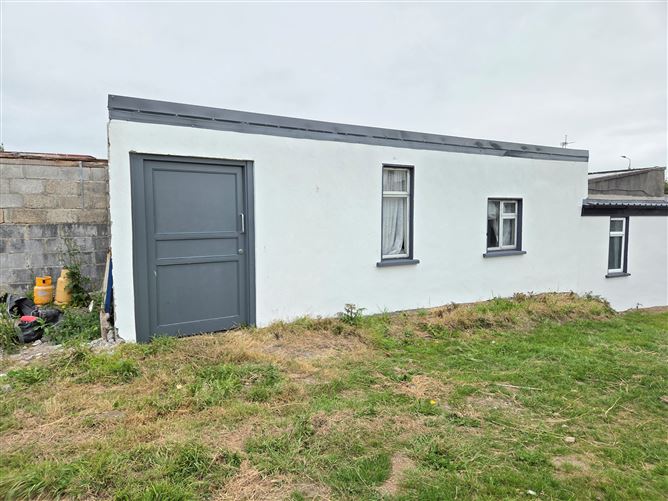
OUTSIDE: Tarmac driveway. Mains water. Mains sewer. 0.59 of an acre. Number of outbuildings.
HEATING: Air to water heating with Air Circulation system
AGE: Built in 1970’s but completely refurbished in 2025 /2026
REFURBISHMENT WORKS INCLUDE:
• PVC d.g windows
• Fitted kitchen
• 2 new bathrooms
• Heating system (Air to water and Heat Recovery)
• Wiring
• Plumbing
• New roof
• Wall, floor & attic insulation
• New dining
• New internal doors
VIEWING: By appointment with Estate Agents
__________________________________________
These particulars are issued by de Courcy Estate Agents on the understanding that any negotiations relating to the property are conducted through them. While every care is taken in preparing them, de Courcy Estate Agents, for themselves and for the vendor/lessor whose agents they are, give notice that: (1) The particulars are set out as general outline for guiding potential but must satisfy themselves (at their own expense) as their correctness. (3) Neither de Courcy Estate Agents or any of its employees have any authority to make any or give any representation or warranty in relation to the property.
BER Details
BER: A
Show more...
Also looking at similar homes? Get email alerts for 3 beds homes in Bruff