Features
Description
For Sale By Public Auction: Thursday 9th July 2026 at 3pm at The Johnstown House Hotel, Enfield, Co. Meath
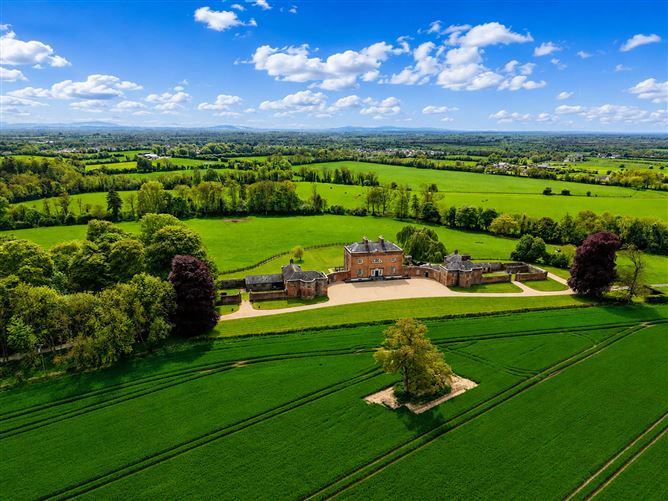
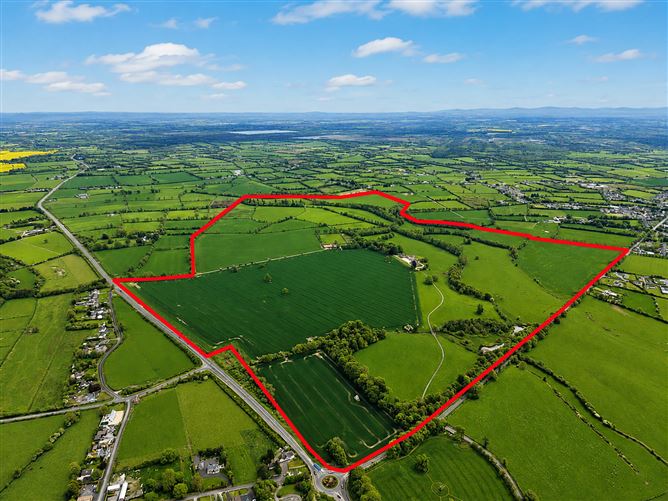
A Magnificent Agricultural Estate of Top Quality Farmland and a Superb Residence of Significant Architectural Merit.
Newbury Demesne is quite unique. The original Estate extending to 453 acres is completely intact. The house is absolutely original. Built in the 1760's, some relatively minor alterations were carried out in the 1880's and since then no changes of any kind were undertaken until 2013 when a complete refurbishment was completed by the current owner to an exacting specification prepared by a leading conservation architect. The work was carried out by specialist contractors and supervised throughout by the architect.
Works included complete reroofing, careful restoration of all internal features and complete rewiring and plumbing and installation of a modern oil fired heating system. No expense was spared ensuring workmanship of the highest standard.
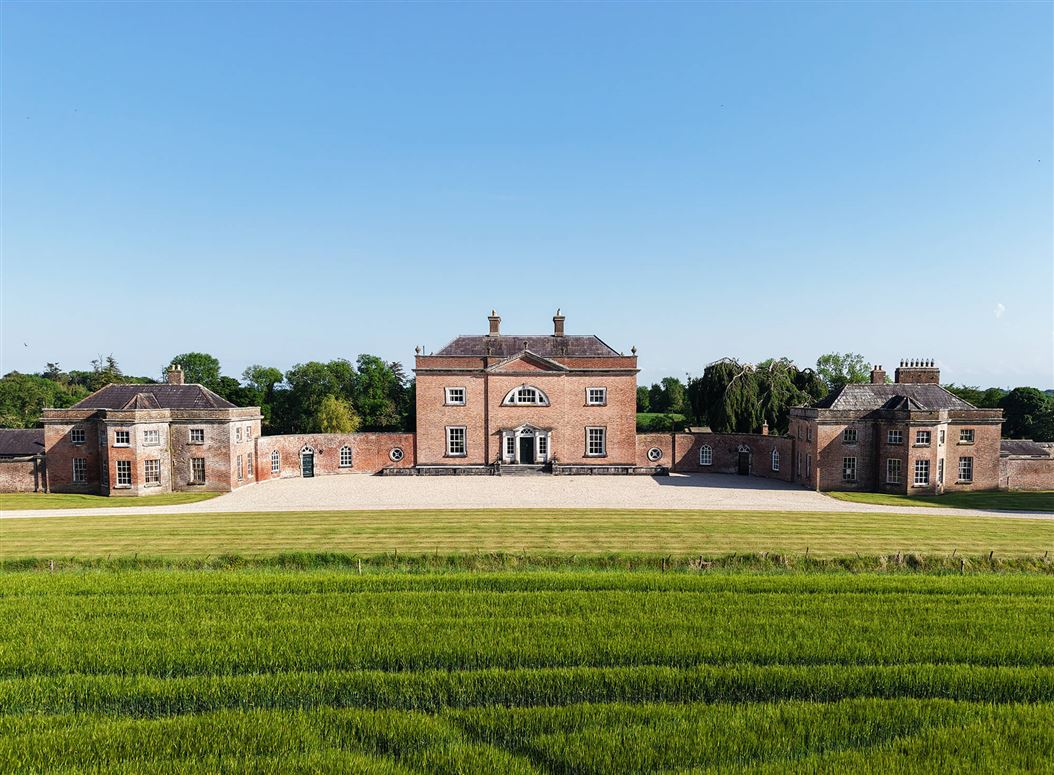
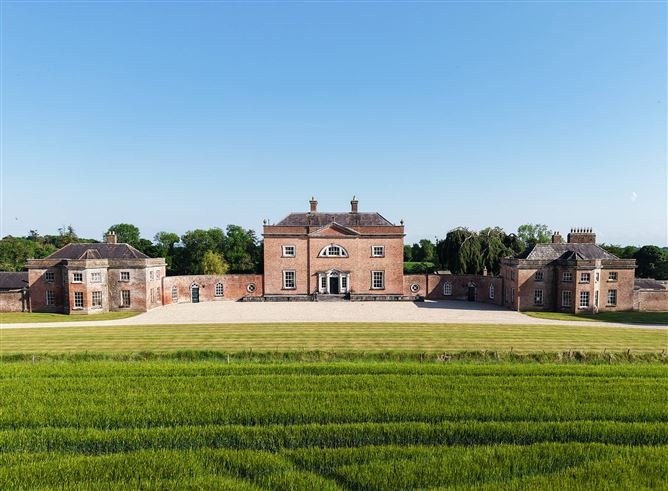
Newbury Hall, a Palladian House of significant merit & importance, built for Lord Harberton in the 1760's, it was soldc.1850 and subsequently owned by William Pilkington a well known Dublin Publisher. It was purchased by the Robinson Family in 1911 and remained in their ownership for almost 100 years. The House was designed by Nathaniel Clements who also designed a number of other important houses including Colganstown House at Newcastle, Co. Dublin a house with a front elevation almost identical to Newbury. Constructed in red brick with stone facings, Newbury was built for Arthur Pomeroy who subsequently acquired the title of Lord Harberton.
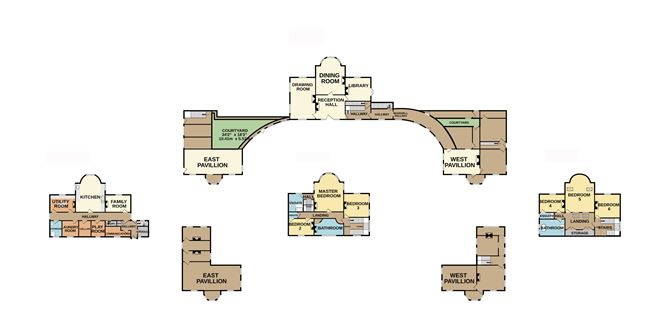
The Main House stands two storeys over basement with an attic storey above the cornice which has windows in the GardenFront but not in the Entrance Front.
The Entrance Front is of three bays having a pedimented break front with Diocletian window above the tripartite fan lighted doorway. The Garden Front of the House is of one bay on either side of a curved centred bow. The Main House is linked to a Pair of Two Storey Pavilions. The Pavilions with half-octagon bays to the front are most unusual. The roof parapet of the house is surmounted by ornamental urns in the style of Newbridge House at Donabate. Features
Auction Location
Auction Time
Also looking at similar homes? Get email alerts for 6 beds homes in Carbury
More Listings by this Agent
Similar properties for sale near Carbury Sold Properties in Carbury