Description
Accommodation
Features
BER Details
Viewing Details
Show more...

| Beds | 3 beds |
| Price | €400,000 |
| Property Type | Semi-Detached House |
| Size | 105 meters2 |
| Energy Rating | BER-A2 |
| Refreshed on | Sep 25, 2026 |
| Eircode | |
| Group Name | Lambert McCormack Property |
| Sales License Number | 004402 |
Description

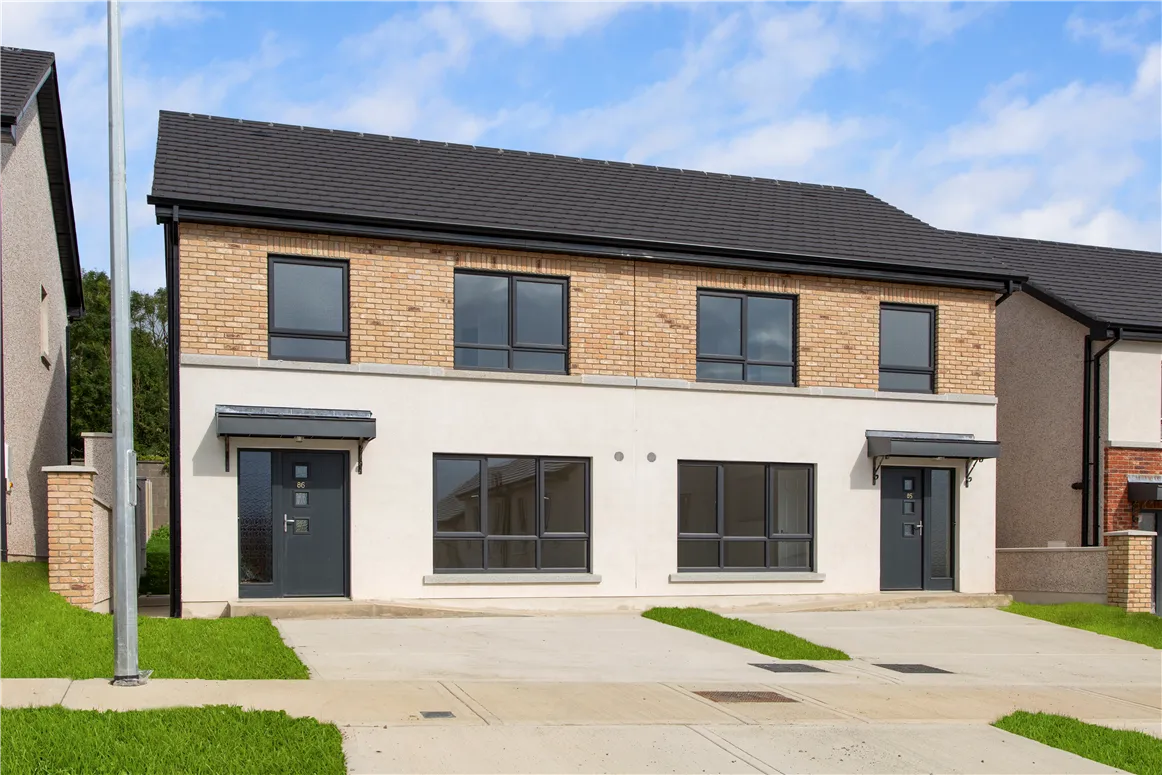
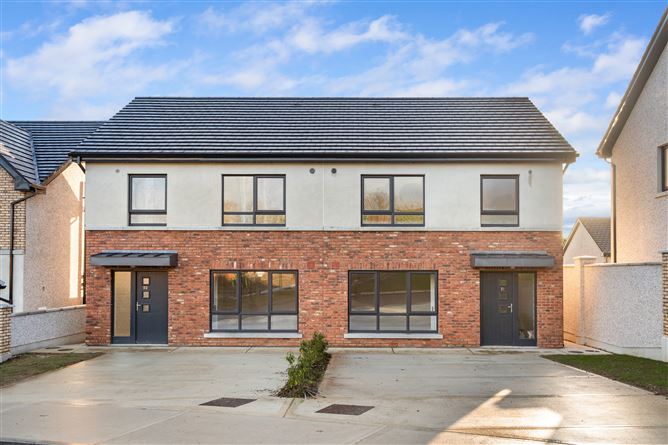

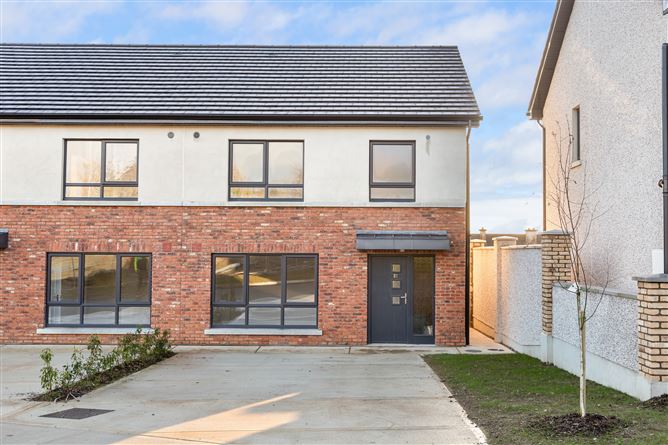

Stunning new homes, designed for living and built for a lifetime. 3 Bed | 2 Bath | Semi-Detached | 105 sqm / 1,130 sq ft | A-Rated Welcome to Pearsons Brook, an exceptional development of high-quality A-Rated 3 and 4 bedroom family homes, ideally located within a short stroll of Gorey town centre, local schools and excellent transport links. These attractive 3-bedroom semi-detached homes extend to approximately 105 sqm (1,130 sqft) and have been thoughtfully designed for modern family living. Well-proportioned accommodation is complemented by generous kitchen and living areas, practical storage, private gardens and off-street parking. Built by James Millar Developments Limited, the homes combine quality materials, attractive brick and rendered elevations and modern construction methods to provide highly energy-efficient, comfortable homes designed for long-term family living. The location is a key feature, with pre-schools, primary and secondary schools, Gorey town centre, shops, cafés, restaurants and everyday amenities all within easy reach. Excellent transport connections provide convenient access to Dublin, Wexford and surrounding areas. Gorey offers an excellent lifestyle with a vibrant town centre, surrounding countryside and easy access to the coast, together with extensive sporting and recreational facilities including golf, cycling, water sports and numerous local clubs. A quality A-Rated new home in an excellent town-centre location. Pearsons Brook – designed for living, built for a lifetime. Register your interest today for further information, floor plans, availability and current pricing. Please note: Images, floor plans, site plans, landscaping and computer-generated visuals are for illustrative purposes only and may not represent the exact specification, finishes, dimensions or layout of the individual property. The developer reserves the right to alter the design and specification in the overall interest of the development. Dimensions are approximate and should not be relied upon for furniture, flooring or appliance measurements. Details do not form part of any contract or warranty unless specifically incorporated in writing.
Accommodation

These attractive 3-bedroom semi-detached homes extend to approximately 105 sqm (1,130 sqft) and have been thoughtfully designed for modern family living. Well-proportioned accommodation is complemented by generous kitchen and living areas, practical storage, private gardens and off-street parking.
Features
A-Rated Energy Efficient Homes Help to Buy (HTB) Eligible, subject to scheme criteria Classical Brick & Render Facades with granite front cills High-Performance Double-Glazed Windows & Doors by Munster Joinery Generous Private Rear Gardens with glazed patio doors Contemporary Interiors with superior-quality bespoke kitchens Air-to-Water Heat Pump with zoned controls, underfloor heating downstairs and radiators upstairs Generous Off-Street Parking with provision for external EV power point Landscaped Open Green Spaces 10-Year HomeBond Warranty .
BER Details
BER: A2 Built using modern construction methods and high-quality materials, Pearsons Brook homes achieve an A energy rating, providing excellent levels of energy efficiency, comfort and thermal performance. The high-performance construction is designed to help reduce energy consumption while maintaining a comfortable living environment throughout the year.
Viewing Details
By Appointment

This Semi-Detached House is part of a new development.


Date created: 8 Jul 2021Updated on: 25 Sept 2026