Description
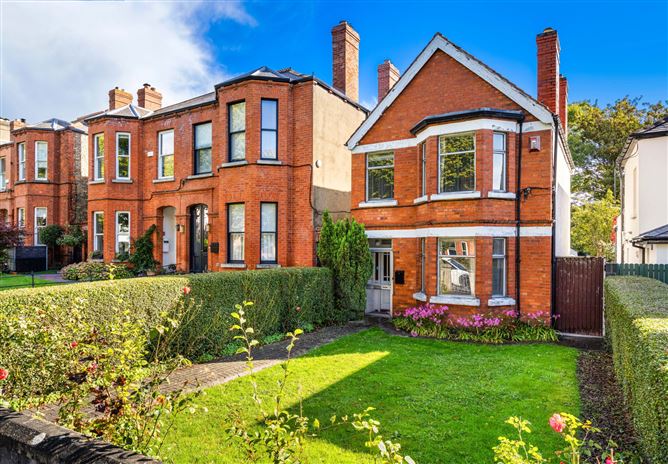
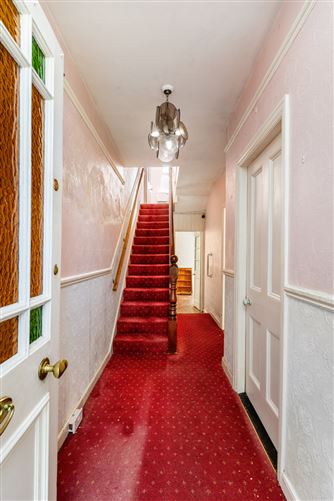
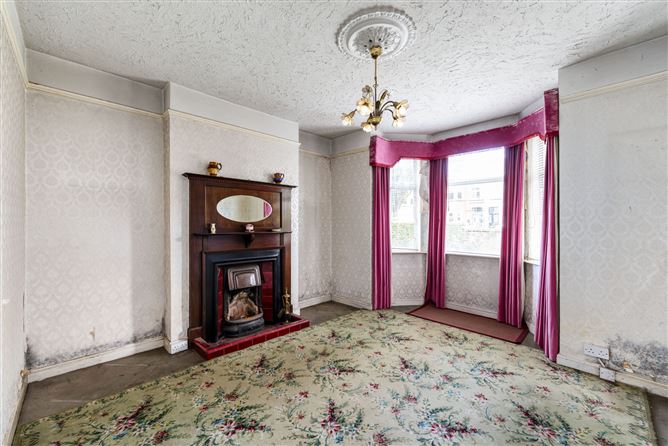
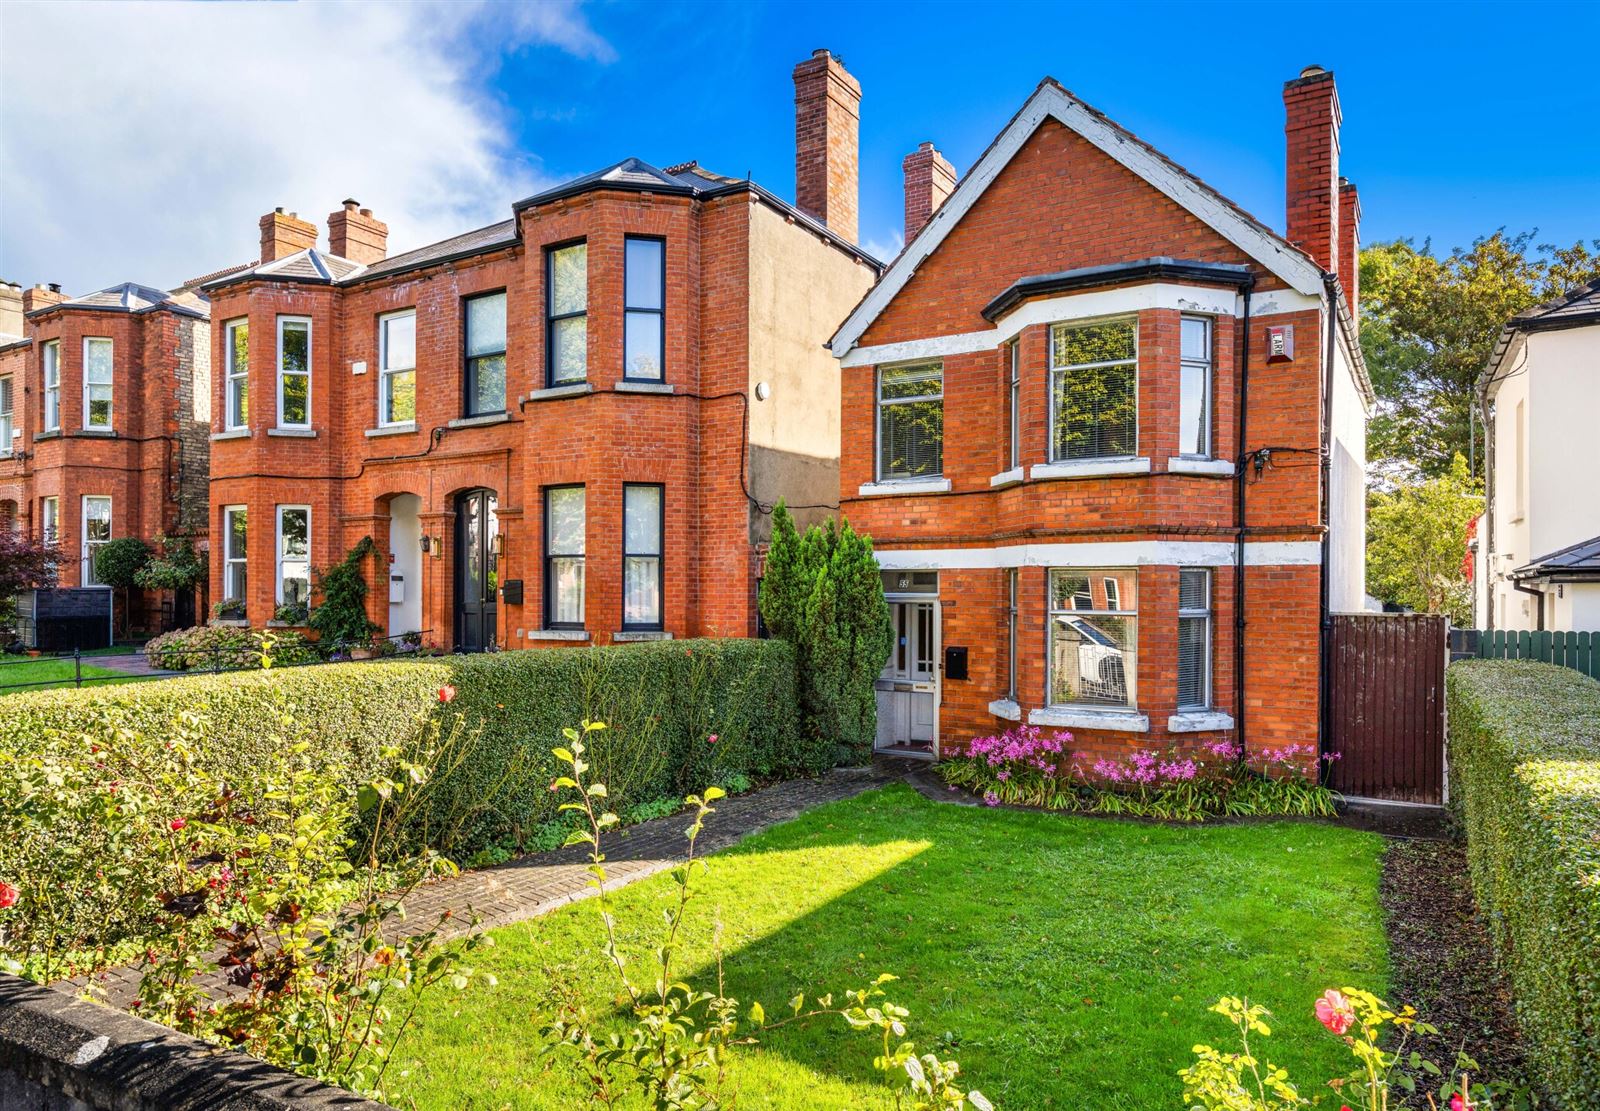
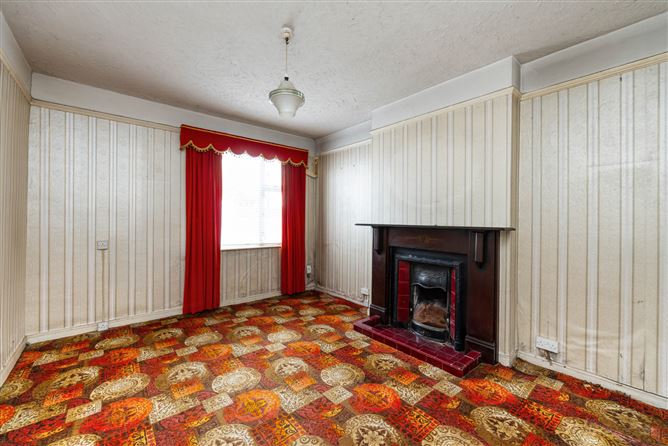
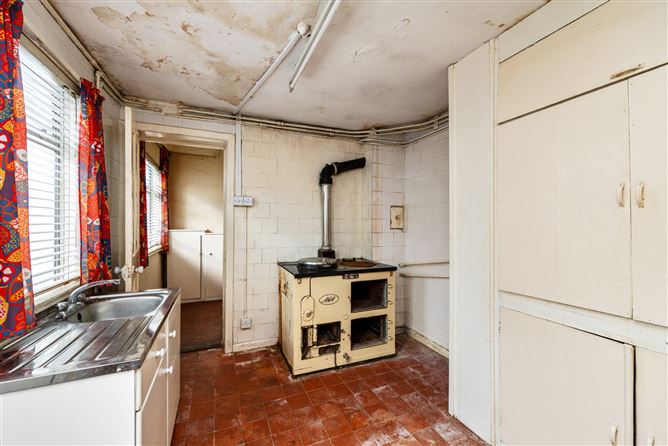
Built circa 1924, 55 Hollybrook Road is a charming three-bedroom red-brick detached residence, ideally positioned just moments from the Clontarf seafront and its stunning coastal walks. The property retains many original features synonymous with its era, including distinctive bay windows, high ceilings, picture and dado rails and original fireplaces. Extending to approximately 109 sq.m (1,173 sq.ft), the accommodation is both well-proportioned and welcoming. On entering, a spacious entrance hall immediately sets the tone for the home's character and warmth. Two elegant reception rooms lie off the hallway, each featuring original fireplaces and picture rails. To the rear, there is a breakfast room and a separate kitchen with access to a sunroom overlooking the garden. At first-floor return level, there is a family bathroom and separate WC, while the first floor comprises three bedrooms.
Gardens
The walled front garden is laid in lawn and framed by mature hedging, creating an attractive approach to the property. To the rear lies a wonderfully private garden extending to approximately 78 ft in length. The generous outdoor space offers scope to extend, subject to the necessary planning permission, with many neighbouring properties having already completed rear extensions setting a clear precedent for what can be achieved. A particularly unique feature of the garden is the enclosed swimming pool. Additional amenities include a garden shed, several further outhouses, one of which incorporates a WC and a detached garage with vehicular access via a shared laneway, providing excellent convenience and storage.
Location
Situated just off the scenic Clontarf promenade, the property is ideally located to enjoy coastal walks and ever-changing sea views and is within short walking distance to an array of local amenities including Lotts & Co Grocery, a variety of cafés, specialist boutiques and salons. Sport lovers can enjoy many recreational facilities and clubs in the area including Clontarf Rugby, Cricket & GAA clubs, Clontarf Yacht club and a selection of golf clubs (including The Royal Dublin and St Anne's). The city centre is a short 3 kms away and Clontarf DART Station a 10-minute walk, offering swift and reliable transport to the city centre and beyond.
This is a rare opportunity to acquire a detached property in one of Clontarf's desirable roads, with all the charm of the past and the potential to create a beautiful family home for the future.
If you would like a viewing, please email us or call the office directly on 01 8336555 to arrange an appointment with the agent Geraldine Hennessy. If you wish to place an offer, please visit www.sherryfitz.ie where you can register to make an offer on this property. Accommodation
Ground Floor -
Entrance Hall - 1.3m x 6m
Front Reception Room - 3.85m x 3.4m
Rear Reception Room - 3.5m x 4.3m
Breakfast Room - 2.8m x 2.9m
Kitchen - 2.8m x 2.9m
Sun Room - 2.4m x 3m
First Floor Return -
Bathroom - 1.9m x 2m
WC - .8m x 2m
First Floor -
Bedroom 1 - 3m x 5.7m
Bedroom 2 - 3.5m x 3m
Bedroom 3 - 2.1m x 3.7m
Garden -
Garage - 4.4m x 5.8m
Features
- Sought after neighbourhood
- Tree lined residential road
- Three bed detached residence
- Pedestrian side entrance
- Large rear garden (approximately 78ft.)
- Potential to extend
- Enclosed outdoor swimming pool
- Garage with rear lane access
BER Details
BER: G
BER No: 119920635
Energy Performance Indicator: 152567 kW/y Negotiator