Description
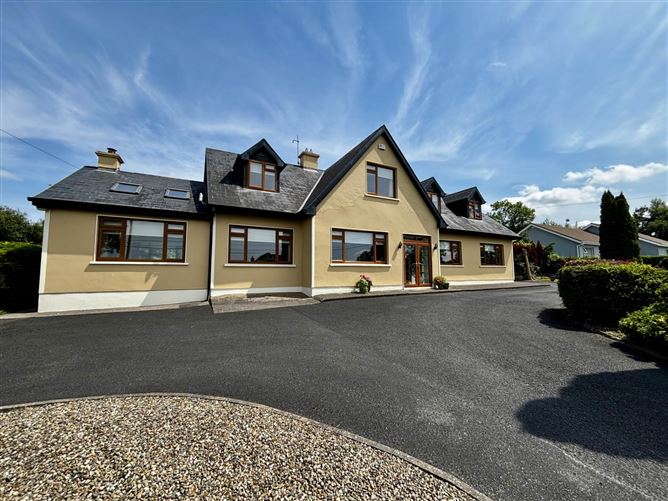
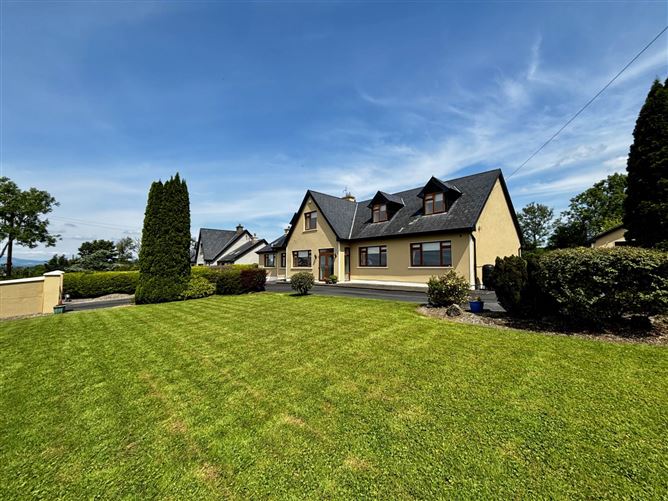
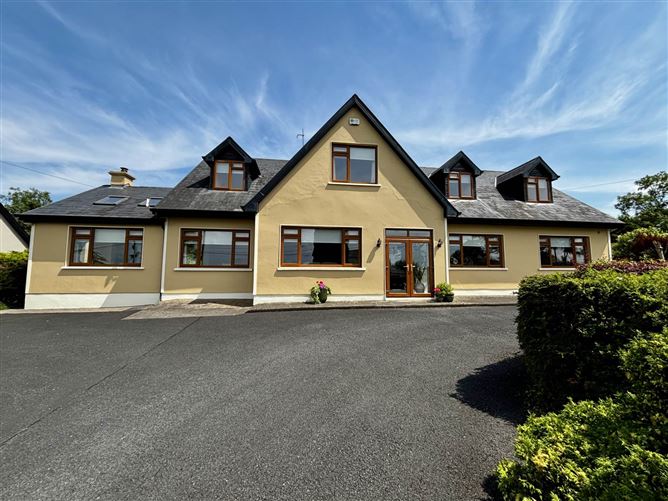
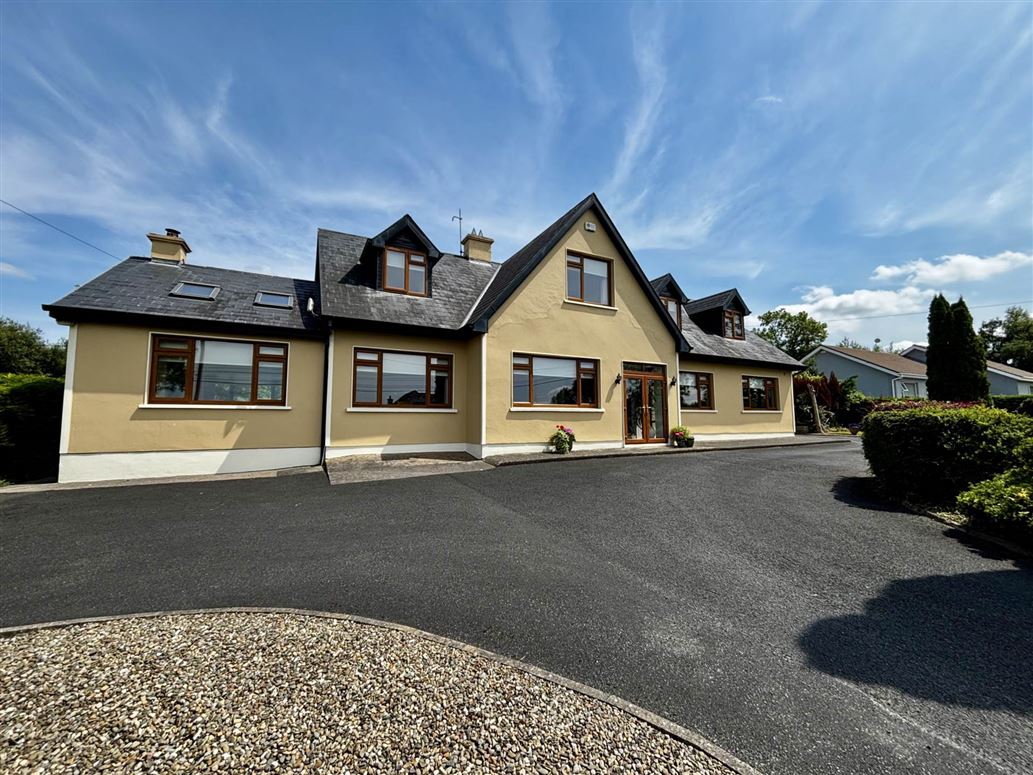
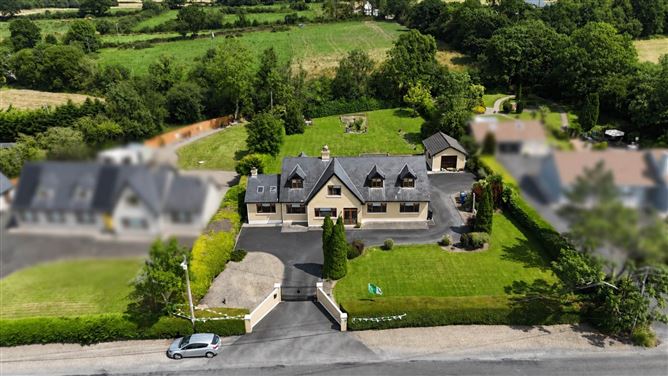
GVM Auctioneers are delighted to present to the market this truly exceptional four bedroom detached dormer-style residence, set on a beautifully maintained circa 0.64st acre site in a highly sought-after countryside location.
This impressive home with an excellent B energy rating offers extensive and versatile living accommodation, comprising four spacious bedrooms (2 x en suite).The property further boasts two bright, welcoming reception rooms, ideal for both everyday family living and entertaining, a generous spacious open plan kitchen / living area and a spacious gym.
Externally, the residence is complemented by a detached garage, generous tarmacadam driveway with excellent circulation and set-down areas, and meticulously maintained gardens that enhance the overall appeal and privacy of the home.
Nestled in a scenic rural setting adjacent to the renowned Clare Glens and within easy reach of the picturesque village of Murroe, this property combines the tranquillity of country living with superb accessibility. Limerick City, the University of Limerick, and Plassey Technological Park are all just 15 -minutes drive away, while convenient access to the nearby M7 Motorway ensures excellent connectivity to the national road network.
Enjoying the best of both worlds, this outstanding home is within easy reach of a wide range of amenities while offering the peace and charm of a countryside lifestyle.
This property is ideally suited to families, particularly those seeking generous living and bedroom accommodation in a prime location.
Early inspection is highly recommended. Accommodation
Entrance porch
Tiled flooring
Entrance hallway
Tiled flooring. Coving surround.
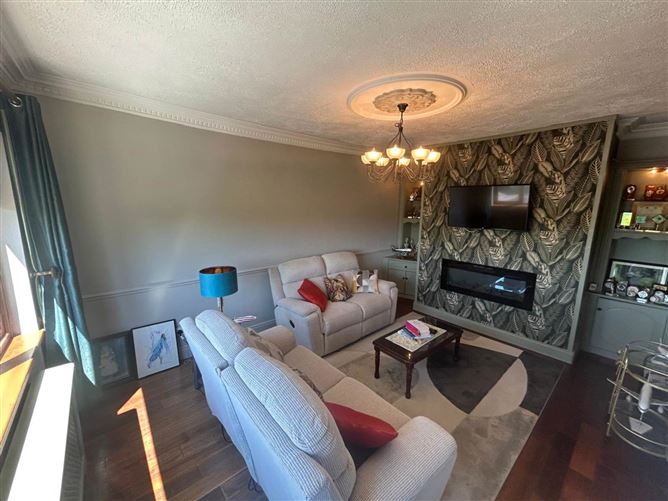
Living room - 5.1m (16'9") x 3.7m (12'2")
T.V point. Electric fire place. Solid wood flooring. Coving surround.
Kitchen - 5.6m (18'4") x 3.2m (10'6")
Fully fitted. Built in hob. Integrated dishwasher. Belling cooker. Centre island.
Utility room - 3.2m (10'6") x 2.8m (9'2")
Fully tiled. Generous storage units.
W.C - 2.8m (9'2") x 1.2m (3'11")
w.c & whb. Fully tiled.
Main family room - 7.4m (24'3") x 6.2m (20'4")
Solid timber flooring. Recessed lighting. Solid fuel stove.
Wet room - 3.6m (11'10") x 1.09m (3'7")
Fully tiled.
Playroom - 3.6m (11'10") x 3.6m (11'10")
Tiled flooring. Recessed lighting.
Gym - 3.8m (12'6") x 3.6m (11'10")
Carpet flooring. T.V point. Double built in wardrobes.
Bedroom 1 - 3.3m (10'10") x 3.1m (10'2")
Double room. T.V point. Walk in wardrobe. En suite - 2.8m x 1.5m - Triton electric shower.
Master bedroom - 8m (26'3") x 4.2m (13'9")
Carpet flooring.
Office 4.1m x 2.6m.
En suite 2.6m x 2.2m -Fully tiled. triton electric shower.
Bedroom 3 - 4.3m (14'1") x 3.4m (11'2")
Double bedroom. Double built in wardrobes.
Bedroom 4 - 4.4m (14'5") x 3.6m (11'10")
Carpet flooring. Double bedroom. Double built in wardrobes.
Shower room - 2.9m (9'6") x 1.6m (5'3")
Fully tiled.
Notice
Please note we have not tested any apparatus, fixtures, fittings, or services. Interested parties must undertake their own investigation into the working order of these items. All measurements are approximate and photographs provided for guidance only. Features
- B energy rating
- Decking area in the rear garden
- Stira to attic
- Detached garage to the rear
- Wonderful local walkways in Murroe, Clareglens and Slieve Felim
- Must be seen to be appreciated
- Oil fired central heating system
- Double glazed windows
- Tarmac driveway with electric gates
BER Details
BER: B
BER No: 119535748
Energy Performance Indicator: 128.96 kWh/m2/yr Directions
Enter eircode V94 YKD4 into your mobile device to direct you straight to this property. Negotiator