Description


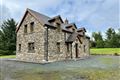
An outstanding circa 3,000 sq. ft (to include fully floored roof space) family residence occupying a splendid c0.33ha elevated, mature site with a most pleasant aspect and lovely views over unspoilt countryside and pasture fields.Rarely does a property of this quality and scope come to the market, which is offered for sale in pristine "showhouse" condition. Cloone Village and Mohill town is just minutes' drive and the excellent amenities of Keeldra Lake is just over the road.Viewing by prior appointment is highly recommended. Accommodation
Entrance Porch - 1.92m x 1.58m
Front door with glazed side panel with 'leaded glass' feature & side panel with blind, radiator, polished porcelain floor tiles.

Hallway - 25.81m2
Polished porcelain floor tiling, zoned heating controls, recessed downlighters, 3no. radiators, hardwood skirting & architraving, walnut doors with bronze ironmongery.Access to fully useable roof space of 101m2/1,088sqft with 5no. Velux roof lights.

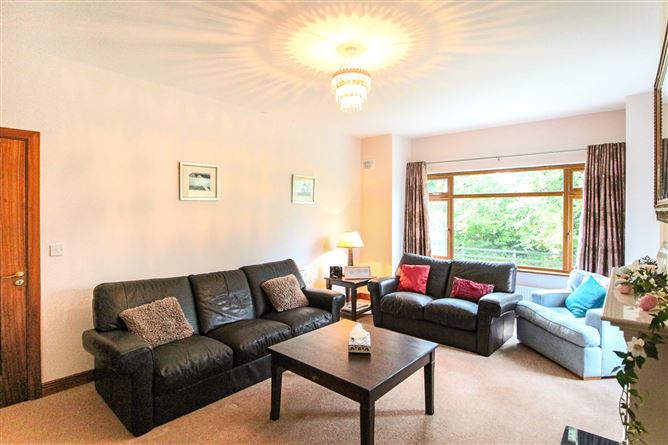
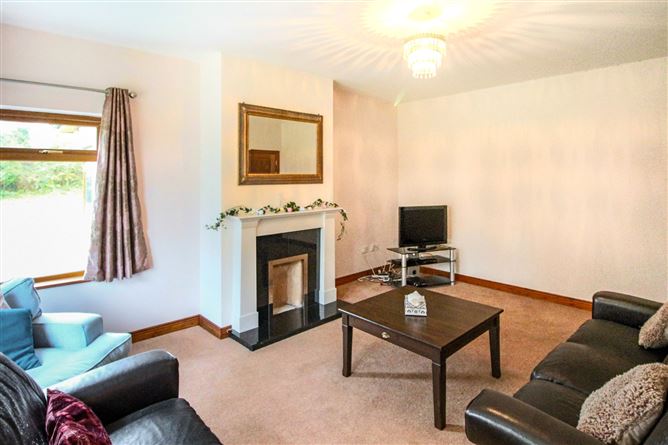
Living Room - 5.92m x 4.15m
Carpet, 2no. radiators, open fireplace with marble surround, granite inset & hearth.Box bay window feature, stainless steel curtain poles & 2no. drapes.
Lounge/Playroom/Sitting Room - 3.96m x 3.67m
Walnut flooring, double fully glazed doors connecting to kitchen/dining; superb natural light provided by large, corner windows with low sill height, radiator, TV point & wall stand, recessed downlighters, radiator.
Kitchen/Dining - 32.83m2
Polished porcelain floor tiling & walnut flooring, light filled dual aspect, Cherrywood Shaker kitchen units with Belling ovens & grill, Belling Integrated fridge freezer & dishwasher, TVC point, large Island unit with 'soft close' drawers, bin unit, recessed downlighters. Roman Blinds on both windows
Dining Area/Sun Room - 3.78m x 3m
Double height ceiling, walnut flooring, glazed door to large patio area.
Utility Room - 3.61m x 3m
Fitted worktops, plumbed for washer/dryers, radiator.Large walk-in airing cupboard, fully shelved.
Guest WC - 1.74m x 1.50m
Wc & whb, chrome fittings, radiator.
Master Bedroom - 4.91m x 3.75m
Deep pile carpet, downlighters, 2no. radiators, TV & power points, large corner window with stainless steel curtain poles & drapes.
En-Suite - 3.63m x 1.24m
Fully tiled in stone/travertine style, large shower enclosure with Triton T90xr shower wall mirror, chrome fittings, window with Roman blinds, radiator, wc & whb.
Walk-in Dressing Room - 1.80m x 1.78m
Carpet & fully fitted.
Bedroom 2 - 3.71m x 3.63m
Carpet, curtain pole & drapes, TV & power points, radiator.
En-Suite - 1.83m x 1.65m
Shower enclosure with Triton T90 xr shower, wall mirror, chrome fittings, fully tiled.
Bedroom 3 - 3.65m x 3.47m
Carpet, radiator, TV & power points, metallic curtain pole & drapes.
Bedroom 4 - 3.73m x 3.61m
Carpet, 2no. windows, radiator, TV & power points, curtain pole & drapes.
Study/Office/Bedroom 5 - 3.62m x 1.85m
Carpeted, radiator, window with Roman Blinds
Bathroom - 3.60 x 2.56m
Fully tiled, Bath with mixer tap & spray attachment, shower enclosure with body jets, rain shower & hand spray, chrome towel rail & radiator, chrome fittings, wall mirror, wc & whb.
Large Roof Space - 101m2
Stira stairs to large, fully useable roof space of circa 101m2/1,088sqft with 5 Velux roof lights, fully floored.
External -
A most attractive, elevated, private site with wrought iron, electronic entrance gates with piers and splayed side walls, post & rail fencing together with natural, mature hedgerows.Tarmac driveway and parking apron, concreted area to rear, large paved, concentric patio; steel garden shed with double doors & 2no. windows, kerosene oil tank & oil burner.
BER Details
BER: C1
BER No: 114454135
Energy Performance Indicator: 163.94 kWh/m2/yr Negotiator