Description
Interested in this property? Sign up for mySherryFitz to arrange your viewing, see current offers, or make your own offer. Register now at SherryFitz.ie.
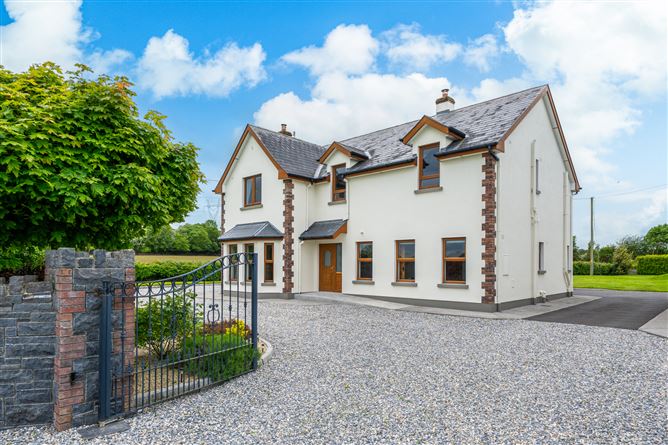
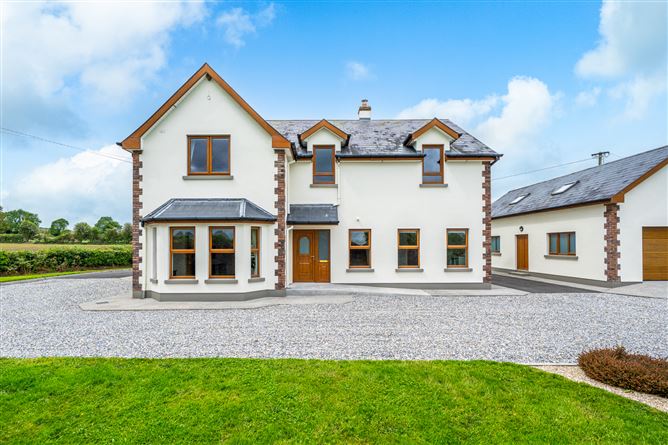
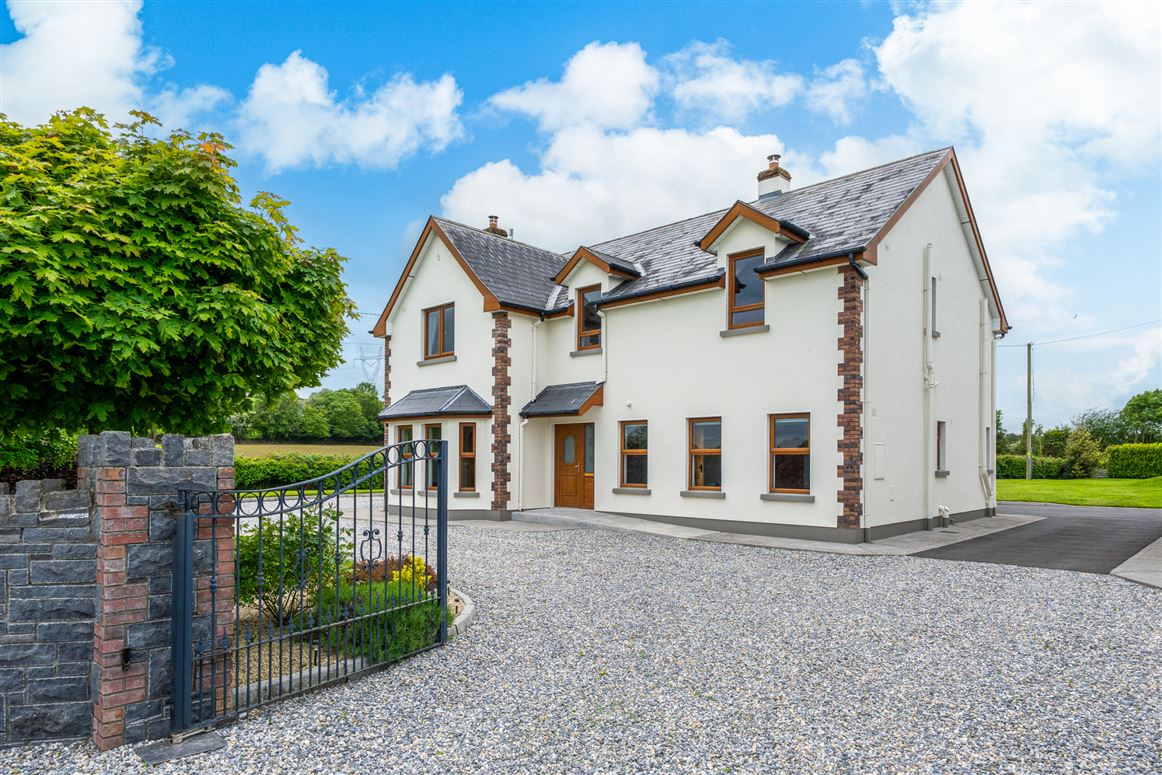
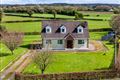
Mullahill is an outstanding detached five-bedroom family home extending to approximately 233 sq.m and set behind electronic gates on an impressive site of just over half an acre, this exceptional property offers spacious and elegant living in a peaceful countryside setting.
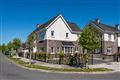
From the moment you arrive, you are greeted by an impressive exterior framed by limestone and red-brick piers, leading to this very special home. Internally, the property boasts generously proportioned rooms and an abundance of natural light throughout.
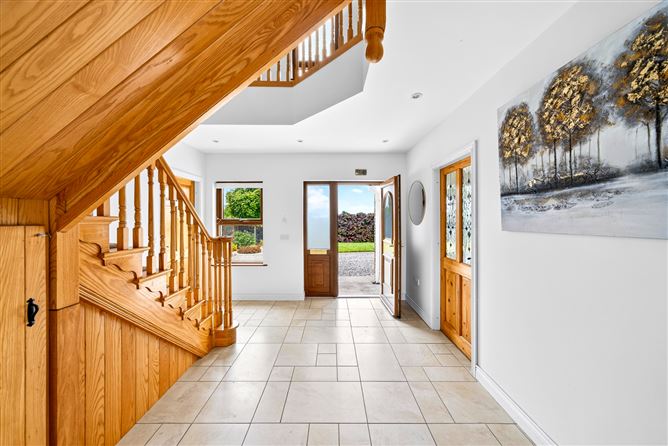
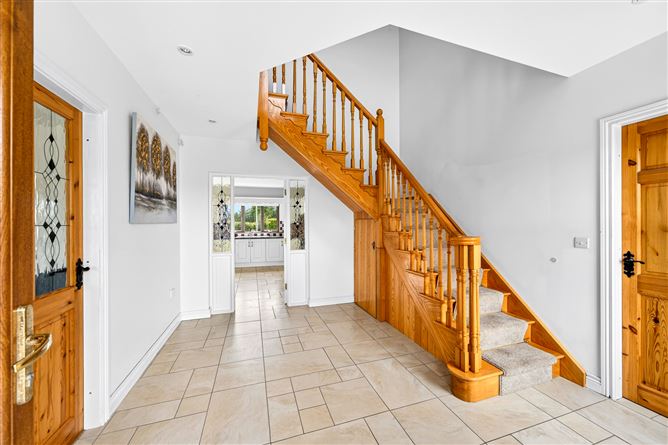
The accommodation comprises a large entrance hallway with a striking turning staircase, and a spacious sitting room located to the left-hand side, featuring double doors opening into a generous kitchen/dining room. Off the kitchen is a delightful sunroom enjoying beautiful views over the gardens and surrounding countryside. A sizable fully fitted utility room and guest WC complete the ground floor service areas.
Bedroom one is conveniently located on the ground floor and benefits from an ensuite shower room and walk-in wardrobe.
Upstairs, a bright and airy landing leads to two further spacious bedrooms, along with two additional generously sized double bedrooms, both of which feature an ensuite bathroom and walk-in wardrobe. A luxurious family bathroom completes the accommodation.
Outside, the property is meticulously maintained with beautifully kept lawns, mature trees, and established laurel and copper beech hedging creating excellent privacy.
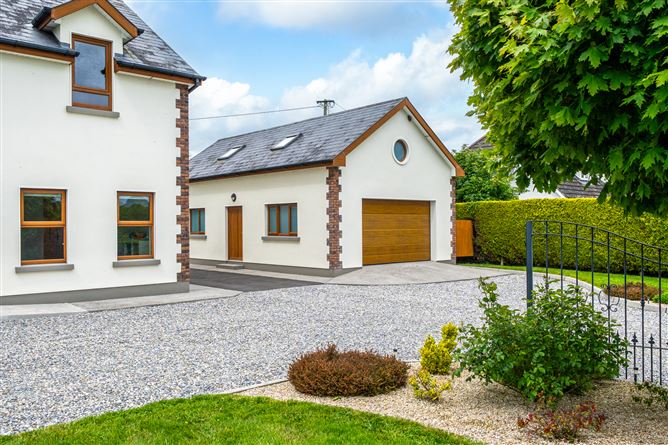
A superb feature of this home is its B3 energy rating, along with an impressive detached garage with a first floor, fully plumbed and wired, offering excellent potential for a variety of uses.
Ideally located close to Killeigh village and Tullamore town, the property enjoys easy access to a wide range of amenities, schools, and recreational facilities. Accommodation
Entrance Hall - 4.00m x 3.48m
Bright and spacious entrance hall featuring tiled flooring, a solid oak staircase, and convenient understairs storage.
Sitting Room - 5.35m x 4.36m
Generous and light-filled sitting room with a bay window, a feature open fireplace, and laminate flooring throughout.
Kitchen Dining Room - 7.96m x 4.47m
Open-plan kitchen and dining area featuring wall and floor units, an electric hob and oven, tiled splashback and flooring, and a Stanley stove. Sliding patio doors provide access to the garden.
Sunroom - 5.35m x 4.36m
Spacious sunroom with tiled flooring, dual-aspect windows, and doors opening onto the garden.
Utility Room - 3.20m x 3.99m
Well-proportioned utility room fitted with wall and floor units, with a door to the garden and a separate door leading to the WC.
wc - 1.46m x 1.46m
Spacious WC with tiled flooring and tiled splashback, comprising a WC and wash-hand basin.
Bedroom 1 - 3.61m x 3.97m
Generously sized Main bedroom with a front aspect and an en-suite bathroom.
En Suite - 1.44m x 2.11m
Fully tiled en-suite comprising a WC, wash-hand basin with vanity unit, and a shower cubicle fitted with an Aqualisa shower.
walk in wardrobe - 1.46m x 1.46m
Generous size walk in wardrobe.
Bedroom 2 - 3.71m x 3.97m
Spacious double bedroom finished with laminate flooring and a rear-facing aspect, featuring access to a walk-in wardrobe and en-suite.
En Suite - 2.00 x 1.41
Attractive en-suite, fully tiled and comprising a WC, wash-hand basin with vanity unit, and a shower cubicle fitted with an Aqualisa shower. It also benefits from a side window providing natural light.
walk in wardrobe - 1.79m x 1.42m
Spacious walk in wardrobe
Bedroom 3 - 4.00m x 4.00m
Spacious double bedroom with a rear aspect, fitted wardrobes, and an en-suite bathroom.
En Suite - 1.18m x 2.58m
En-suite comprising a WC, wash-hand basin (WHB), and a fully tiled shower cubicle.
Hotpress - 1.57m x 1.59m
Walk-in hot press, fully shelved and providing excellent storage space.
Bedroom 4 - 4.19m x 4.38m
Double bedroom with a front aspect, fitted wardrobes, and laminate flooring.
Bedroom 5 - 3.97m x 3.00m
Double bedroom featuring laminate timber flooring and a front-facing aspect.
Bathroom - 2.46m x 2.60m
Fully tiled main bathroom comprising a WC, wash-hand basin with vanity unit, a corner Jacuzzi bath, and a separate shower cubicle fitted with an Aqualisa shower.
Features
- Geo thermal heating
- SFCH also available
- Concrete first floor
- Double garage with first floor suitable for a variety of uses plumbed and wired containing a wc.
BER Details
BER: B3
BER No: 111396263
Energy Performance Indicator: 132.06 kWh/m2/yr Negotiator