Description
Accommodation
Features
BER Details
Directions
Viewing Details
Show more...

| Beds | 3 beds |
| Price | €395,000 |
| Property Type | Bungalow |
| Size | 107 meters2 |
| Energy Rating | BER-D |
| Refreshed on | Sep 30, 2026 |
| Eircode | Y35 Y7P8 |
| Group Name | Keane Auctioneers |
| Sales License Number | 003622 |
Description

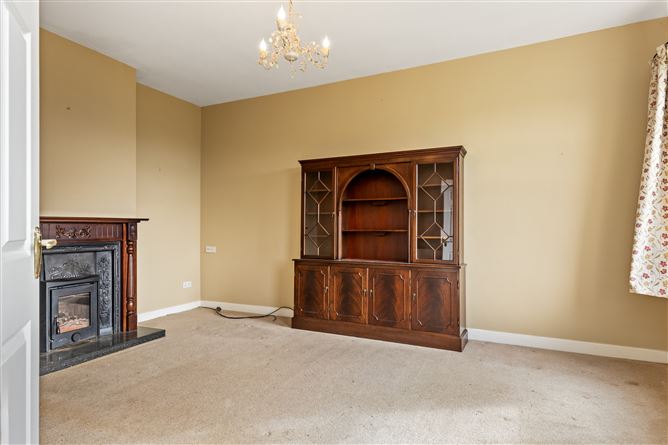
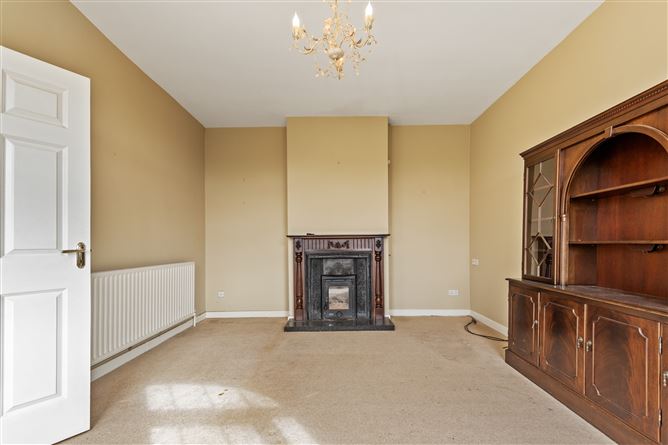
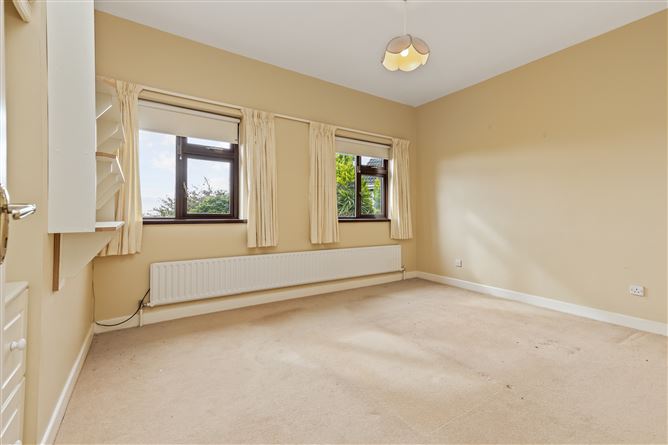
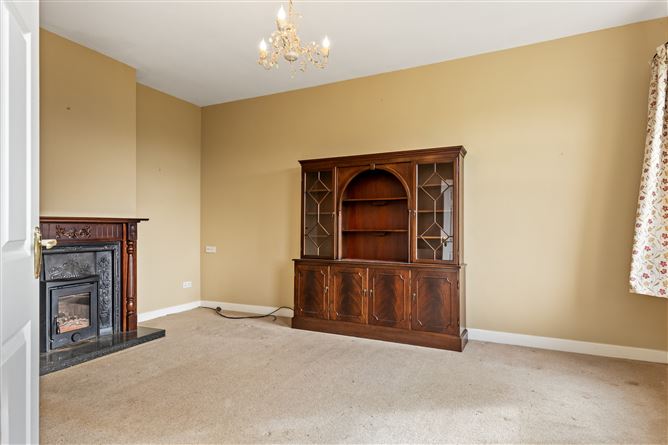
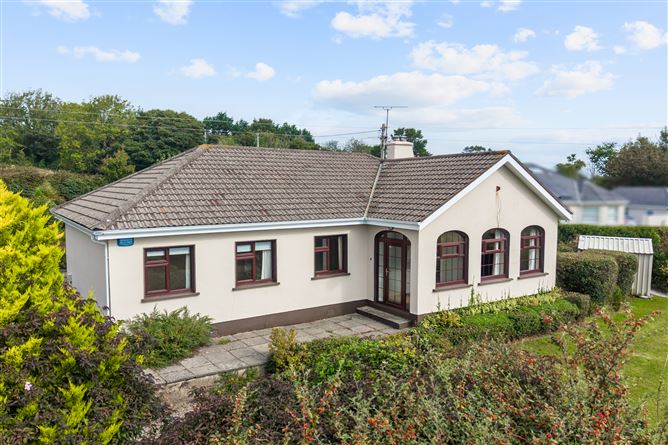
Mulgannon Hill is one of Wexford Town’s most sought after and desirable residential locations, offering a rare combination of tranquillity, privacy and exceptional views. Set on a quiet cul de sac road, the property enjoys panoramic outlooks over Wexford Town, Wexford Harbour, Rosslare Harbour and Raven Point, giving it a distinctive elevated aspect seldom found so close to the town centre. The accommodation is warm, practical and well arranged for everyday living. A solid oak Entrance Hall sets a welcoming tone, leading to a comfortable Living Room with a cast iron fireplace and stove. The Kitchen/Dining Area includes eye level and waist level units along with an Aga, supported by a Utility Room with indoor burner, larder press and direct garden access. A long Inner Hallway with solid oak flooring provides excellent storage and attic access. There are three well proportioned bedrooms, each with built in wardrobes, while bedroom three also includes a corner shower. The main bathroom is finished with solid oak flooring, WC, WHB and a bath with shower over, tiled three quarters up the walls. Outside, the property enjoys mature lawns and a patio area, creating a private and sheltered space ideal for outdoor dining, relaxation or future landscaping. Altogether, the layout offers comfort, practicality and strong potential enhanced by the extensive c. 0.39 acre site and its mature garden setting. Every convenience is within easy reach of Wexford Golf Club, The National Opera House, The Irish National Heritage Park, shops, cafés, schools and transport links while the coastline is only minutes away, with Curracloe Beach and Rosslare Strand providing superb leisure options. The residence stands on c. 0.39 acres, offering generous outdoor space in a prime town setting. Properties of its kind seldom hit the open market. VIEWING HIGHLY RECOMMENDED.
Accommodation
Property Accommodation Entrance Hall – (6.89m x 1.90m), Solid oak flooring, hotpress off; Living Room – (5.36m x 3.93m), Carpet flooring, cast-iron fireplace with stove. Kitchen/Diner – (4.09m x 3.93m), Eye & Waist level units, lino flooring, aga stove. Utility Room – Lino flooring, indoor burner, larder press, door to garden. Inner Hallway – (6.40m x .97m), Solid oak flooing, storage units off, access to attic. Bedroom 1 – (3.67m x 3.34m), Carpet flooring, built in wardrobes and vanity unit. Bedroom 2 – (4.70m x 3.25m), Carpet flooring, built in wardrobes and vanity unit. Bedroom 3 – (3.63m x 3.53m), Carpet flooring, built in wardrobes and vanity unit. Bathroom – (2.57m x 2.39m), Solid oak flooring, WC, WHB, bath with shower over, part tiled walls. Outside: Mature lawns with patio area, detached shed, ample parking. Services: Electricity, mains water, private sewerage, oil fired central heating, broadband. BER: D Ber No: 119716058 Performance indicator: 269.48 Wh/m2/yr Apply: Keane Auctioneers (053) 9123072
Features
Property Features Panoramic views. Quiet cul-de-sac. Mature lawns and private patio area on 0.39 acre site. Exceptional town convenience. c. 107.71 m2
BER Details
BER: D
Directions
Eircode: Y35 Y7P8
Viewing Details
Viewing: Strictly by appointment with the sole selling agent.





Date created: 30 Sept 2026Updated on: 30 Sept 2026