Description
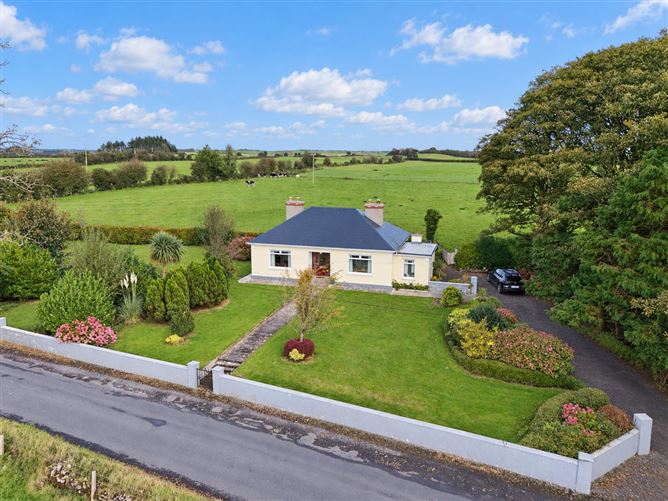
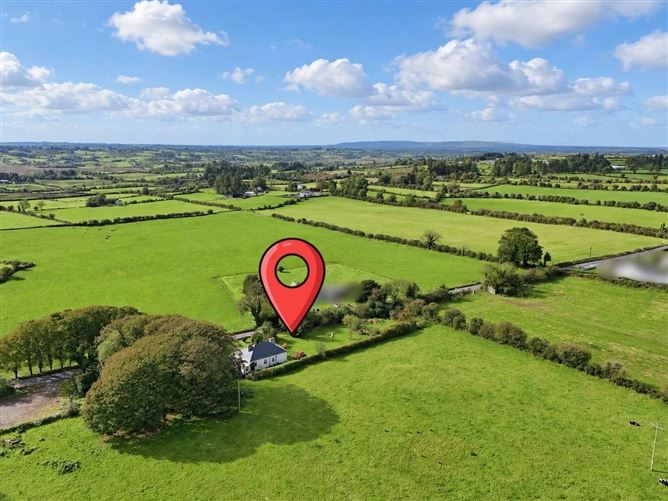
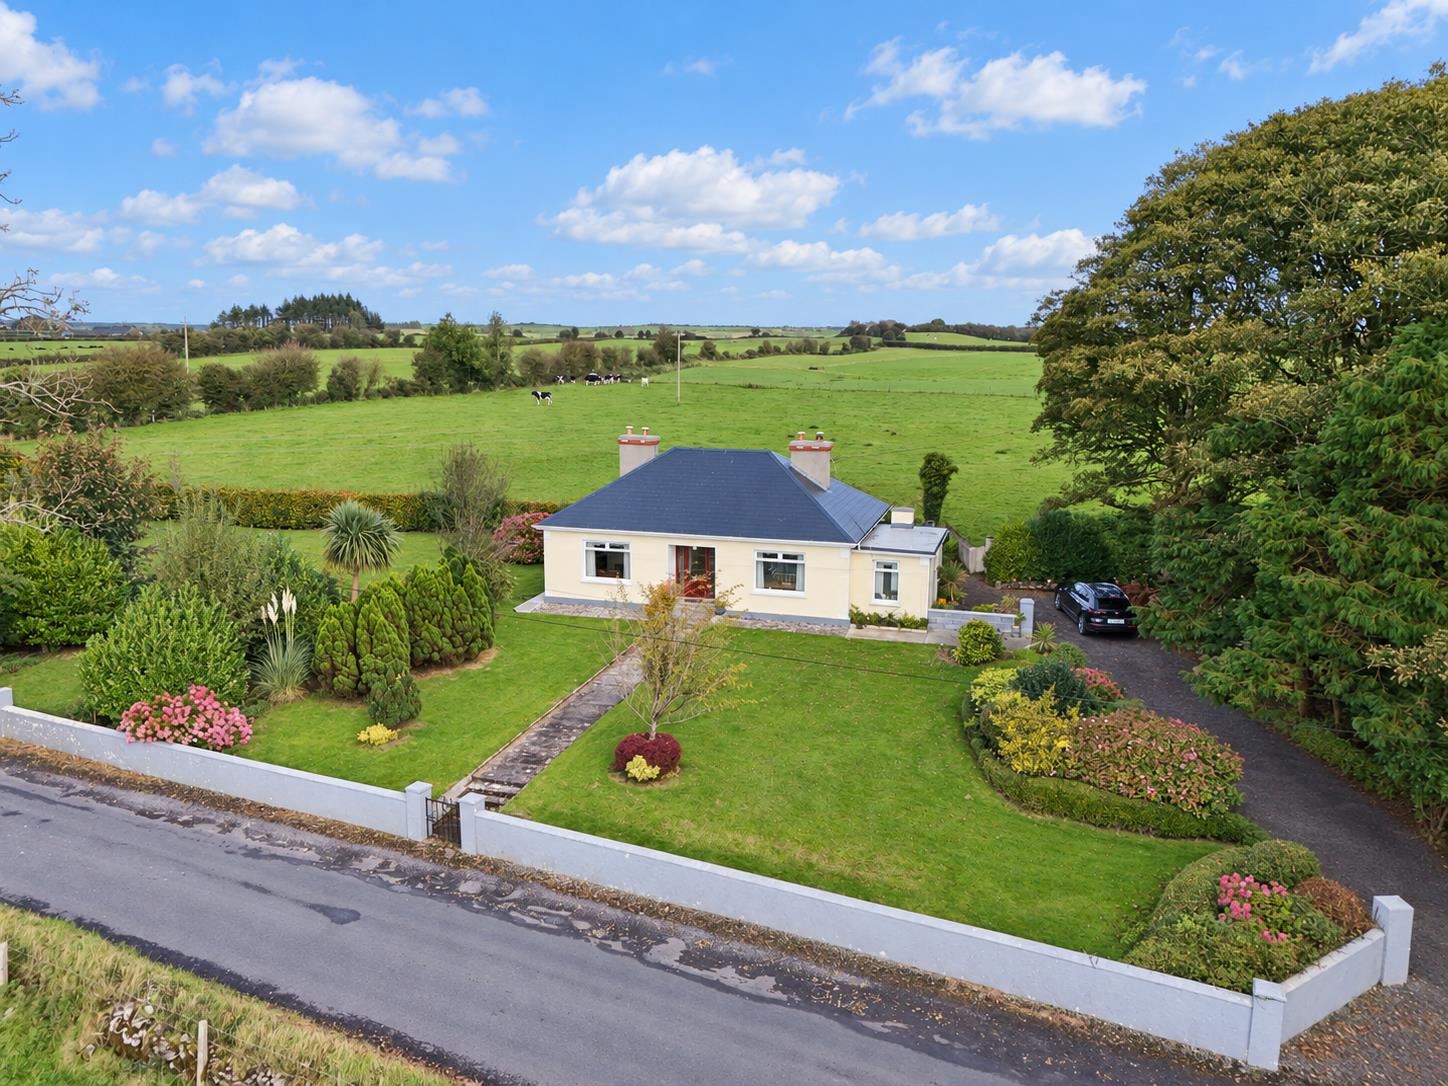
A charming three-bedroom bungalow, renovated to a high standard and set back from the road on a mature wooded site in the townland of Aghamore, Ballyhaunis.
This attractive home combines traditional cottage character with modern comfort, including underfloor heating in the living areas. Its established gardens and leafy setting will appeal to buyers seeking a country home with plenty of outdoor interest.
The gardens extend to the front and side of the cottage, with lawns, mature shrubbery and apple, plum and damson trees. There is a small plantation to the right of the house with a stone outbuilding and a plot at the end of the garden that was previously used for growing vegetables—ideal for anyone keen to grow their own.
Situated less than a mile to Aghamore village, which has a national school, creche, pubs, Gaa facilities and a church. The property is only 4 miles from Ballyhaunis and within easy reach of Knock, Kilkelly and the N17, providing access to shopping, services and local amenities. 15 Minute drive to Ireland West Airport.
Viewing is highly recommended to appreciate the character of the cottage and its mature garden setting.
To see current offers or place your own offer on this property, please visit SherryFitz.ie and register for your mySherryFitz account. Accommodation
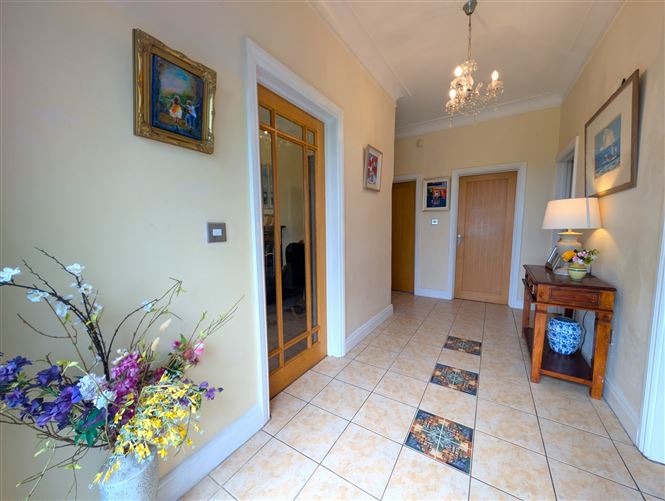
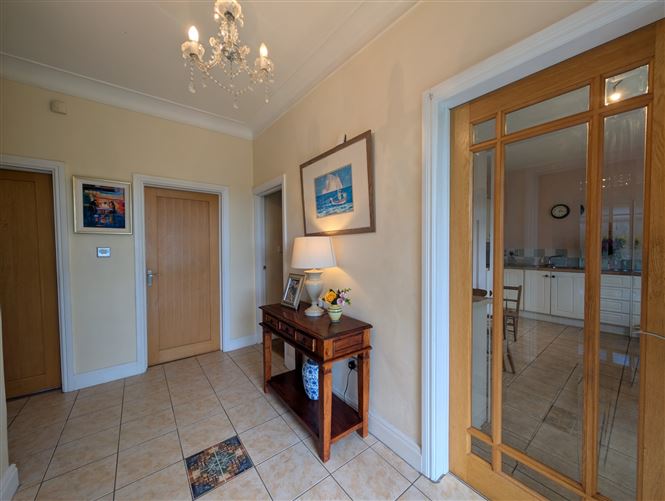
Entrance Hall - 1.8m x 4.3m
With tile floor.
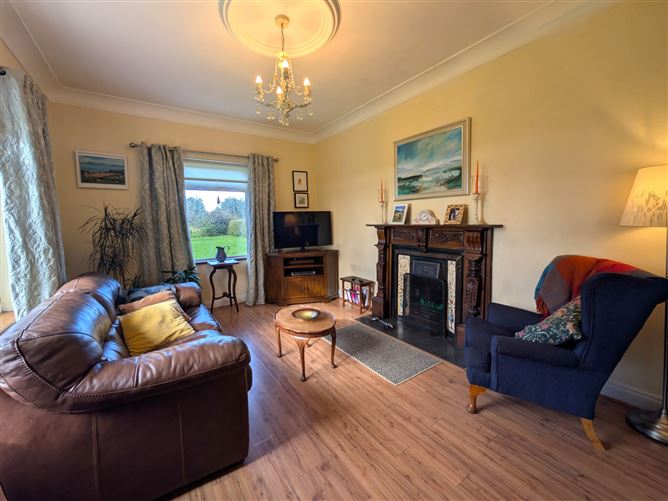
Sitting Room - 3.4m x 4.6m
With timber laminate floor, coving to the ceiling, open fireplace with ornate surround and granite hearth, and double aspect windows to the front and side allowing for lots of natural light.
Kitchen/Dining Room - 4.6m x 3.7m
With tile floor, fitted units, with solid fuel Rayburn range and dining area.
Kitchenette - 2.4m x 1.9m
With tile floor, fitted units and a door leading to the side of the property.
Bathroom - 1.9m x 2.4m
With fully tiled floor and walls, WC, wash hand basin and shower cubicle with power shower and heated towel rail.
Bedroom 1 - 3.7m x 3m
Double room to the rear of the house with carpet floor and built-in wardrobe.
Bedroom 2 - 3m x 2.4m
Single room to the rear of the house with carpet floor.
Bedroom 3 - 3.1m x 3.4m
Double room to the rear of the house with carpet floor, built-in storage above the bed and hotpress.
Main Bathroom - 1.8m x 2.4m
Fully tiled floor and walls, WC, wash hand basin and bath tub with shower connections.
Features
- Underfloor heating in living areas
- Radiators in bedrooms.
- Solid Fuel Rayburn range with back boiler.
- Oil Fired Central Heating
- Lawned area to front and side
- Off-street parking for multiple cars
- Mature, wooded site
- Stone outbuilding
BER Details
BER: D
BER No: 119917649
Energy Performance Indicator: 179 Negotiator
Gerard Hanley MIPAV REV MMCEPI