Description
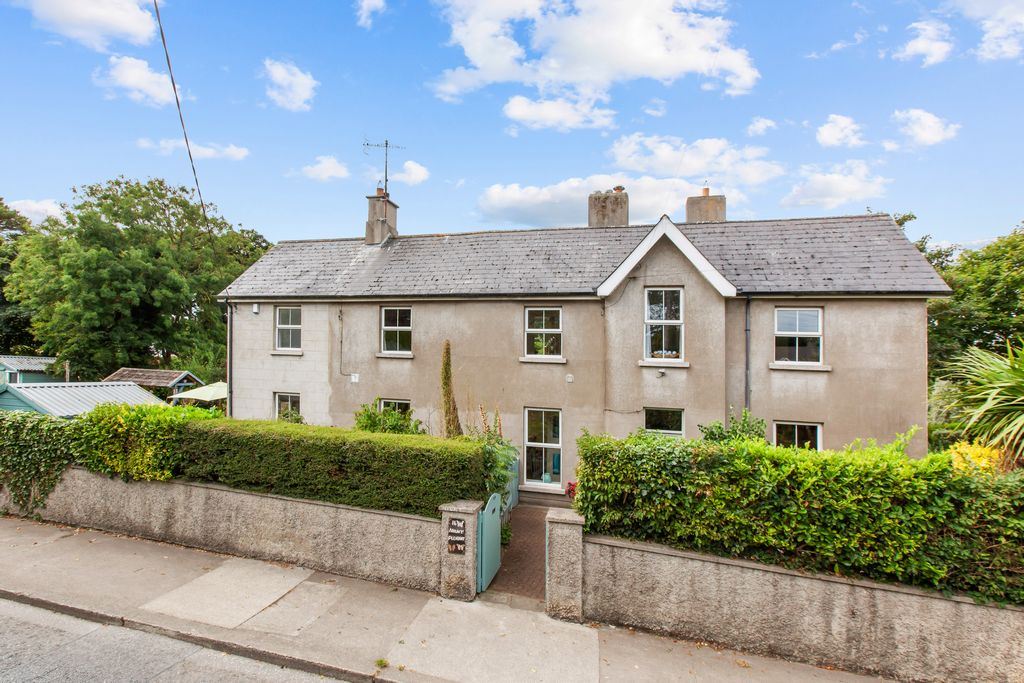
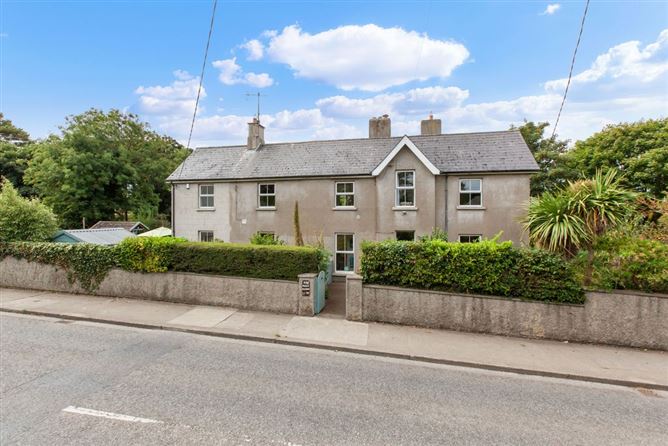
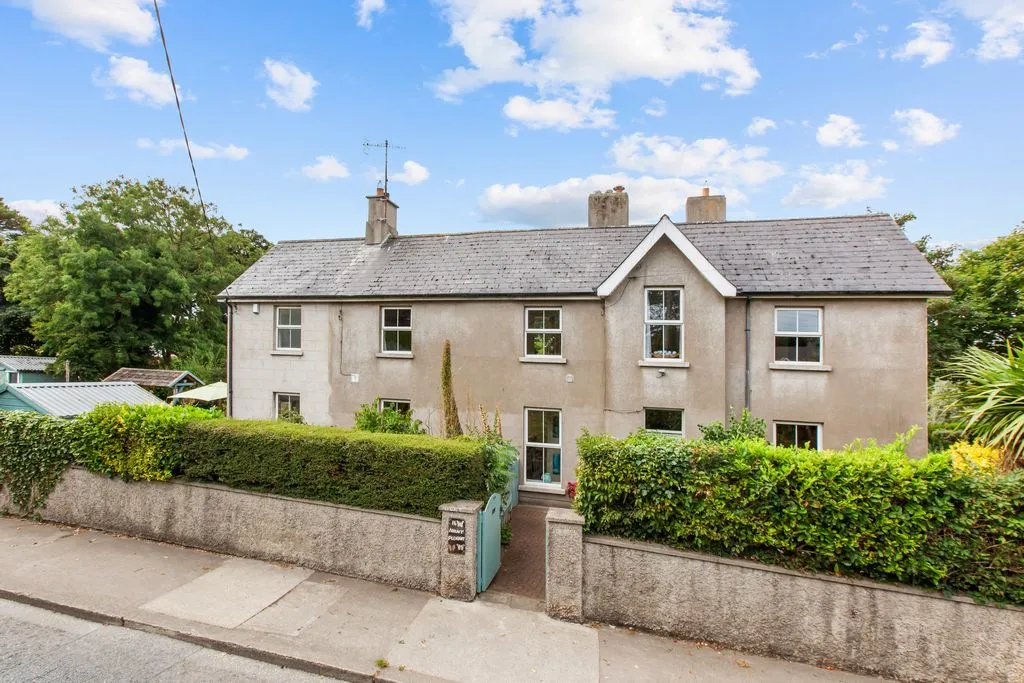
Mount Pleasant is a charming semi-detached period home, full of character and traditional appeal, enjoying a wonderful maritime setting just above Howth Village and Harbour. This cherished family home is sure to appeal to those seeking a property with genuine charm, generous accommodation and a mature south-facing garden.
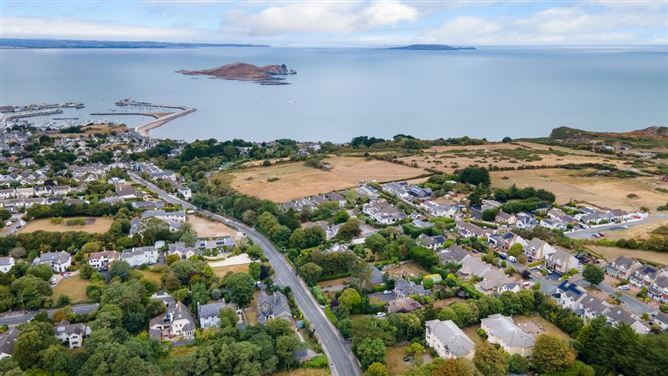
The property is situated close to the corner of Dungriffin Road, within a few minutes’ walk of Howth Village and Harbour, while the spectacular East Cliff walks are also readily accessible from the end of Upper Cliff Road.
One of the standout features of this unique home is its mature, lovingly maintained garden. The property is approached via a charming pedestrian entrance, leading to the beautifully established front garden. To the rear, the south-facing garden provides a wonderful private space for relaxing and entertaining, with a patio area accessed directly from the kitchen/dining room.
The rear of the garden also benefits from a vehicular entrance, leading to a substantial double garage. This versatile space offers excellent potential for use as a workshop, hobby room or home office, and may also present an opportunity for additional accommodation, subject to the necessary planning permission.
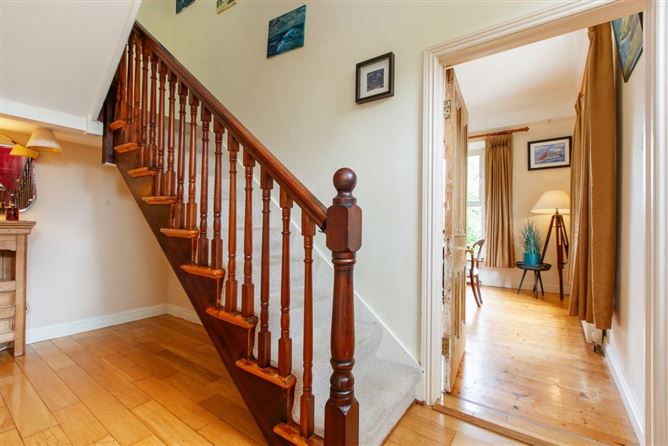
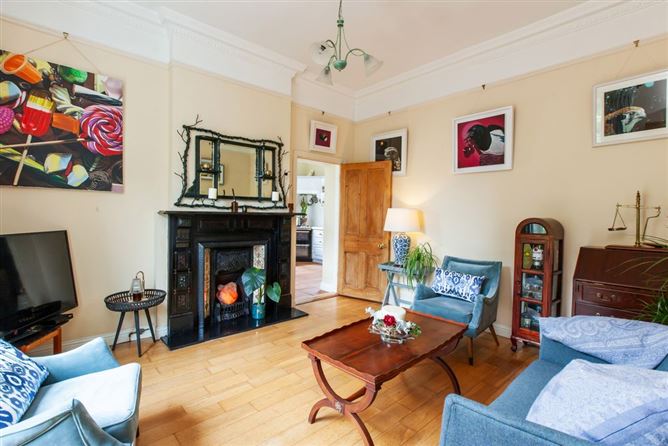
Extending to approximately 175 sq. m., the accommodation is both well-proportioned and versatile. On entering, the welcoming hallway leads to a reception room on the right, overlooking the front garden. Also located off the hallway are a bathroom and study, while to the left is a cosy living room with access to the kitchen/dining room. Double doors from the kitchen open directly onto the rear patio and south-facing garden, creating a lovely connection between the living accommodation and outdoor space.
Upstairs, there are four bedrooms, including a principal bedroom with ensuite, together with a generous landing area.
The location is particularly appealing, combining the character and community of Howth with easy access to an exceptional range of amenities. Howth Village and Harbour are within a short walk, with its cafés, restaurants, shops and waterfront attractions. The area also offers an excellent choice of schools, recreational and sporting clubs, while transport links are well catered for with regular bus services and the DART providing convenient access to Dublin City Centre and beyond.
Mount Pleasant is a truly special home, combining period character, generous accommodation, a beautiful mature south-facing garden and an enviable Howth location. Rooms
Entrance Hall - 4.19m x 5.94m
Dining Room - 3.93m x 3.98m
Living Room - 4.13m x 3.77m
Kitchen/Dining Room - 6.29m x 3.44m
Study - 4.88m x 4.49m
Bathroom - 2.93m x 1.95m
First Floor Landing - 4.84m x 6.63m
with hot-press
Bedroom 3 - 3.94m x 3.99m
Bedroom 4 - 2.84m x 3.74m
Bedroom 2 - 4.06m x 3.87m
Bedroom 1 - 4.91m x 4.93m
Walk-in Wardrobe -
Ensuite - 1.2m x 2.49m
2nd Floor -
WC - 1.06m x 1.72m
Two Car Garage - 5.38m x 5.39m
Features
• Charming semi-detached period home in Howth
• Approx. 175 sq. m. of accommodation
• Mature, private south-facing rear garden
• Patio accessed directly from kitchen/dining room
• Substantial double garage with excellent potential
• Close to Howth Village and Harbour
• Easy access to spectacular cliff walks
• DG windows
• New combi gas A rated boiler BER Details