Description
Accommodation
BER Details
Directions
Viewing Details
Show more...

| Beds | 4 beds |
| Price | €695,000 |
| Property Type | Bungalow |
| Size | 177 meters2 |
| Energy Rating | BER-B1 |
| Refreshed on | Jul 20, 2026 |
| Eircode | Y25DA58 |
| Group Name | Raymond Gaffney & Sons Ltd. |
| Sales License Number | 001695 |
Description
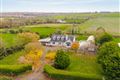
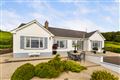
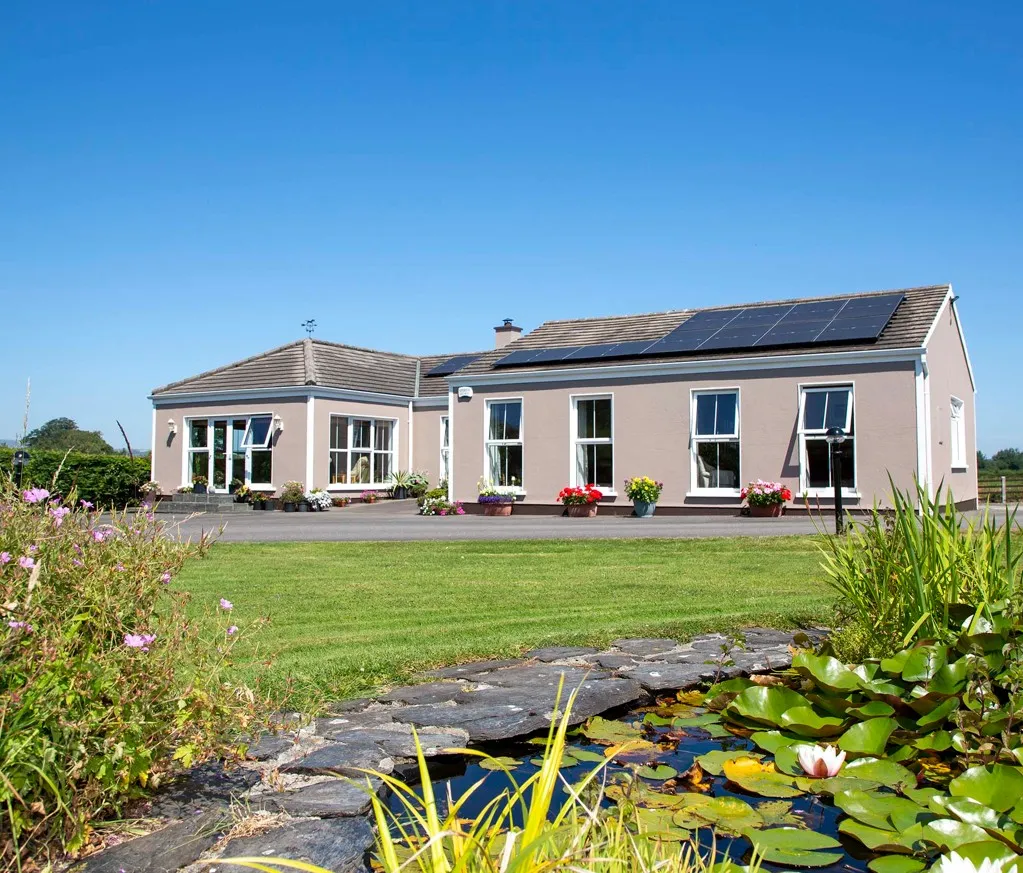
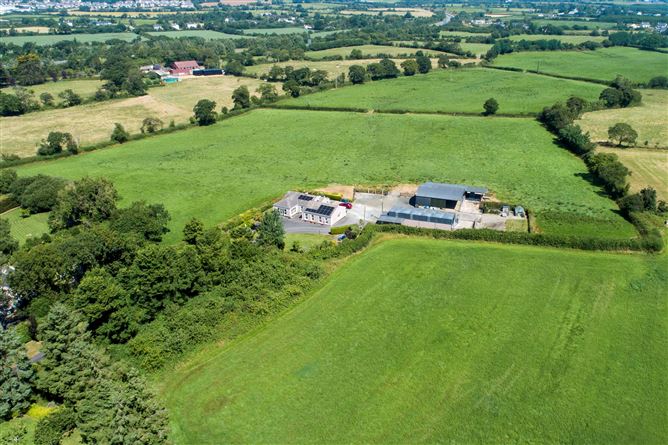
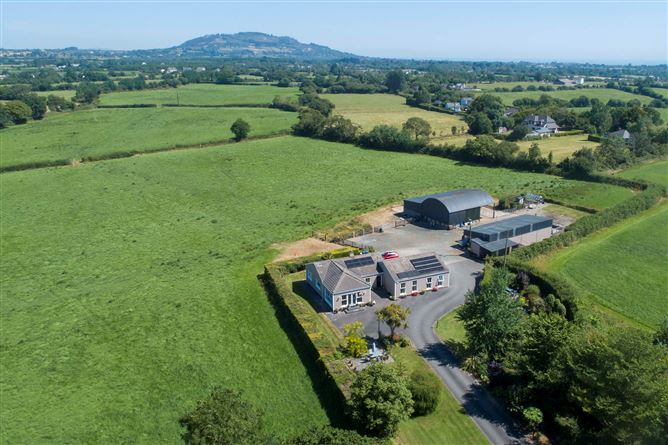
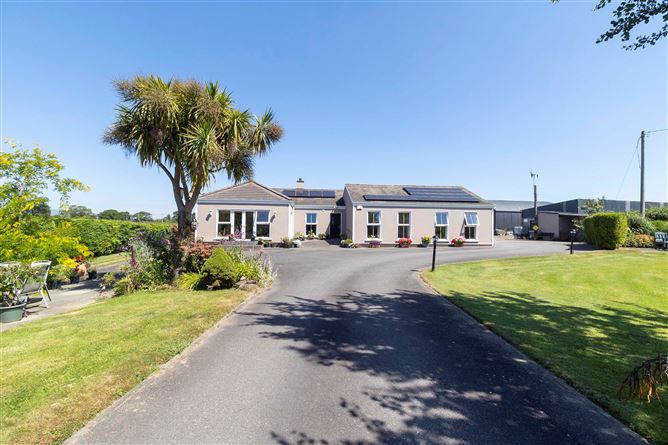
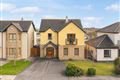
STUNNING FAMILY HOME C. 177 M² 4 BEDROOM & 2 BATHROOM DETACHED BUNGALOW AND OUTBUILDINGS LOCATED ON C. 3.78 ACRE OF SURROUNDING GARDENS AND LAND. SET IN A HIGHLY SOUGHT AFTER RURAL AREA OF GOREY, JUST C. 2.5 Km SOUTH EAST OF GOREYS MAIN STREET.
Accommodation
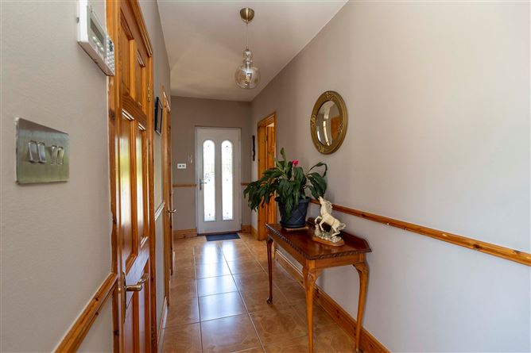
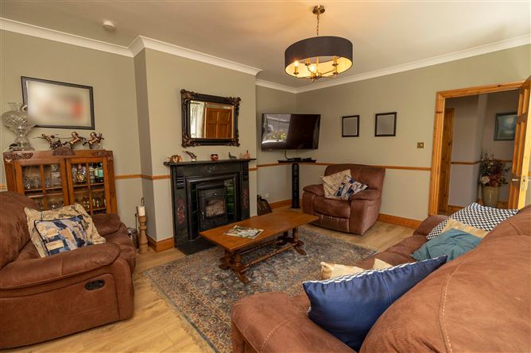
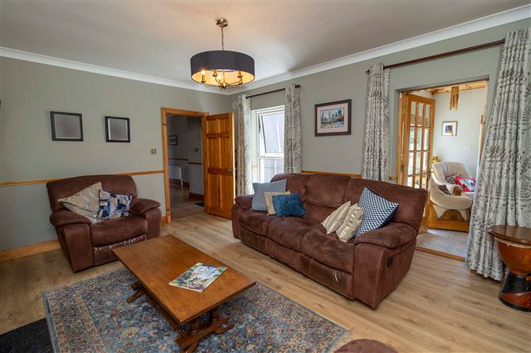
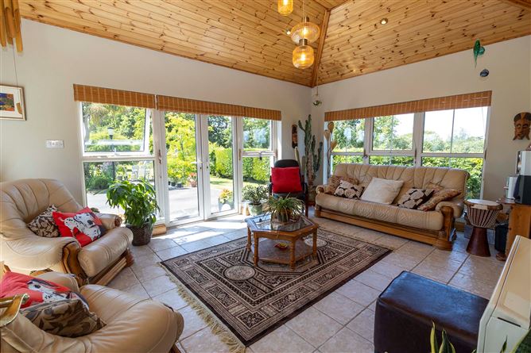
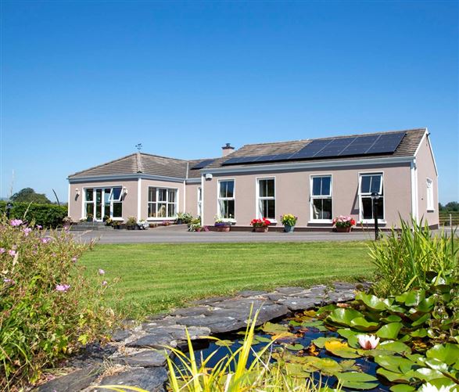
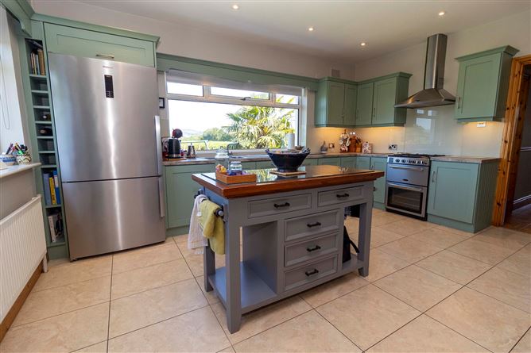
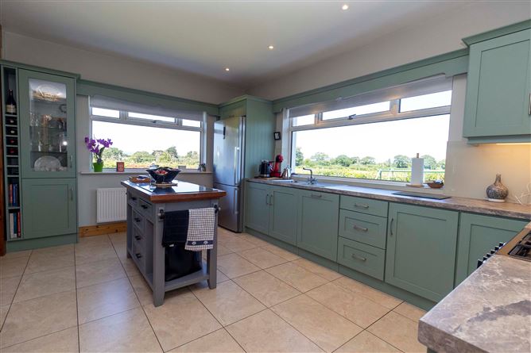
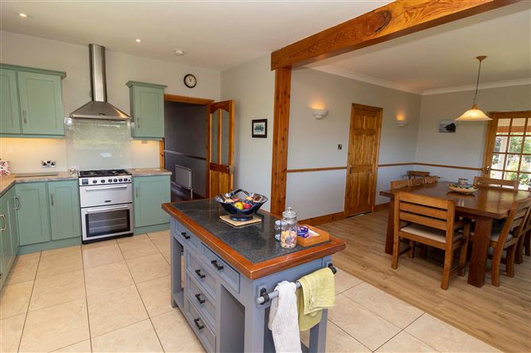
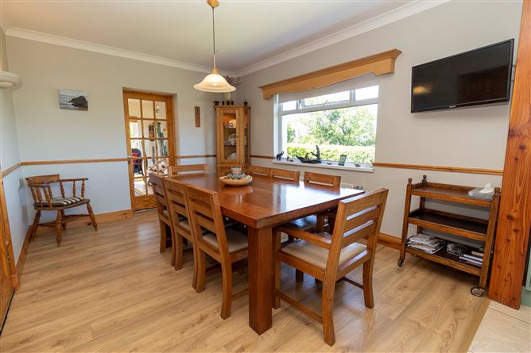
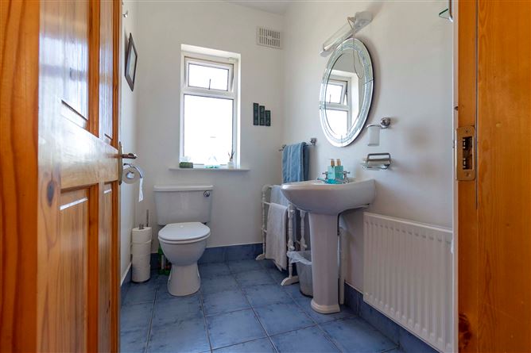
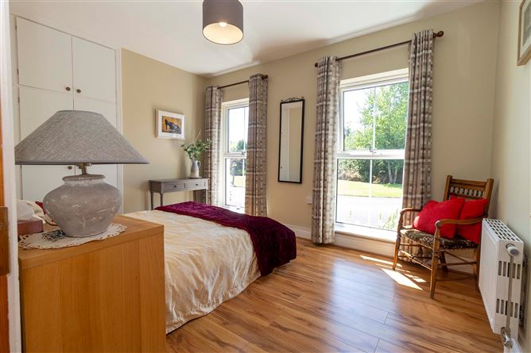
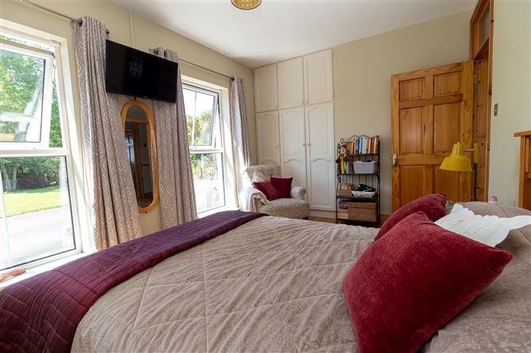
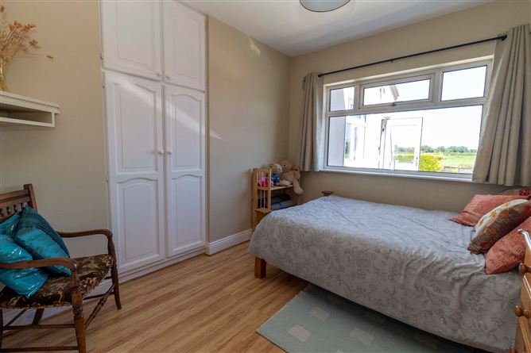
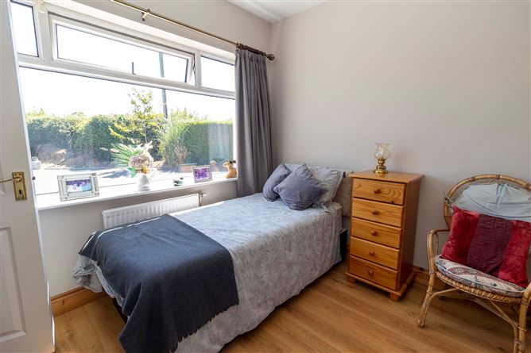
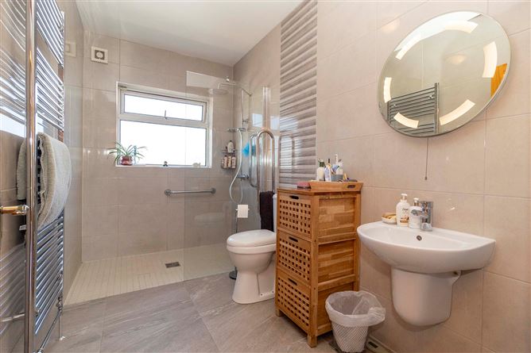
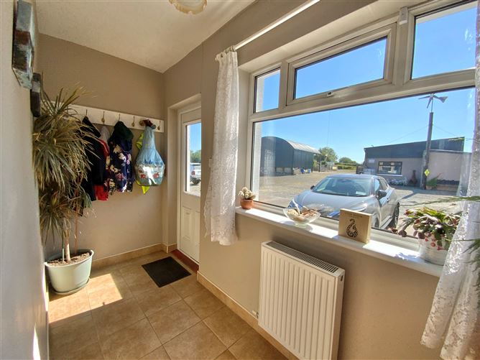
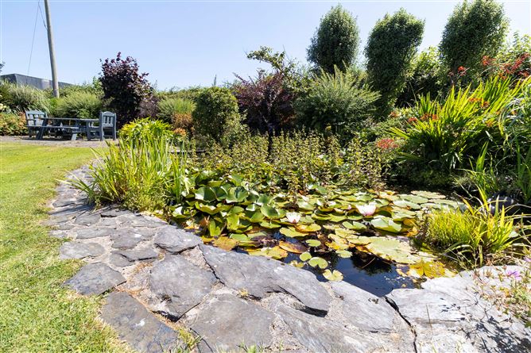
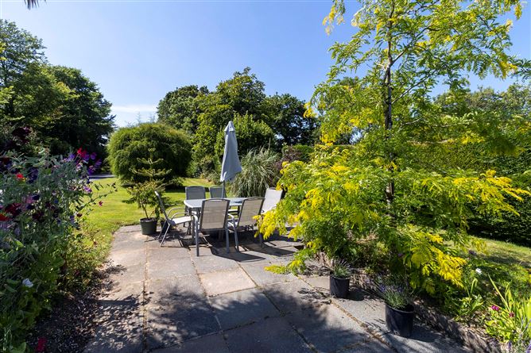
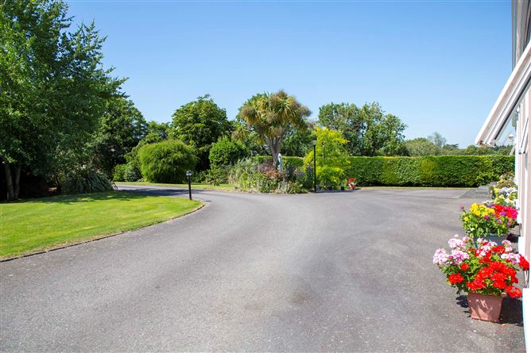
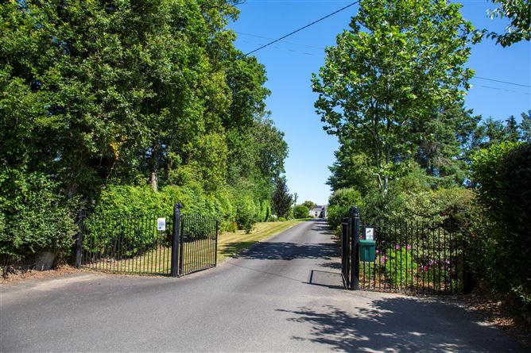
ENTRANCE HALL (5.555M x 1.41M) + (5.771M x 1.342M) With tiled flooring and dado railing. Location of walk in hot press cloak room. SITTING ROOM (4.875M x 4.086M) Located to the front of the property with laminate flooring, ceiling coving & dado rail. Natural slate & tiled fireplace housing a Mulberry solid fuel stove. Doorway through to Sun Room. SUN ROOM (3.732M x 5.318M) Light filled room with vaulted timber ceiling with recessed lighting and pendant lighting. Tiled Floor and French doors through to the front garden. KITCHEN (3.378M x 4.833M) Shaker styled fitted kitchen with integrated appliances Rangemaster Cooker, Chrome Extractor Hood and Siemens Dishwasher. Tiled floor and glass splashback. Timber beamed open through to Dining Room. DINING ROOM (4.148M x 3.286M) With laminate flooring, coving and dado rail. BACK HALL (3.460M x 1.199M) With tiled flooring. UTILITY ROOM (2.1M x 3.350M) With tiled flooring, built in storage presses and worktop counters. SHOWER ROOM (2.050M x 1.402M) + (1M x 1M) White suite, wc/whb and built in shower unit (mains shower). Fully tiled, extractor fan and shaver light point over sink. BACK PORCH (3.520M x 1.242M) With tiled flooring, coat rail and door to rear of property. BEDROOM 1 (3.056M x 3.935M) Located to the front of the property with laminate flooring and built in wardrobes & storage. BEDROOM 2 (3.323M x 2.840M) Located to the rear of the property with laminate flooring and built in wardrobes & storage. SHOWER ROOM (3.385M x 1.800M) Wet room with white suite wc/whb and wet shower (mains shower). Fully tiled with heated towel rail and lit mirror over sink. BEDROOM 3 (1.800M x 3.031M) With laminate flooring and built in wardrobes & storage. Access to office space. OFFICE (1.543M x 3.120) With carpeted flooring and built in shelving. BEDROOM 4 (3M x 4.544M) With laminate flooring and built in wardrobes & storage. GARDENS This property is located on C. 3.78 Acres of land (C.1.53 Ha). Gated entrance and extensive driveway leading to the front of the property with generous surrounding parking. Private mature landscaped surrounding gardens with beautiful patio and seating areas and a pond. The remainder of the land is currently in grass and located directly to the rear of the property. There are a number of outbuilding including a green house and chicken coop. OUTBUILDINGS Outbuilding 1 - C. 117 M² with electricity supply and concrete floors. Outbuilding 2 - 3 span hay shed with lean to and concrete apron to the rear. Pump House - C. 4.48 M² GENERAL Set back from the road this stunning family home is accessed through double gates and a sweeping driveway. The surrounding gardens are pristinely landscaped providing both seclusion and privacy in a delightful country setting, perfect for outdoor entertaining and relaxing. Mount Alexander is one of the most sought-after locations in Gorey, and is set just C. 2.5 Km away from Gorey’s busy bustling Main Street, and located just minutes off the R742 and the M11 Motorway. As well as a host of amenities and leisure facilities that Gorey Town has to offer, there are a number of lovely beaches located a short distance away. Extending to approximately C.177 M² (C. 1905 Sq.Ft.) this home offers generously proportioned and well balanced accommodation to suit modern family living. With the benefit of the C.3.78 Acres of land and outbuildings, this property offers superb potential for hobby farming or equestrian use. This ideal family home and land set in a peaceful rural setting will be sure to appeal to a wide variety of buyers. SERVICES ESB and Water - General mains supply, Sewerage – Septic Tank. External Windows & Doors – uPVC double glazing throughout Heating System – Gas Heating System (tanked gas). Storage heating in Sun Room. Outside Lighting – Lighting at entrance gates & driveway as well as patio and yard lighting. Solar Panels – 14 roof solar panels. BER: B1 (Number:102589611)
BER Details
BER: B1
Directions
DIRECTIONS Coordinates: 52.664904, -6.259877 Eircode: Y25DA58
Viewing Details
By Appointment Only



Date created: Jul 20, 2026