Description
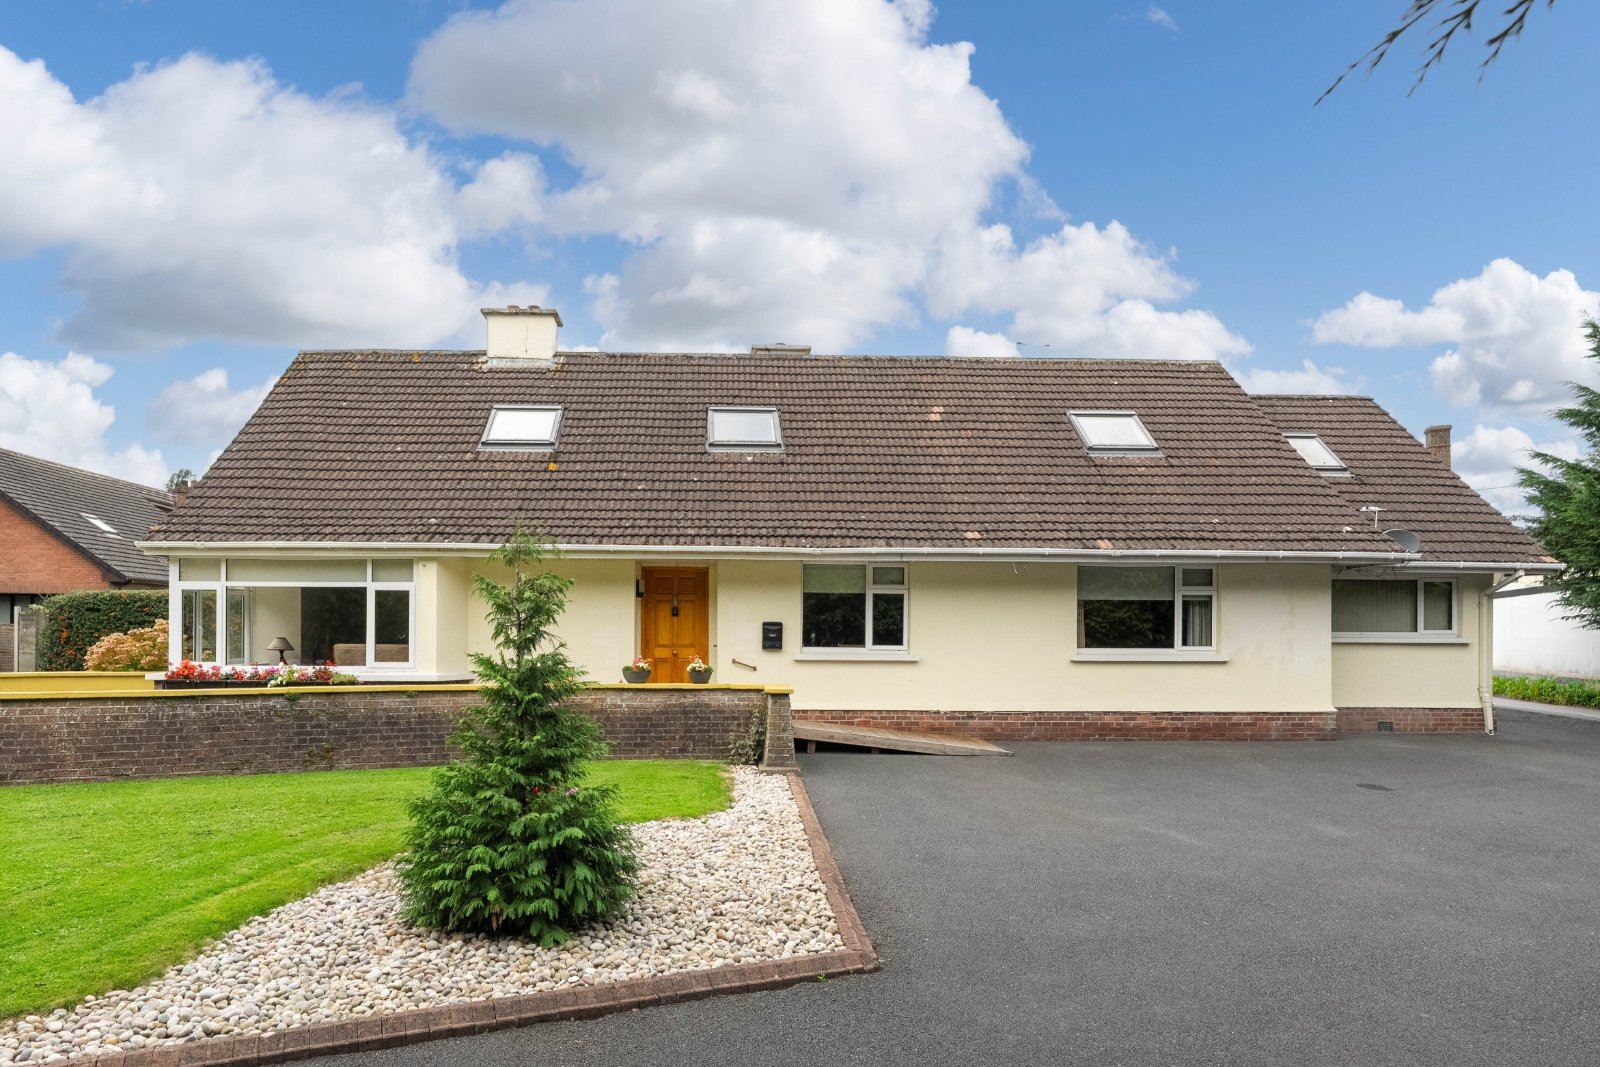
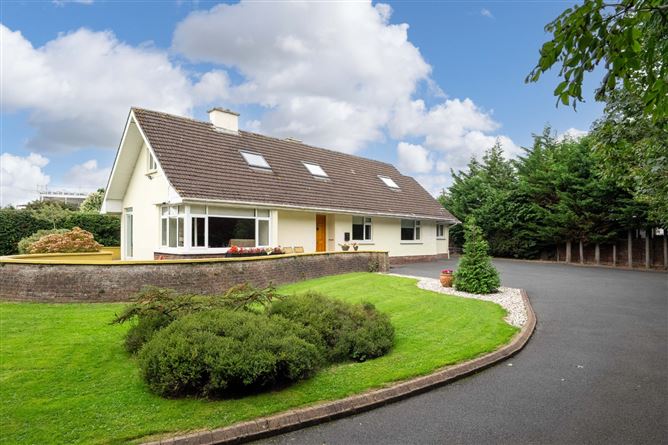
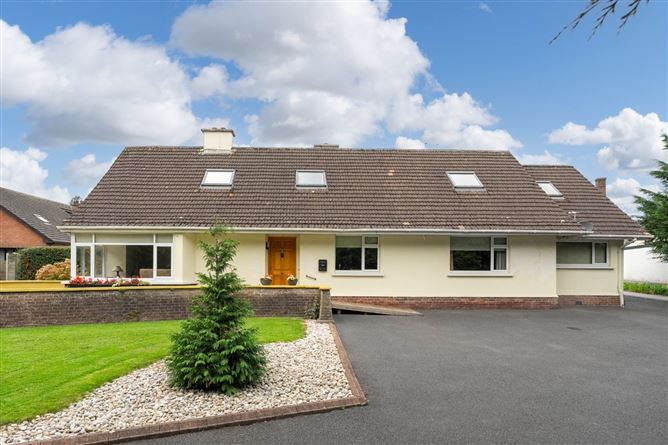
DNG Estate Agents are proud to present "Monatrea" a detached bungalow which occupies a prime location on the periphery of Celbridge village. This fine home offers prospective purchasers a rare opportunity to acquire a property on a wonderful secluded site which is positioned well back from the road and offers incredible privacy with large wrap around gardens providing an ideal setting.
This is an attractive detached family home and measures 146 sq ms. Built in 1949 the house has been well maintained over the years and is generally in good order throughout, however it would benefit from modernisation and refurbishment. This blank canvas property certainly offers the buyer the opportunity to renovate, refurbish and redecorate to their own personal style and taste.
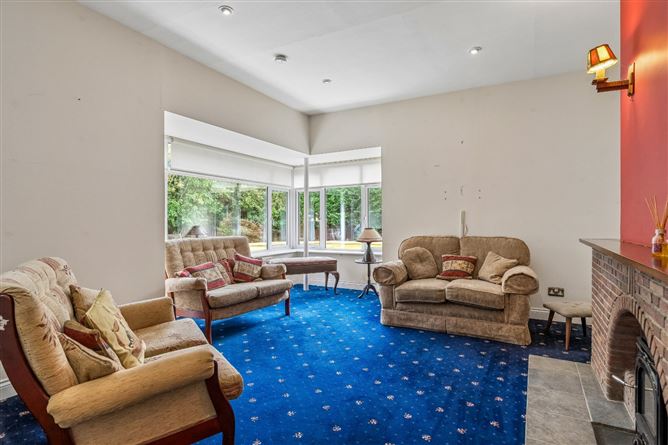
Upon entering, one is immediately struck by the spacious, light filled entrance hallway. There is a good sized living room, with dual aspect windows, exuding an abundance of natural light with views to the gardens, a dining room, a kitchen and aconservatory. Additionally, there are three double bedrooms & family bathroom. The large attic has been coverted offering plenty of scope for extra storage.
Externally are well appointed, landscaped gardens enjoying an abundance of maturity, seclusion and privacy from neighbouring homes. Dressed with a variety of extensive lawns, colourful trees, shrubbery and plant life. To the front is an extensive driveway providing extensive off-street parking with access to outbuildings and sheds to the side and rear of the property.
"Monatrea" is ideally located within walking distance from Celbridge village with its host of eateries, pubs and shops. Also, within close proximity of the M4/M50/M7, shopping centres, as well as a host of other amenities that include schools, public transport, parks and sporting facilities. The wonderful Castletown House and surrounding grounds are just minutes away offering plenty of space for the outdoor enthusiast to enjoy, with its markets, music and cultural events throughout the year.
Rarely does a home of this calibre and unique nature come to the market in this area and as such viewing is highly recommended.
To arrange a viewing call Audrey Higgins on 01 6280400 Accommodation
Entrance Hall - 5m x 1.68m
Carpet flooring, alarm panel, doors to
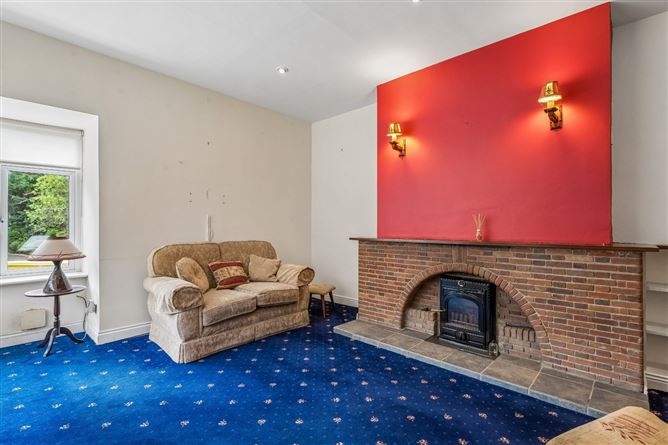
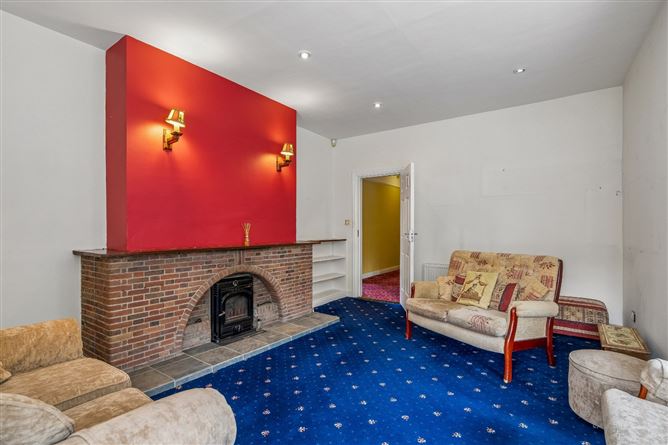
Living Room - 4.79m x 5.87m
Dual Aspect with carpet flooring, feature brick fireplace with stove inset,
Dining Room - 5.30m x 3.34m
Dual aspect, with carpet flooring, sliding doors to patio/garden areas
Kitchen - 2.56m x 4.67m
Laminate flooring, wall and base kitchen cupboards wooden work surfaces, tiled splash back, door to rear garden
Hallway - 7.67m x 1.03m
Carpet flooring, attractive ceiling coving, doors to
Bedroom 1 - 3.27m x 3.41m
Side aspect, carpet flooring, shelving, currently used as home office
Bedroom 2 - 3.42m x 4.01m
Side aspect, carpet flooring, fitted wardrobes, under stair storage
Bedroom 3 - 4.72m x 3.65m
Rear aspect, laminate flooring,
Ensuite Bathroom - 2.15m x 1.27m
Fully tiled throughout with w.c., wash hand basin, shower cubicle with electric T90si shower
Family Bathroom - 4.95m x 1.95m
Fully tiled with heated towel rail, w.c., wash hand basin, shower cublicle
Conservatory - 3.7m x 3.25m
Tiled flooring doors to rear garden
Convered Garage Space - 7.84m x 2.99m
With access from main house
Converted Attic Space - 15m x 4.84m
Converted attic space with stairway entrance offering extra storage
Features
- 3 Bedroom Detached Bungalow
- Wrap around gardens c.0.19 hectares/0.48 acre
- Garden Sheds and Out buildings
- Exceptionally sunny aspect
- Sunny patios with extensive lawn areas
- Mature trees, shrubbery and specimen plants
- Situated on the fringes of Celbridge Village
- Close to all amenities, shops, schools and creches
- Excellent Road Network Links nearby to M4/M50/M7
- Bus and Rail Facilities within close proximity
- Sports and Leisure Clubs all with easy reach
BER Details
BER: C
BER No: 101659118
Energy Performance Indicator: 225 Negotiator