Description
Accommodation
Features
BER Details
Directions
Viewing Details
Show more...

| Beds | 4 beds |
| Price | €365,000 |
| Property Type | Detached House |
| Size | 143 meters2 |
| Energy Rating | BER-C |
| Refreshed on | Sep 25, 2026 |
| Eircode | N41 FF61 |
| Group Name | Gallagher Auctioneers Ltd |
| Sales License Number | 002508 |
Description

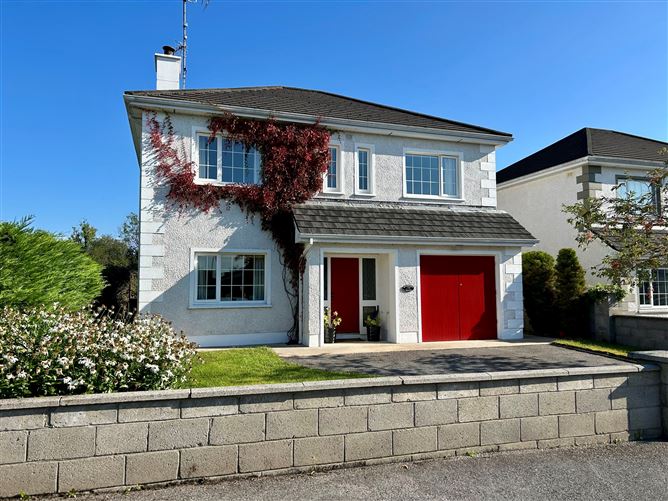
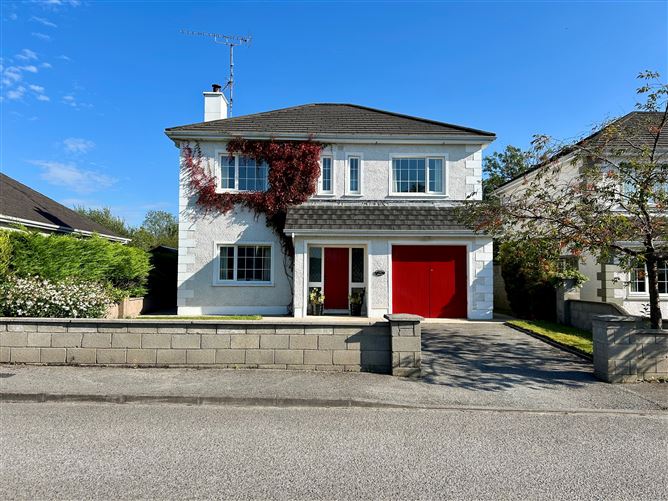
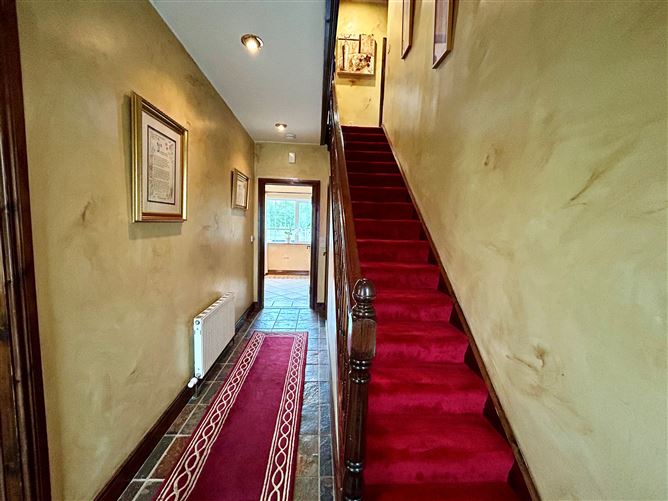
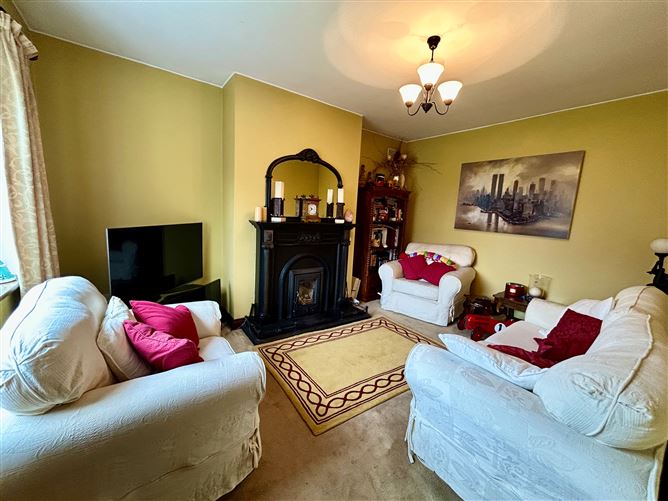
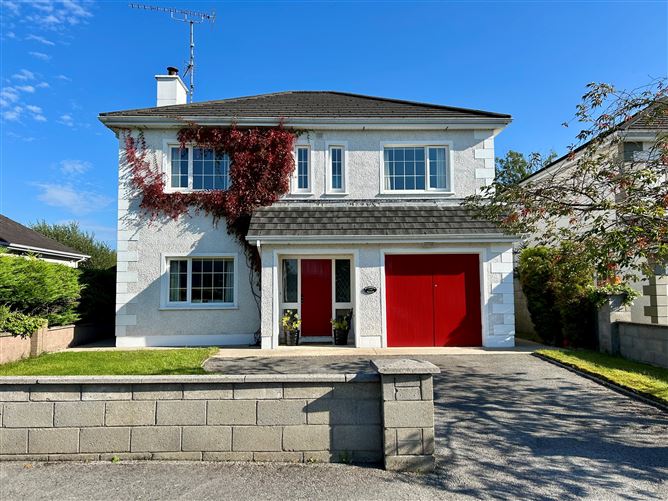
Gallagher Auctioneers Ltd are delighted to bring to the market this beautifully presented four bedroom detached family home that is maintained to an exceptional standard throughout. The property is nestled within a small, long established owner occupier estate in the much sought after residential area of Drummagh, Summerhill in Carrick on Shannon. Accommodation comprises of entrance hall, living room with insert solid fuel stove, dining room with feature exposed brick wall and patio doors leading out to a well maintained rear garden with views of the local countryside, kitchen with a range of wall & base units with integrated appliances, attached spacious garage providing ample storage and downstairs WC. Stairs leads to first floor comprising of four double bedrooms (one with ensuite) and family bathroom. The property benefits of off street parking and a low maintenance garden. This property provides space and comfort for modern family living with the additional bonus of being close to all town centre amenities. Located close to local schools, retails, shops, sport amenities and within walking distance of Carrick on Shannon town centre with it is wonderful riverside walkways/parks. Carrick on Shannon is the current gold medal recipient of the All Ireland Tidy Towns Competition and this is evident as you enjoy the wonderful town that is Carrick on Shannon. Viewings are strictly by appointment only with Gallagher Auctioneers Ltd on 0719621000.
Accommodation
Entrance Hall 4.83m (15'10") x 2m (6'7") Living Room 4.62m (15'2") x 3.61m (11'10") WC 2.13m (7'0") x 0.72m (2'4") Kitchen/Dining Room 8.92m (29'3") x 2.94m (9'8") Garage 5.86m (19'3") x 3.07m (10'1") Stairs to First Floor Landing 3.99m (13'1") x 3.06m (10'0") Bedroom One 4.04m (13'3") x 3.15m (10'4") Ensuite 1.93m (6'4") x 1.55m (5'1") Bedroom Two 3.5m (11'6") x 3.31m (10'10") Bathroom 1.83m (6'0") x 1.78m (5'10") Bedroom Three 3.92m (12'10") x 3.67m (12'0") Bedroom Four 3.67m (12'0") x 3.62m (11'11")
Features
Beautifully presented four bedroom detached family home that is maintained to an exceptional standard throughout Nestled within a small, long established owner occupier estate in a much sought after residential area Within walking distance of all town centre amenities Attached garage Off street parking & low maintenance garden
BER Details
BER: C BER No: 119884294
Directions
N41 FF61
Viewing Details
Contact Gallagher Auctioneers Ltd

Parking
En-suite
Central Heating
Garden
Patio

Date created: 25 Sept 2026Updated on: 25 Sept 2026