Interested in this property? Sign up for mySherryFitz to arrange your viewing, see current offers, or make your own offer. Register now at SherryFitz.ie.
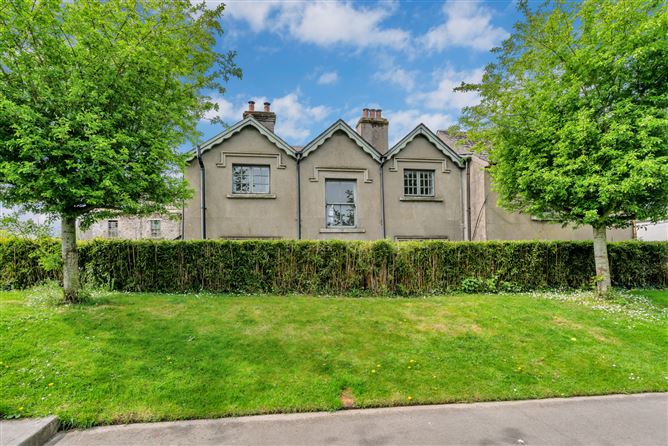
With frontage onto Mill Street and River Slaney to rear, the property comprises a period Mill House boasting character and charm of by-gone days. Its' features include privacy, on-site parking, modest maintenance, many quality original fixtures, fittings and effects. Its rooms are well-appointed and designed to accommodate comfortable living, natural light and space.
Every town and recreational amenity are on its doorstep.
A unique opportunity is presented to acquire a quality home with a difference beyond compare.
Accommodation
Reception Porch - 2.966 x 2.100
Mosaic tiled floor. Antique pine door to Inner Hall.
Inner Hall - 5.014 x 0.812
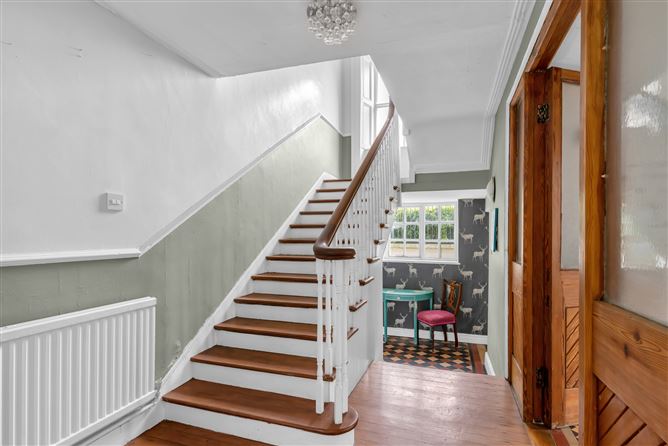
Polished pine flooring. Stairwell off.
Drawing Room - 4.227 x 5.251
Feature marble fireplace. Bay window. Coving. Polished wooden floor. Shutters. Double doors to Dining Room.
Dining Room - 4.206 x 4.572
Polished wooden floor.
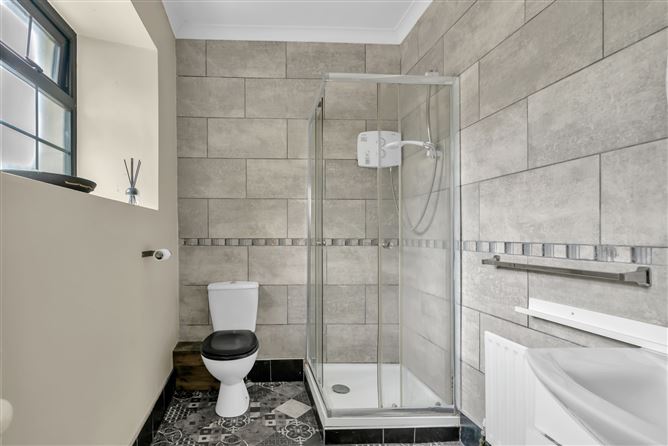
Shower Room - 2.768 x 2.124
Toilet. Sink. Cubicle shower. Tiled walls. Marley flooring. Coving.
Breakfast Room - 4.210 x 3.067
Carpeted.
Kitchen - 3.982 x 3.948
Aga cooker. Fitted floor units. Centre lights. Blind. Marley flooring. Wooden counter. Belfast sink. Tiled splashback..
Utility Room - 4.688 x 2.199
Plumbing. Counter unit. French door to side patio.
Family/Games Room - 6.822 x 2.946
Marley floor. Blinds.
Landing - 2.073 x 4.898
Gallery stairwell. Polished floors.
Study - 3.063 x 4.351
Polished wooden floor.
Inner Landing. - 2.136 x 2.866
Airing press. Polished wooden floor. Views over River Slaney.
Bedroom 1 - 3.949 x 4.350
Laminate wooden flooring. Shutter windows.
Bathroom - 2.517 x 2.269
Toilet. Vanity sink. Bath. Tiled floor. Electric wall mirror. Blind.
Bedroom 2 - 3.010 x 6.624
Polished wooden floor. Feature wrought-iron fireplace. Shutter windows.
Bedroom 3 - 4.460 x 4.202
Original polished pine flooring. Curtain and pole. Shutters.
Bedroom 4 - 4.392 x 3.918
Original polished wooden floor. Windows on 2 walls.
Bedroom 5 - 2.755 x 4.202
Features
Oil heating.
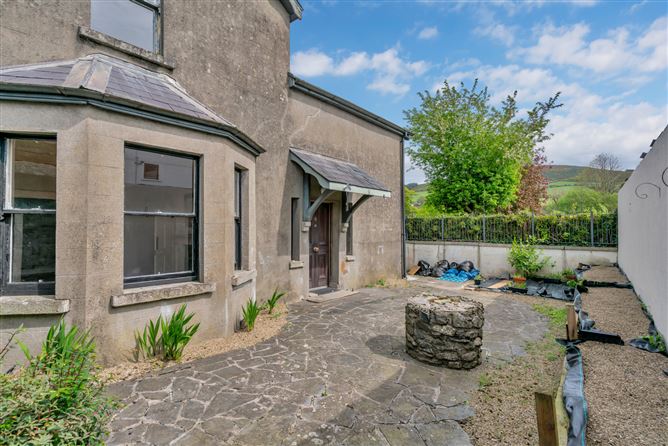
Sash windows.
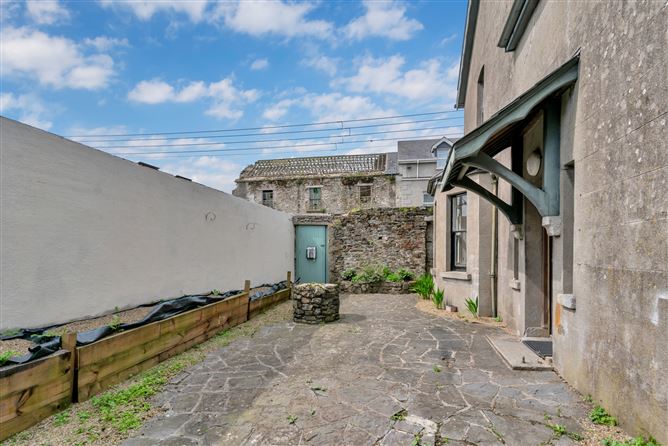
Paved courtyard.
Walled/railed boundaries.
Street fronted.
On street parking for 2 cars.
BER Details
BER: G
BER No: 107606931
Energy Performance Indicator: 27/05/2025
Negotiator
Charlie McDermott
Show more...
Also looking at similar homes? Get email alerts for 5 beds homes in Baltinglass