Description
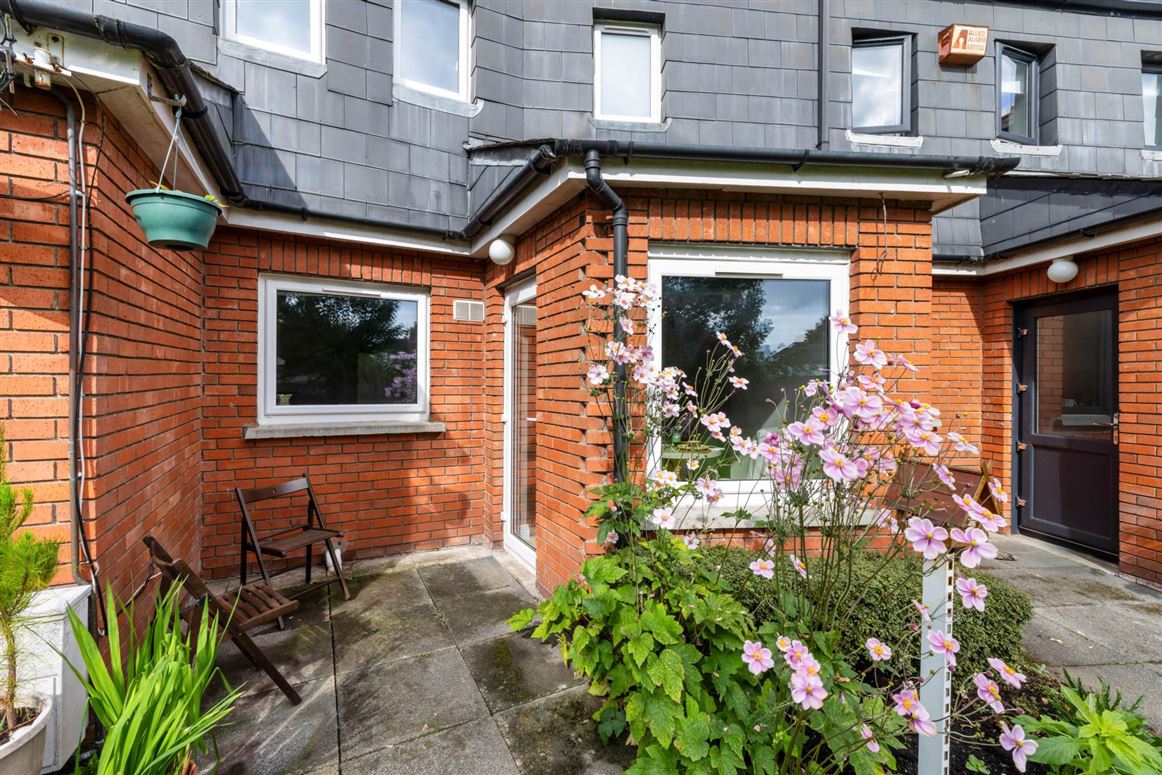
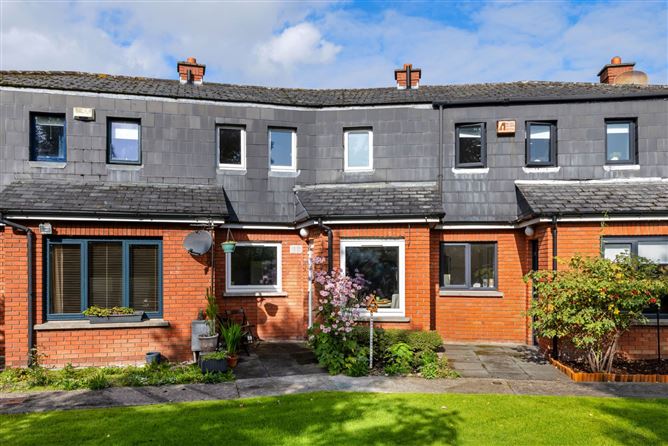
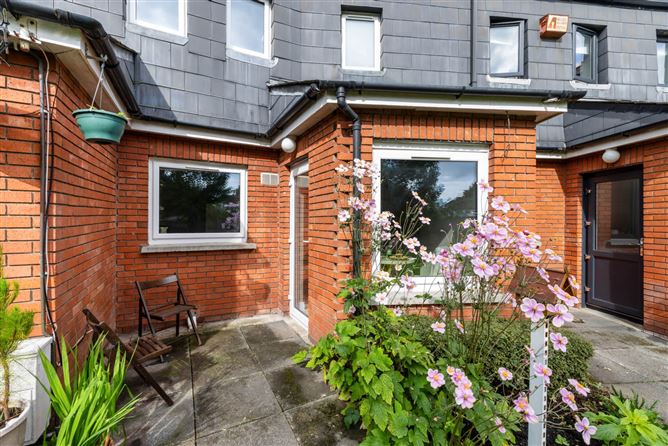
Quillsen are thrilled to present Mews 4 Lucerne, a truly charming and exceptionally bright two-bedroom, two storey mews, superbly positioned within this attractive period development, set in the extensive grounds of Lucerne which dates from 1896, just off Castle Avenue in the heart of Clontarf. The mews development was established within the grounds in the 1980`s, creating a distinctive and tranquil enclave of homes surrounded by mature trees and beautifully maintained gardens. Presented in excellent condition, this delightful mews offers generously proportioned accommodation, wonderful natural light and a superb connection to its south-facing communal gardens. A private patio terrace opens directly from the living accommodation, while the mews also benefits from its own private garden area, creating an exceptional setting for outdoor relaxation and entertaining.
The mews was completely refurbished in 2018, with extensive works including replacement windows and doors, a new gas heating system including a combi boiler, rewiring and replumbing, new kitchen and bathroom, flooring, replastering, retiling and attic insulation. The interiors were thoughtfully designed by a professional interior designer, resulting in a stylish and comfortable home which combines modern convenience with a wonderful sense of character.
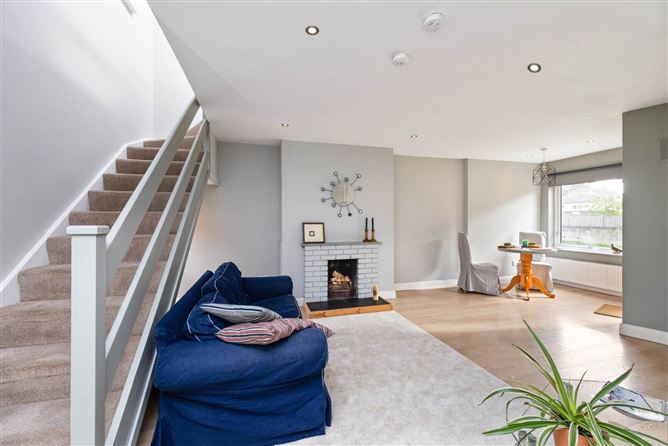
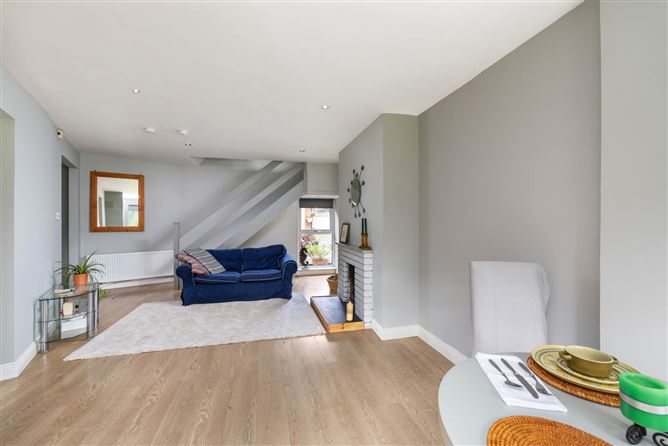
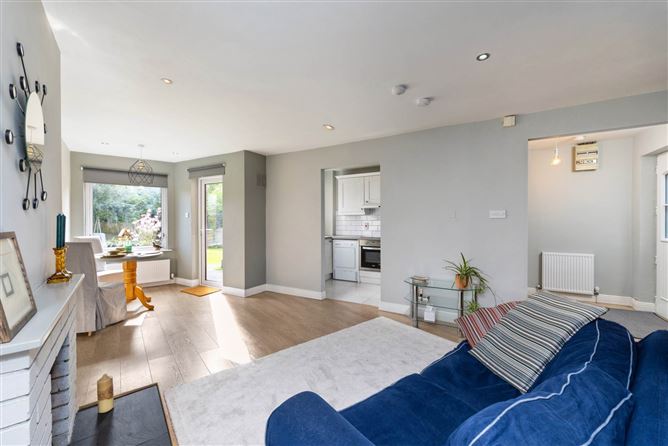
The exceptionally bright living/dining room extends from front to rear and features windows to both sides, laminate flooring and an attractive open fireplace. A glazed door leads directly onto the private patio terrace, creating a lovely connection between the living space and the mature gardens beyond. Upstairs, there are two generous double bedrooms with laminate flooring running throughout the first-floor landing and both bedrooms. The principal bedroom enjoys two windows overlooking the beautiful communal gardens, while Bedroom Two benefits from built-in wardrobe storage and a front facing window. A smartly appointed bathroom completes the accommodation.
The property is further enhanced by excellent storage, triple-glazed windows and gas-fired central heating. The mews is held on a freehold title and benefits from allocated resident parking, together with complimentary visitor parking. The development is professionally managed, with an annual management fee of approximately 1,000, which covers the regular upkeep and maintenance of the communal gardens, pathways, parking areas and boundary walls.
The location is simply superb, with Clontarf Castle, the seafront and promenade, St Anne`s Park and Vernon Avenue all within easy reach. The area offers an excellent selection of cafés, restaurants, shops, sporting and recreational facilities, while Dublin city centre is readily accessible.
This is a wonderful opportunity to acquire a beautifully presented, turnkey mews in an exceptionally peaceful and highly sought-after Clontarf setting. Viewing can be arranged with Melanie Brady 01 8335844.
Accommodation
GROUND FLOOR
Entrance Hallway
A spacious and welcoming entrance hall with excellent storage, including a large walk-in cloaks/storage cupboard.
Living / Dining Room
An exceptionally bright and spacious reception room extending from front to rear, with windows to both sides, laminate flooring and a feature open fireplace. The room opens directly onto the private patio terrace with an attractive outlook towards the south-facing communal gardens. Additional space is provided beneath the open staircase, which may suit a home office area.
Kitchen
A beautifully fitted contemporary Shaker-style kitchen with tiled flooring and splashback includes integrated electric oven, hob and extractor fan, plus washing machine, dryer and long fridge-freezer. A generous picture window overlooks the communal gardens.
FIRST FLOOR
Landing
Carpeted stairs lead to a bright and spacious, with a window positioned over the staircase providing excellent natural light. Laminate flooring runs throughout the landing and both bedrooms. Access hatch to the insulated attic.
Bedroom 1
A generously proportioned double bedroom positioned to the rear, enjoying two windows overlooking the beautifully maintained communal gardens.
Bedroom 2
A good-sized double bedroom with built-in wardrobe storage and front facing window providing additional natural light.
Bathroom
Smartly appointed with tiled flooring and part-tiled walls, featuring bath with shower over and glass screen, Triton T90Z power shower, wash hand basin with electric illuminated mirror and WC. The rear-facing window provides natural light and ventilation.
Private Patio and Garden Area
A standout feature of the mews, with the living/dining room opening directly onto a private patio terrace leading towards the superb communal gardens. The mews also benefits from its own private garden area, ideal for gardening and outdoor relaxation
Notice
Please note we have not tested any apparatus, fixtures, fittings, or services. Interested parties must undertake their own investigation into the working order of these items. All measurements are approximate and photographs provided for guidance only. Features
- Charming and exceptionally bright two-bedroom duplex mews
- Completely refurbished in 2018
- Beautifully maintained south facing communal gardens
- Private patio terrace and additional private garden area
- Exceptionally bright dual aspect living/dining room
- Feature open fireplace
- Triple glazed windows and doors & Gas fired central heating
- Resident and visitor parking
- Management fee approximately 1,000 per annum
- Inclusions: Fixtures, fittings, kitchen appliances, light fittings and blinds
BER Details
BER: C
BER No: 104864855
Energy Performance Indicator: 186 kWh/m2/yr Viewing Details
Attended by Melanie Brady Negotiator