Description
Accommodation
Features
BER Details
Viewing Details
Show more...

| Beds | 3 beds |
| Price | €875,000 |
| Property Type | Dormer |
| Size | 172 meters2 |
| Energy Rating | BER-C |
| Refreshed on | Oct 1, 2026 |
| Eircode | A42RY73 |
| Group Name | Dillon Property Services |
| Sales License Number | 001132 |
Description
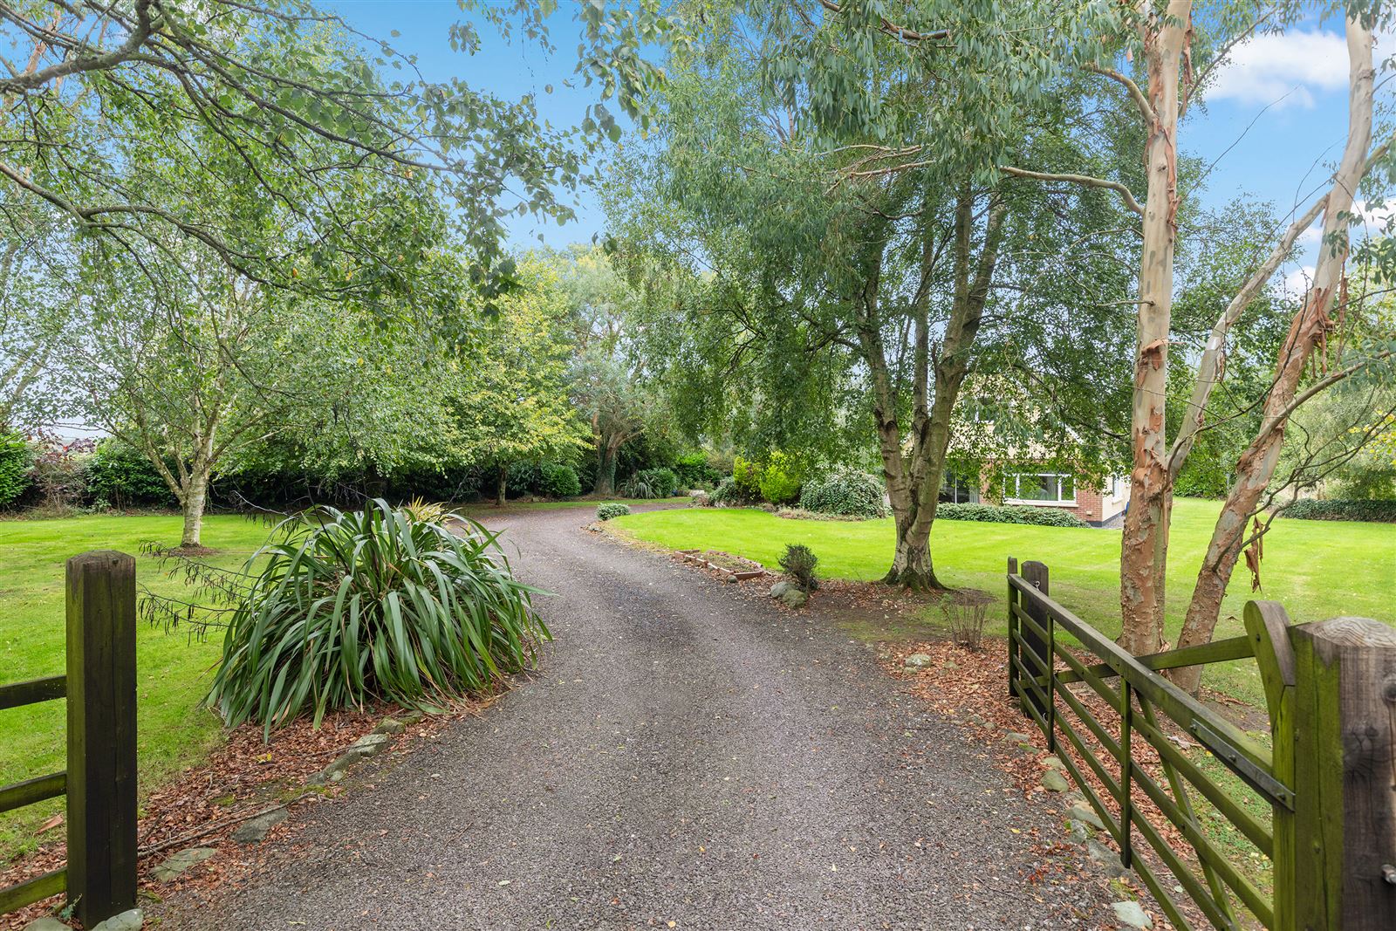
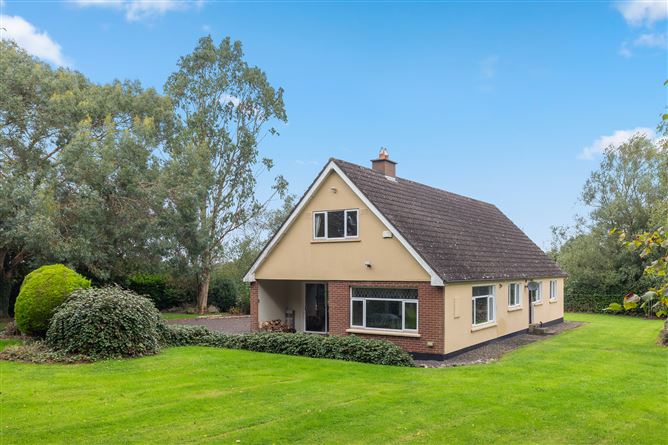
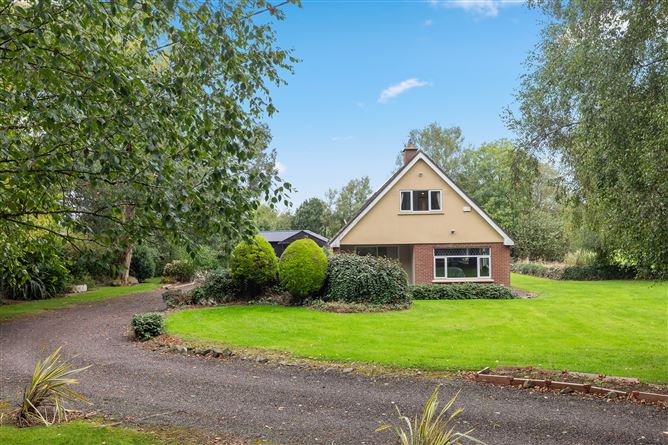
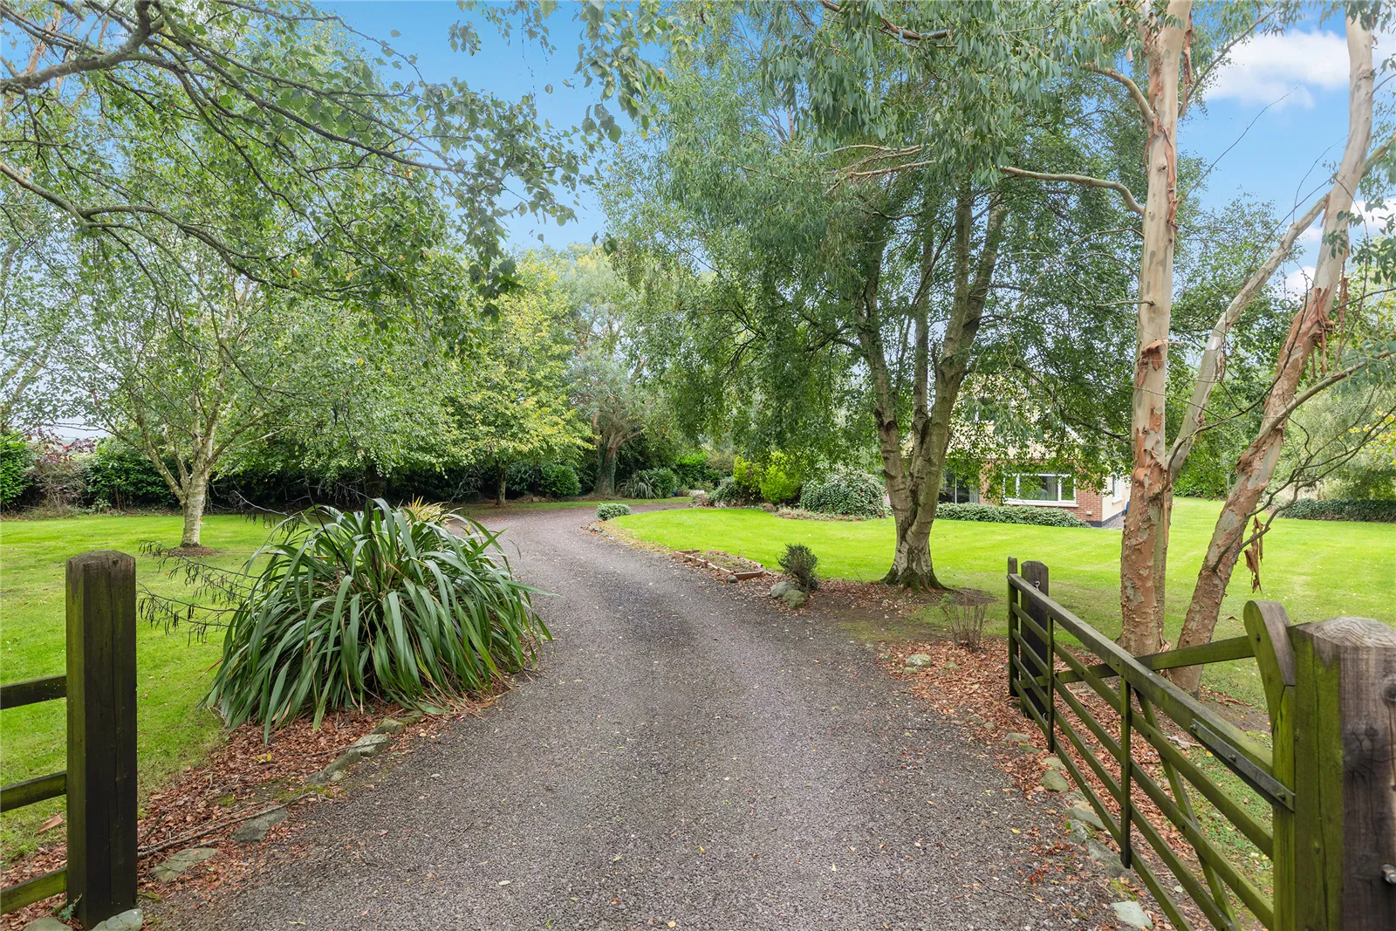
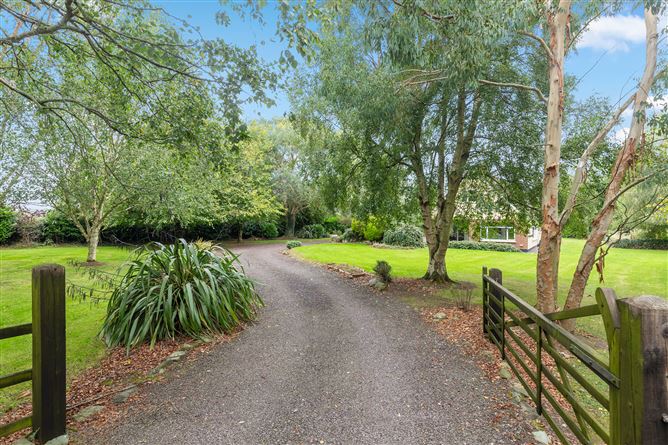
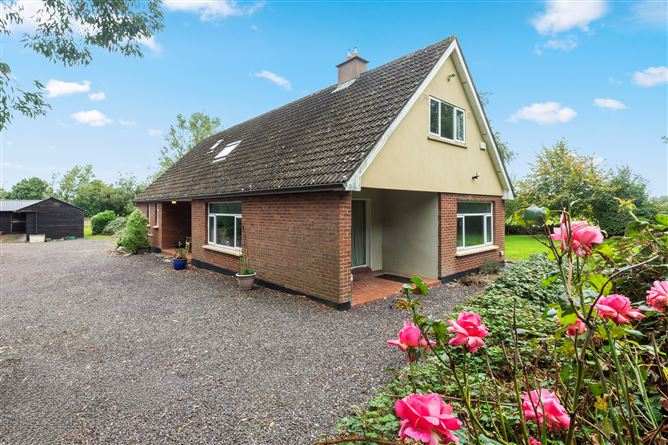
'Menagerie Manor’, Hedge Road, Garristown, Co. Meath. Dormer Bungalow Residence on c. 14 Acres/5.66 Hectares. Rare opportunity to acquire a wonderful equestrian property set amidst C.14 aces of excellent quality land which command extensive frontage to the county road, The stables, foaling box, large secure store and sand menage, are to the rear of the property and offer easy access to the paddocks. The residence and yard nestles into a wonderful pastoral setting offering a complete sense of peace and tranquillity. Within close proximity of the M1/N2/M2. It is 25-minute drive to Dublin Airport and M50, 15-minute drive to Ashbourne Town and five-minute drive to Garristown. There are a host of other amenities that include a variety of supermarkets, shops, schools, parks and sporting facilities. Other local recreational amenities of Golf Clubs, GAA Clubs, Rugby clubs, the Fairyhouse Racecourse, and Emerald Park are only a short drive.
Accommodation
Reception Hall 5.80m x 2.60m Stairs to 1st floor, under stairs storage. Reception Room 5.00m x 3.90m Wood burning stove, carpeted floor, door to hall and kitchen, patio door to garden with enclosed covered terrace. Kitchen/living room 9.40m x 3.95m Wall & floor units, hob, dishwasher, larder unit. Tiled floor to kitchen, carpet to living area. Wood burning stove. Large Utility Room 3.90m x 2.92m Wall & floor units, tiled floor, ss sink, oven. door to rear garden. Main Bedroom 1 5.00m x 4.10m Spacious bright room with en-suite. Walk-in wardrobe. 2.80m x 1.50m Wet Room 2.80m x 2.70m Shower, WC, WHB, Tiled Floor Landing: 4.21m x 2.85m Velux window. Large Hot press Cloakroom. Bedroom 2 3.87m x 3.31m Walk-in wardrobe. 1.85m x 1.77m Lobby area 4.00m x 1.40m Bedroom 3 3.90m x 3.31m Eves storage. Bathroom Bath, Shower, WC, WHB, tiled floor & walls. Heated towel rail, Velux window. Land: Land c. 14 Acres, excellent quality with extensive frontage to the county road . Easy access to the paddocks. Outside: Stable block- includes 3 standard stables and 1 foaling box. Large secure store. 40m x 20m Sand Menage Gravel Entrance. Lawn front, side and rear. Well stocked with decorative trees and shrubs. Services • E.S.B. (Smart Meter) • Water group scheme – mains, septic tank, alarm, & security lights.
Features
Excellent location Presented in good condition. 15-minute drive to Ashbourne Town 25-minute drive to Dublin Airport 2 Reception rooms 2 bathrooms C. 14 Acres/5.66 Hectares Prime Pasture Extensive road frontage offering the possibility To construct further dwellings (subject to Planning permission)
BER Details
BER: C
Viewing Details
Strictly by appointment.

Parking
En-suite
Garden
Alarm

Date created: 1 Oct 2026Updated on: 1 Oct 2026
