Description
Features
BER Details
Directions
Negotiator
Show more...

| Beds | 5 beds |
| Price | €225,000 |
| Property Type | Detached House |
| Size | meters2 |
| Energy Rating | BER-B3 |
| Refreshed on | Aug 5, 2026 |
| Eircode | F93F2P2 |
| Group Name | REA McElhinney |
| Sales License Number | 001099 |
Description
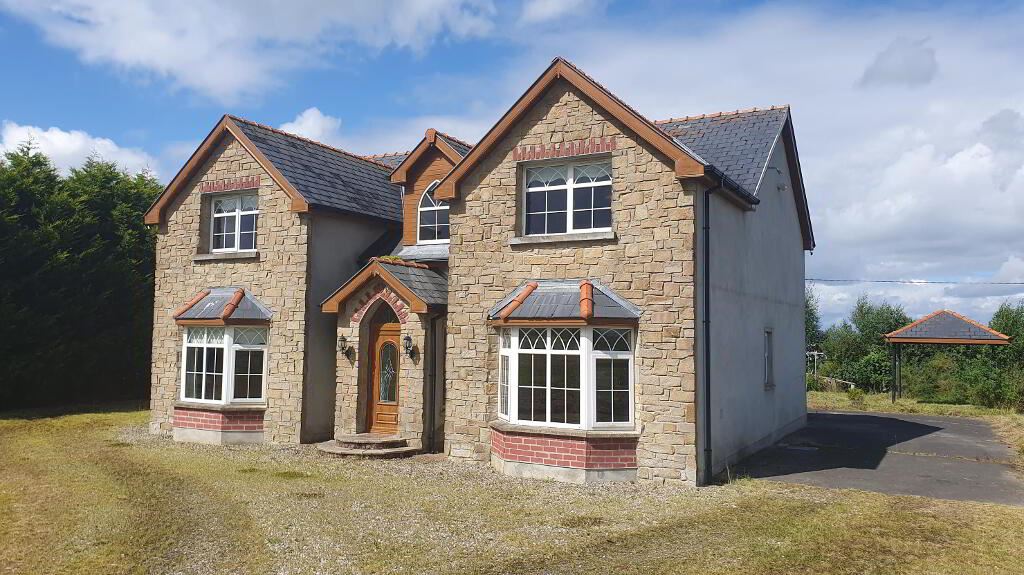
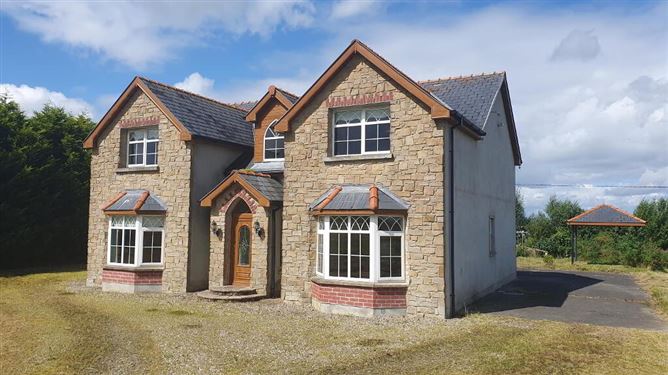
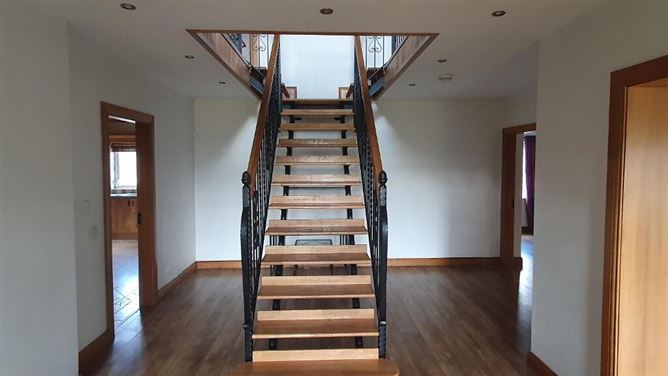
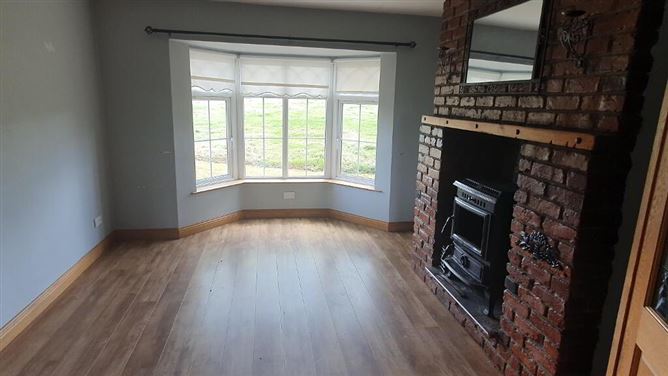
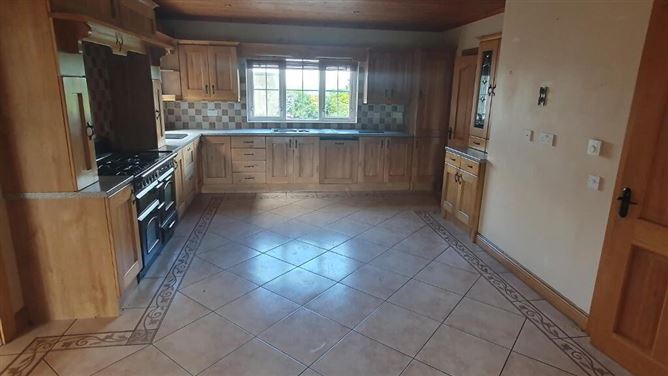
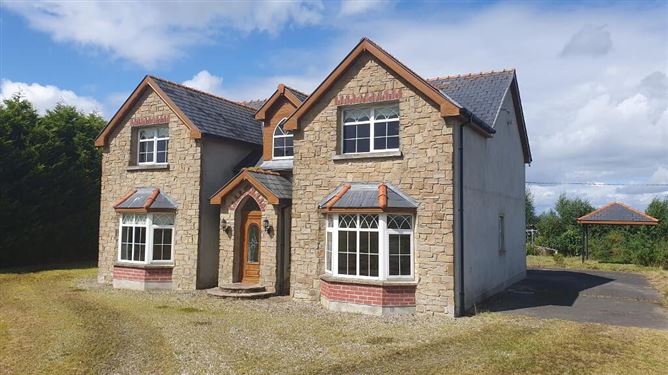
For sale by Private Treaty. Detached five-bedroom, three bathroom house on a private plot containing circa 0.5 acre as comprised in Folio DL70030F offering countryside views. The house has been tested for Mica and the results are favorable. Open viewing Wednesday 26th August 12.30pm - 1pm. Accommodation Hallway 5.50m x 3.40m Wooden floor, storage space Bedroom 1 4.20m x 3.80m En-suite 2.80m x 1.50m Ensuite with W.C., W.H.B., Shower, tiled walls and floors Office 3.60m x 2.60m Sitting Room 4.00m x 3.80m Red brick feature fireplace with solid fuel stove, bay window, T.V. point, double doors to kitchen Sun Room 4.00m x 3.60m Tiled floor, pine painted ceiling, doors to garden, double door to kitchen Kitchen/Dining Area 5.70m x 3.80m Fitted kitchen with eye and low level units, gas cooker, tiled above worksurfaces, tiled floor, pine panelled ceiling, recessed lighting Utility Room 3.00m x 2.70m Fitted units, plumbed for washing machine, tiled floor, back door WC 2.70m x 1.40m W.C., W.H.B., tiled walls and floor, shower Bedroom 2 3.80m x 3.80m Bedroom 3 4.00m x 3.80m Built in wardrobe, ensuite with W.C., W.H.B., and shower Bedroom 4 5.20m x 3.80m Built in wardrobe Bedroom 5 3.80m x 3.00m built in wardrobe Bathroom 2.80m x 2.50m W.C., W.H.B., Bath, tiled wall and floor Hotpress 2.80m x 1.80m
Features
driveway concrete yard to rear lawn to front wall boundary to front electric gate double garage rural setting O.F.C.H. Killygordan is a small town in the east of the county. Approximately 25km from Letterkenny and 14km from Lifford it is a good commuter town. The town has basic amenities with independent shop, post office, school, and Sports & Recreational facilities. The nearest second level school is in nearby Raphoe or Stranorlar
BER Details
BER Number: 114529035, Energy Performance Indicator: 142.31kWh/m²/yr
Directions
From Killygordan head toward Railway Ave continue to follow N15 for 2.8km, turn right onto Liscooly for 950m turn right for 200m then turn left toward Meenlougher for 120m destination will be on the right. Input eircode F93 F2P2 into sat nav or smart phone to be taken to the property.
Negotiator
Paul McElhinney

Garage

Date created: 5 Aug 2026Updated on: 26 Aug 2026
