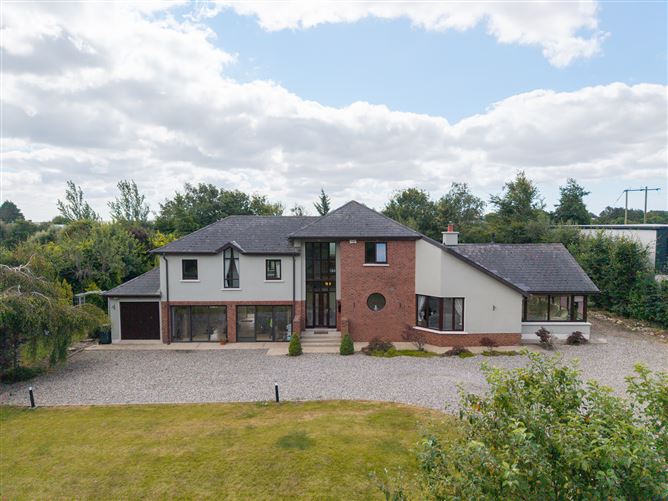
Photo 1 of 84 — "Meadow Drive", Kerlogue, Wexford Town, Wexford
1/84
Photo 2 of 84 — "Meadow Drive", Kerlogue, Wexford Town, Wexford
2/84
Photo 3 of 84 — "Meadow Drive", Kerlogue, Wexford Town, Wexford
3/84
Photo 4 of 84 — "Meadow Drive", Kerlogue, Wexford Town, Wexford
4/84
Photo 5 of 84 — "Meadow Drive", Kerlogue, Wexford Town, Wexford
5/84
Photo 6 of 84 — "Meadow Drive", Kerlogue, Wexford Town, Wexford
6/84
Photo 7 of 84 — "Meadow Drive", Kerlogue, Wexford Town, Wexford
7/84
Photo 8 of 84 — "Meadow Drive", Kerlogue, Wexford Town, Wexford
8/84
Photo 9 of 84 — "Meadow Drive", Kerlogue, Wexford Town, Wexford
9/84
Photo 10 of 84 — "Meadow Drive", Kerlogue, Wexford Town, Wexford
10/84
Photo 11 of 84 — "Meadow Drive", Kerlogue, Wexford Town, Wexford
11/84
Photo 12 of 84 — "Meadow Drive", Kerlogue, Wexford Town, Wexford
12/84
Photo 13 of 84 — "Meadow Drive", Kerlogue, Wexford Town, Wexford
13/84
Photo 14 of 84 — "Meadow Drive", Kerlogue, Wexford Town, Wexford
14/84
Photo 15 of 84 — "Meadow Drive", Kerlogue, Wexford Town, Wexford
15/84
Photo 16 of 84 — "Meadow Drive", Kerlogue, Wexford Town, Wexford
16/84
Photo 17 of 84 — "Meadow Drive", Kerlogue, Wexford Town, Wexford
17/84
Photo 18 of 84 — "Meadow Drive", Kerlogue, Wexford Town, Wexford
18/84
Photo 19 of 84 — "Meadow Drive", Kerlogue, Wexford Town, Wexford
19/84
Photo 20 of 84 — "Meadow Drive", Kerlogue, Wexford Town, Wexford
20/84
Photo 21 of 84 — "Meadow Drive", Kerlogue, Wexford Town, Wexford
21/84
Photo 22 of 84 — "Meadow Drive", Kerlogue, Wexford Town, Wexford
22/84
Photo 23 of 84 — "Meadow Drive", Kerlogue, Wexford Town, Wexford
23/84
Photo 24 of 84 — "Meadow Drive", Kerlogue, Wexford Town, Wexford
24/84
Photo 25 of 84 — "Meadow Drive", Kerlogue, Wexford Town, Wexford
25/84
Photo 26 of 84 — "Meadow Drive", Kerlogue, Wexford Town, Wexford
26/84
Photo 27 of 84 — "Meadow Drive", Kerlogue, Wexford Town, Wexford
27/84
Photo 28 of 84 — "Meadow Drive", Kerlogue, Wexford Town, Wexford
28/84
Photo 29 of 84 — "Meadow Drive", Kerlogue, Wexford Town, Wexford
29/84
Photo 30 of 84 — "Meadow Drive", Kerlogue, Wexford Town, Wexford
30/84
Photo 31 of 84 — "Meadow Drive", Kerlogue, Wexford Town, Wexford
31/84
Photo 32 of 84 — "Meadow Drive", Kerlogue, Wexford Town, Wexford
32/84
Photo 33 of 84 — "Meadow Drive", Kerlogue, Wexford Town, Wexford
33/84
Photo 34 of 84 — "Meadow Drive", Kerlogue, Wexford Town, Wexford
34/84
Photo 35 of 84 — "Meadow Drive", Kerlogue, Wexford Town, Wexford
35/84
Photo 36 of 84 — "Meadow Drive", Kerlogue, Wexford Town, Wexford
36/84
Photo 37 of 84 — "Meadow Drive", Kerlogue, Wexford Town, Wexford
37/84
Photo 38 of 84 — "Meadow Drive", Kerlogue, Wexford Town, Wexford
38/84
Photo 39 of 84 — "Meadow Drive", Kerlogue, Wexford Town, Wexford
39/84
Photo 40 of 84 — "Meadow Drive", Kerlogue, Wexford Town, Wexford
40/84
Photo 41 of 84 — "Meadow Drive", Kerlogue, Wexford Town, Wexford
41/84
Photo 42 of 84 — "Meadow Drive", Kerlogue, Wexford Town, Wexford
42/84
Photo 43 of 84 — "Meadow Drive", Kerlogue, Wexford Town, Wexford
43/84
Photo 44 of 84 — "Meadow Drive", Kerlogue, Wexford Town, Wexford
44/84
Photo 45 of 84 — "Meadow Drive", Kerlogue, Wexford Town, Wexford
45/84
Photo 46 of 84 — "Meadow Drive", Kerlogue, Wexford Town, Wexford
46/84
Photo 47 of 84 — "Meadow Drive", Kerlogue, Wexford Town, Wexford
47/84
Photo 48 of 84 — "Meadow Drive", Kerlogue, Wexford Town, Wexford
48/84
Photo 49 of 84 — "Meadow Drive", Kerlogue, Wexford Town, Wexford
49/84
Photo 50 of 84 — "Meadow Drive", Kerlogue, Wexford Town, Wexford
50/84
Photo 51 of 84 — "Meadow Drive", Kerlogue, Wexford Town, Wexford
51/84
Photo 52 of 84 — "Meadow Drive", Kerlogue, Wexford Town, Wexford
52/84
Photo 53 of 84 — "Meadow Drive", Kerlogue, Wexford Town, Wexford
53/84
Photo 54 of 84 — "Meadow Drive", Kerlogue, Wexford Town, Wexford
54/84
Photo 55 of 84 — "Meadow Drive", Kerlogue, Wexford Town, Wexford
55/84
Photo 56 of 84 — "Meadow Drive", Kerlogue, Wexford Town, Wexford
56/84
Photo 57 of 84 — "Meadow Drive", Kerlogue, Wexford Town, Wexford
57/84
Photo 58 of 84 — "Meadow Drive", Kerlogue, Wexford Town, Wexford
58/84
Photo 59 of 84 — "Meadow Drive", Kerlogue, Wexford Town, Wexford
59/84
Photo 60 of 84 — "Meadow Drive", Kerlogue, Wexford Town, Wexford
60/84
Photo 61 of 84 — "Meadow Drive", Kerlogue, Wexford Town, Wexford
61/84
Photo 62 of 84 — "Meadow Drive", Kerlogue, Wexford Town, Wexford
62/84
Photo 63 of 84 — "Meadow Drive", Kerlogue, Wexford Town, Wexford
63/84
Photo 64 of 84 — "Meadow Drive", Kerlogue, Wexford Town, Wexford
64/84
Photo 65 of 84 — "Meadow Drive", Kerlogue, Wexford Town, Wexford
65/84
Photo 66 of 84 — "Meadow Drive", Kerlogue, Wexford Town, Wexford
66/84
Photo 67 of 84 — "Meadow Drive", Kerlogue, Wexford Town, Wexford
67/84
Photo 68 of 84 — "Meadow Drive", Kerlogue, Wexford Town, Wexford
68/84
Photo 69 of 84 — "Meadow Drive", Kerlogue, Wexford Town, Wexford
69/84
Photo 70 of 84 — "Meadow Drive", Kerlogue, Wexford Town, Wexford
70/84
Photo 71 of 84 — "Meadow Drive", Kerlogue, Wexford Town, Wexford
71/84
Photo 72 of 84 — "Meadow Drive", Kerlogue, Wexford Town, Wexford
72/84
Photo 73 of 84 — "Meadow Drive", Kerlogue, Wexford Town, Wexford
73/84
Photo 74 of 84 — "Meadow Drive", Kerlogue, Wexford Town, Wexford
74/84
Photo 75 of 84 — "Meadow Drive", Kerlogue, Wexford Town, Wexford
75/84
Photo 76 of 84 — "Meadow Drive", Kerlogue, Wexford Town, Wexford
76/84
Photo 77 of 84 — "Meadow Drive", Kerlogue, Wexford Town, Wexford
77/84
Photo 78 of 84 — "Meadow Drive", Kerlogue, Wexford Town, Wexford
78/84
Photo 79 of 84 — "Meadow Drive", Kerlogue, Wexford Town, Wexford
79/84
Photo 80 of 84 — "Meadow Drive", Kerlogue, Wexford Town, Wexford
80/84
Photo 81 of 84 — "Meadow Drive", Kerlogue, Wexford Town, Wexford
81/84
Photo 82 of 84 — "Meadow Drive", Kerlogue, Wexford Town, Wexford
82/84
Photo 83 of 84 — "Meadow Drive", Kerlogue, Wexford Town, Wexford
83/84
Photo 84 of 84 — "Meadow Drive", Kerlogue, Wexford Town, Wexford
84/84
€725,000 (€3,737 per m²)

"Meadow Drive", Kerlogue, Wexford Town, Wexford, Y35 P9C5

4 beds
3 baths
194 m²
C3
Detached House

Description


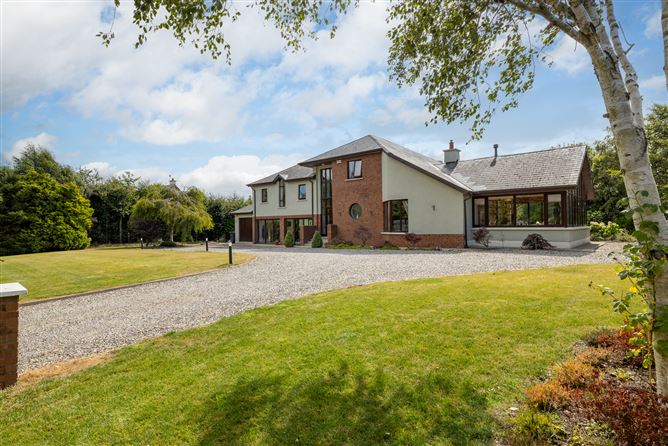
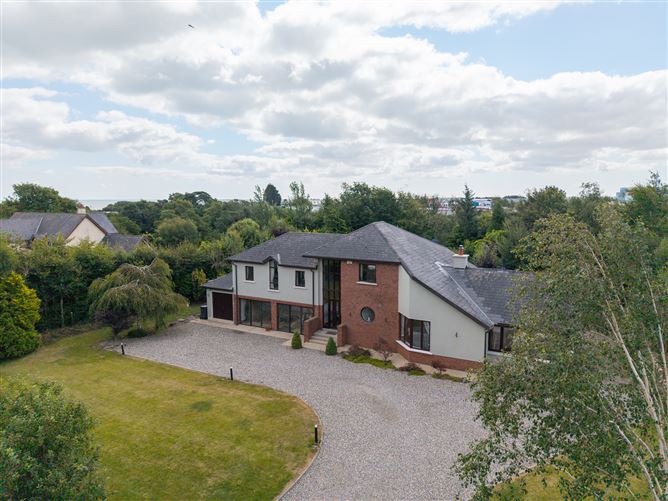
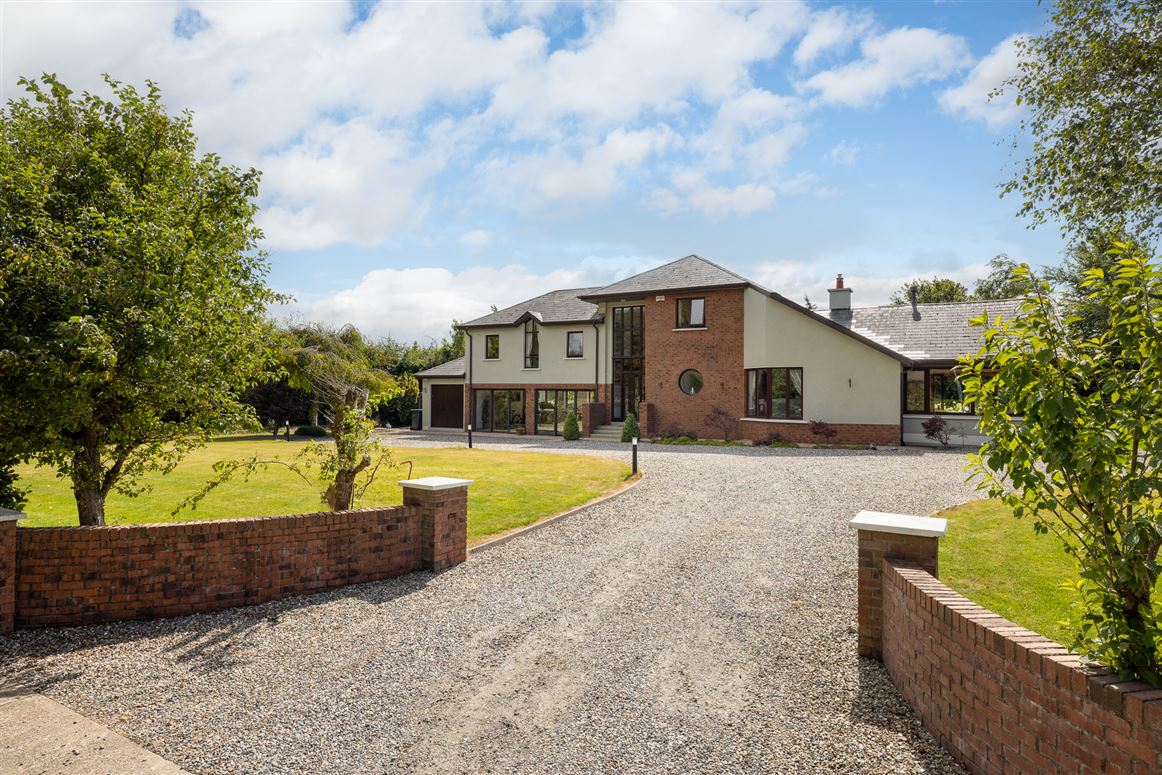
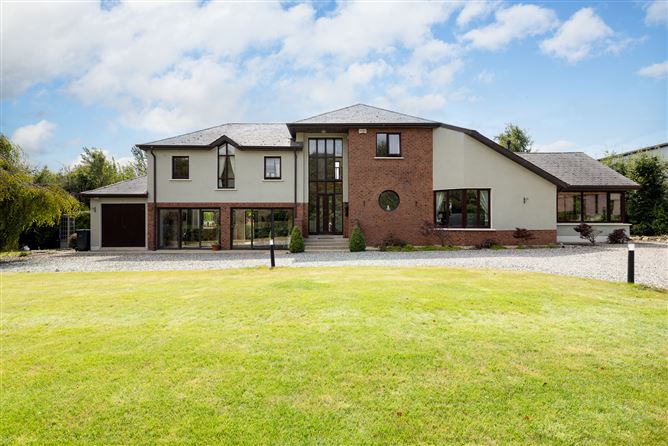
“Meadow Drive” is a distinctive architecturally designed home offering generous proportions, exceptional gardens, superb entertaining space and a wonderful sense of privacy. Designed and built in 1999, this impressive detached residence occupies a generous 0.667-acre south-facing site on Coolballow Road. Extending to approximately 194 sq m (2,088 sq ft), the property combines thoughtful architectural design with a beautifully established setting. The house has been designed around a lovely open-flow layout, creating a natural connection between the principal living areas and making the home particularly suited to entertaining and modern family life. On entering the house, one of its most distinctive architectural features immediately captures the eye — a striking and unique staircase with a vaulted ceiling, creating a memorable focal point within the entrance hall. This impressive feature sets the tone for a property that is individual in design, with carefully considered spaces and an emphasis on light, openness and movement throughout the home. The open-flow arrangement allows the principal living spaces to connect naturally creating an inviting environment for both everyday family life and entertaining. The generous proportions allow different areas of the home to work together while retaining their own sense of purpose. The south facing orientation also helps bring natural light into the property, enhancing the sense of space. The accommodation includes four well-proportioned bedrooms, alongside generous living and family spaces. A further attraction is a separate additional space, offering excellent flexibility for the new owner. Depending on individual needs, this could make an ideal games room, home gym, hobby room, studio, home office or children’s playroom. It provides the opportunity to create a dedicated space away from the main living accommodation — particularly appealing for modern family living. The grounds are one of the property’s standout features. Set on approximately 0.667 acres, the mature and landscaped gardens provide a wonderful sense of privacy and tranquillity. Established planting and greenery create an attractive backdrop to the house, while a lovely water feature adds an additional focal point and sense of calm. A particularly appealing sit-out area provides the perfect spot to relax, enjoy the gardens and make the most of the property’s south-facing aspect. It also offers an excellent setting for outdoor entertaining during the warmer months.The property benefits from plenty of private parking, providing excellent convenience for both residents and guests. The generous site allows parking to sit comfortably within the overall setting without compromising the landscaped gardens or outdoor spaces. Location is premium being a short driving distance to Wexford town centre, minutes to all facilities shops, schools, etc. Johnstown Castle & Heritage Park are all just minutes away. Numerous beaches are easily accessible at Rosslare Strand & Harbour, St. Helens, Kilmore, Curracloe etc. All major routes are also easily connected N/M11/N25. Properties in this highly sought after residential area in Wexford are rare to hit the market and this property would make a wonderful home suiting a wide range of buyers. VIEWING IS HIGHLY RECOMMENDED.

Accommodation

Accommodation Comprises: Entrance Hall – (5.1m x 3.6m), Tile flooring, cloakroom. Kitchen – (5.1m x 4m), Solid wood cabinetry with units at waist and eye level, breakfast bar, built in dishwasher, oven with 4 ring electric hob, part tiled walls, coving, centre rose, door to; Utility Room – (3m x 2.3m), Cabinets at waist and eye level, stainless steel sink unit, door to rear. Dining Room (4m x 3.2m), Vinyl flooring, double doors to kitchen. Living Room – (5.9m x 4.6m), Vinyl flooring, feature fiireplace with pellet stove. Conservatory – (6.9m x 3.8m), Timber flooring, pellet stove, sliding door to rear, double doors to living room & dining room. Shower Room – (2.4m x 1.9m), Tile flooring, part tiled walls, WC, WHB, enclosed shower. Games Room/ Gym – (7m x 5.8m), Timber flooring, plumbed for washing machine. Store Room – (5.8m x 2.6m), Concrete flooring, storage units. Upstairs Landing Carpet flooring, HP, access to attic. Bedroom No. 1 – (3.4m x 3m), Carpet flooring, coving, centre rose. Bedroom No. 2 – (4.1m x 3m), Carpet flooring, storage, covign, centre rose. Bedroom No. 3 – (4.5m x 3m), Carpet flooring, coving, centre rose. Master Bedroom – (4.8m x 4.5m), Carpet flooring, coving, centre rose. Walk in wardrobe – (2.45m x 2.5m), Built in wardrobes and vanity unit with storage. En-Suite – (2.4m x 0.9m), Fully tiled, WC, WHB, enclosed shower, heated towel rail. Bathroom – (3m x 2.4m), Tile flooring, part tiled walls, WC, WHB, bathtub with shower. Outside: Stunning landscaped gardens to front, rear & side with mature trees & shrubbery, raised flower beds, natural stone pond & water feature with foot bridge Services: Mains water, private sewerage, ESB, oil fired central heating and 2 pellet stoves. BER: C3 Ber No: 116551599 Performance indicator: 216.58 Wh/m2/yr Apply: Keane Auctioneers (053) 9123072

Features

Architecturally designed 4 bedroom detached house. Minutes from Wexford Town. South facing rear garden. Magnificent grounds. c. 194sq/ c. 2,088 sqft Excellent condition throughout. Versatile layout. Garage. Office/Study.

BER Details

BER: C3

Directions

Eircode: Y35 P9C5

Viewing Details

Viewing: Strictly by appointment with the sole selling agent.
Show more...
Also looking at similar homes? Get email alerts for 4 beds homes in Wexford Town
Similar properties for sale near Wexford Town
Price Changes in Wexford Town
Sold Properties in Wexford Town
-€20,000 (-5.88%)
€340,000
€320,000
6th Aug 26
E
-€8,500 (-4.3%)
€197,500
€189,000
28th Jul 26
D1
Keane Auctioneers
Tel: 053 9...
PSRA No. 003622
Negotiator: Edel Keane Assoc. RICS BSc (Hons)

Date created: 18 Aug 2026Updated on: 18 Aug 2026

Keane Auctioneers
Keane Auctioneers
PSRA Licence No. 003622
Call: 053 9...
Edel Keane Assoc. RICS BSc (Hons)
PSRA Licence No.006438
Call: 053 9...