Description
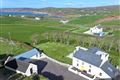
Superbly presented 5 bed extended character farmhouse on c. 1.5 acre mature grounds. Featuring a spacious interior, attached studio, store, stone outbuildings, courtyard and magnificent gardens. Discreetly located c. 3.5 miles west of the popular harbour village of Castletownshend close to several sandy strands.
Services:Oil fired central heating, solar panels. broadband, deep bore well, private drainage Rooms
Entrance Hall -
Wooden floor, staircase, panel ceiling
Sun Room -
Wooden floor, stone walls, vaulted panel ceiling, glass door to gardens, garden views
Inner Hall -
Wooden floor, stone walls, bookshelves, panel ceiling, access to courtyard
Study -
Wooden floor, storage closet, stairs to first floor, mezzanine
Sitting Room -
Wooden floor, solid fuel stove, feature stone chimney breast with wooden mantle
Kitchen -
Wooden floor, oak kitchen, large double oven, hob, extractor, dishwasher, view over courtyard
Dining Room -
Wooden floor, panel ceiling, archway to kitchen
Studio/Office -
Wooden floor, split level, vaulted panel ceiling with exposed beams
Utility Room -
Belfast sink, American fridge freezer, washing machine, closets, panel ceiling
Landing -
Wooden floor, view to courtyard
Bedroom 1 -
Wooden floor, built in wardrobe
Bedroom 2 -
Wooden floor
Bedroom 3 -
Wooden floor, built in wardrobe, panel ceiling
Bedroom 4 -
Wooden floor, built in wardrobe, panelceiling
Bedroom 5 -
Wooden floor, panel ceiling
Bathroom -
Tiled floor, shower over bath, vanity unit, w.c. storage, heated towel rails
Shower Room -
Wooden floor, shower unit, wash hand basin, w.c. heated towel rail
BER Details