Description
For sale by Online Auction via Offr (unless previously sold) on Thursday the 3rd December 2026 at 12 noon.
Solicitor for carriage: Beauchamps LLP, Riverside Two, Sir John Rogersons's Quay, Dublin 2, D02 KV60. Tel: 01 418 0600 E: info@beauchamps.ie
Sherry FitzGerald Radford is delighted to present Duncannon Martello Tower (North), a truly distinctive property offering an exciting opportunity to restore and re imagine a historic landmark as a remarkable contemporary home.
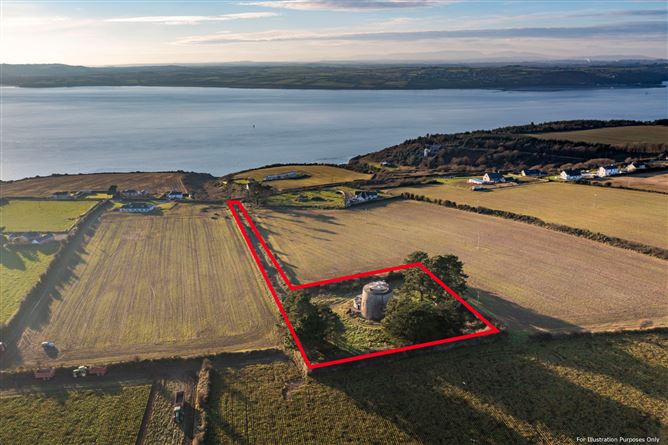
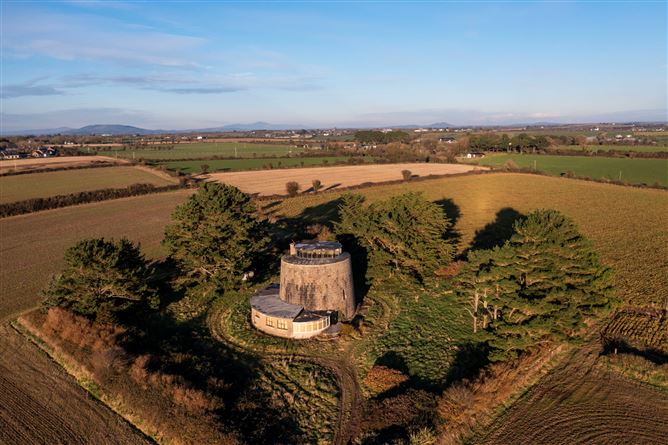
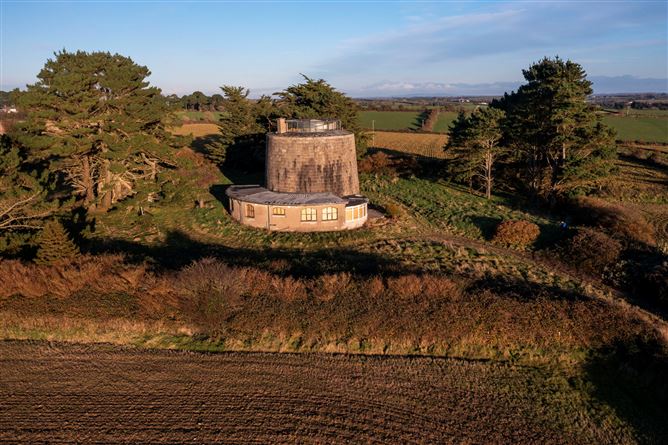
Dating from 1815, this striking circular granite tower situated on over an acre, is a distinctive part of South Wexford's built heritage. With its substantial stone walls, distinctive architectural form and fascinating history, the property offers a rare canvas for a purchaser with imagination, vision and an appreciation for historic buildings.
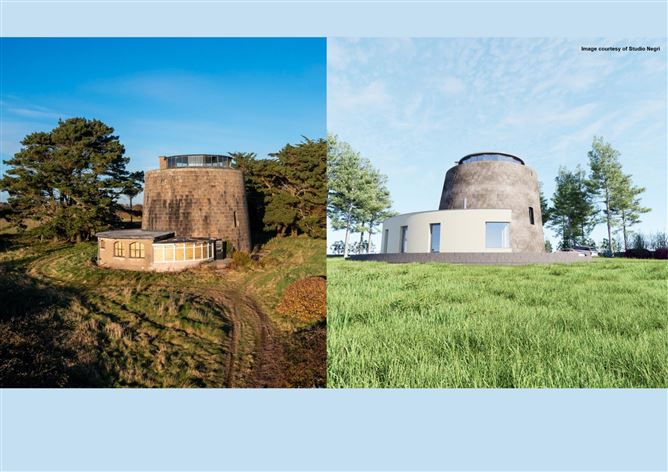
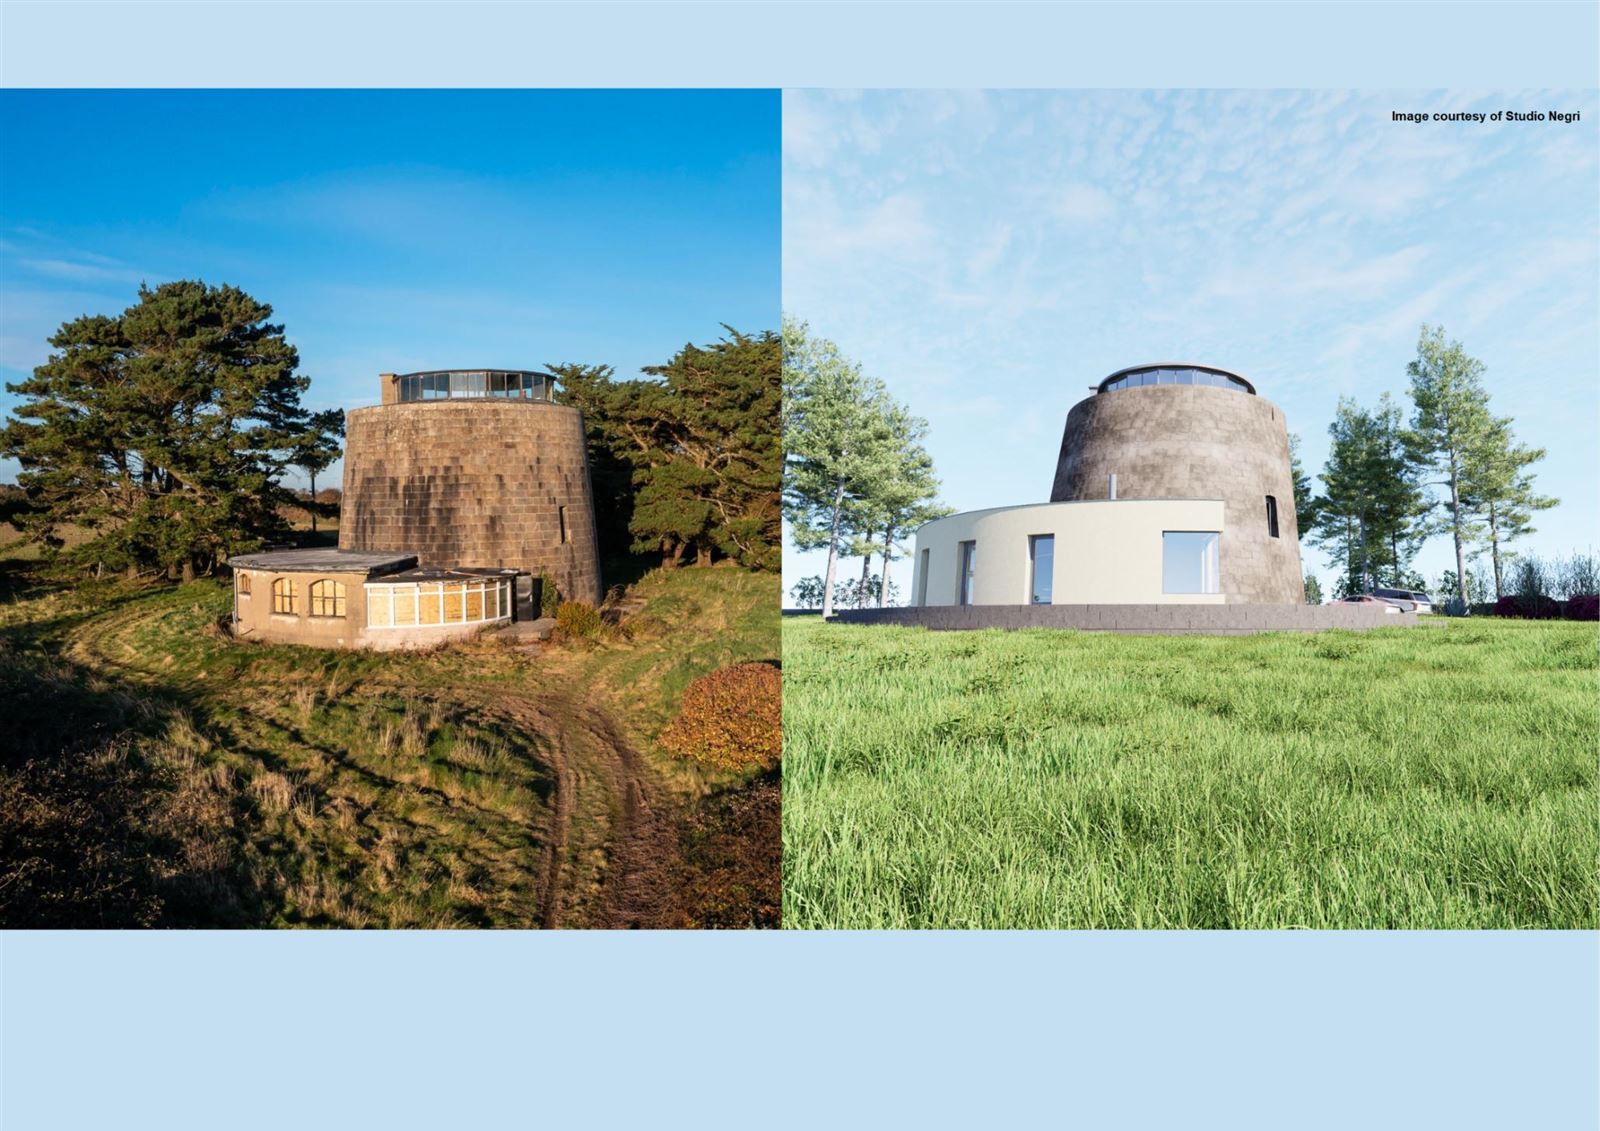
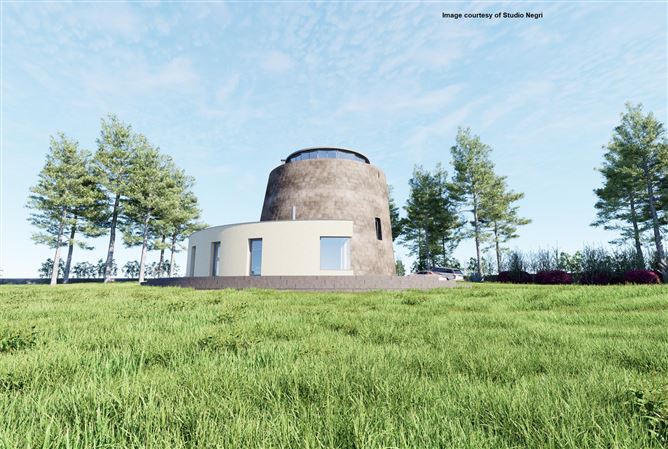
Currently derelict and requiring comprehensive restoration, the property is being offered with planning permission designed by the renowned Conservation architect André Negri, for an ambitious scheme that brings together the original tower, its adjoining accommodation and contemporary design.
https://www.studionegri.ie/martello
A Vision for Something Extraordinary
The approved plans envisage a carefully considered restoration of the historic structure, incorporating a redesigned living space with an open-plan kitchen, dining and living area, three bedrooms, and a series of architectural features designed to enhance natural light and the relationship between the original building and its adjoining accommodation.
Proposed works include the restoration of the granite masonry, improvements to the tower's interior, a new rooflight and a stone terrace, creating the potential for a truly individual home that respects its historic character while embracing modern living.
The adjoining buildings are also part of the wider vision, offering further potential within the approved scheme for practical ancillary accommodation.
A Property Without Comparison
Opportunities to acquire a historic structure of this character, with an established architectural vision for its future, are exceptionally unusual.
Whether the appeal lies in the challenge of a significant restoration project, the opportunity to create a distinctive private residence, or simply the privilege of becoming the custodian of a remarkable piece of history, Duncannon Martello Tower offers a proposition that is difficult to replicate.
This is not a conventional property purchase. It is an opportunity to take an extraordinary building into its next chapter and create something genuinely individual.
The Setting — Duncannon, Co. Wexford
Situated in the historic coastal village of Duncannon, the property enjoys a location in one of South Wexford's best-known coastal communities.
With its rich history and distinctive character, Duncannon provides an evocative setting for a property of this nature. Further details on the surrounding amenities and exact coastal outlook can be incorporated into the final brochure once confirmed.
Planning & Restoration
The property benefits from planning permission under Wexford County Council reference 20260196W for works to the protected structure, Duncannon Martello Tower (North), including its proposed residential conversion and associated alterations.
Prospective purchasers should familiarise themselves with the planning permission, approved drawings and conditions, and undertake their own due diligence regarding the restoration, construction costs and requirements associated with the protected structure.
A Once-in-a-Generation Opportunity
Duncannon Martello Tower presents an opportunity to acquire something far more significant than a building: a piece of history with the potential for an extraordinary future. Accommodation
Room 1 (Entrance Hall) - 4.49m x 4.08m
Semi circular room with stunning views
Room 2 (Dining Room) - 5.03m x 4.36m
Semi circular room with stunning views, arch to
Kitchen - 4.2m x 2.8m
Waist and eye level units, stainless steel sink unit, tiled floor, cast iron gates to
Room 4 (Living Room) - 6.5m x 6.2m
Circular room with cobble lock floor, raised fireplace with open fire, door to rear, access to two stairwells one leading to basement, one leading to upper floor
WC - 1.9m x 1.6m
WC, Wash Hand Basin, Shower
Hall - 7m x 1m
Bedroom 2 - 3.8m x 3.5m
Picture window with views
En Suite - 3.3m x 1.46m
WC, Wash Hand Basin, Shower, Tiled
Bedroom 3 - 3m x 2.6m
Bedroom 4 - 3m x 2m
Bedroom 1 - 4m x 3m
First Floor - 7.6m x 7.6m
Circular window with 4 metre ceiling height, wooden flooring, three windows, stairs to roof
Roof -
Viewing area which once had a roof but is now in disrepair
Features
- Historic Martello Tower dating from 1815
- Full planning permission for residential conversion (20260196W)
- Proposed three-bedroom accommodation
- Distinctive circular granite structure
- Original historic character and architectural appeal
- Proposed open-plan kitchen, living and dining space
- Proposed stone terrace and rooflight
- Located in the coastal village of Duncannon
BER Details
Negotiator