Description
BER Details
Negotiator
Show more...

| Beds | 5 beds |
| Price | €845,000 |
| Property Type | Semi-Detached House |
| Size | 168 meters2 |
| Energy Rating | BER-F |
| Refreshed on | Sep 17, 2026 |
| Eircode | D18EA26 |
| Group Name | DNG Rock Road |
| Sales License Number | 004017 |
Description
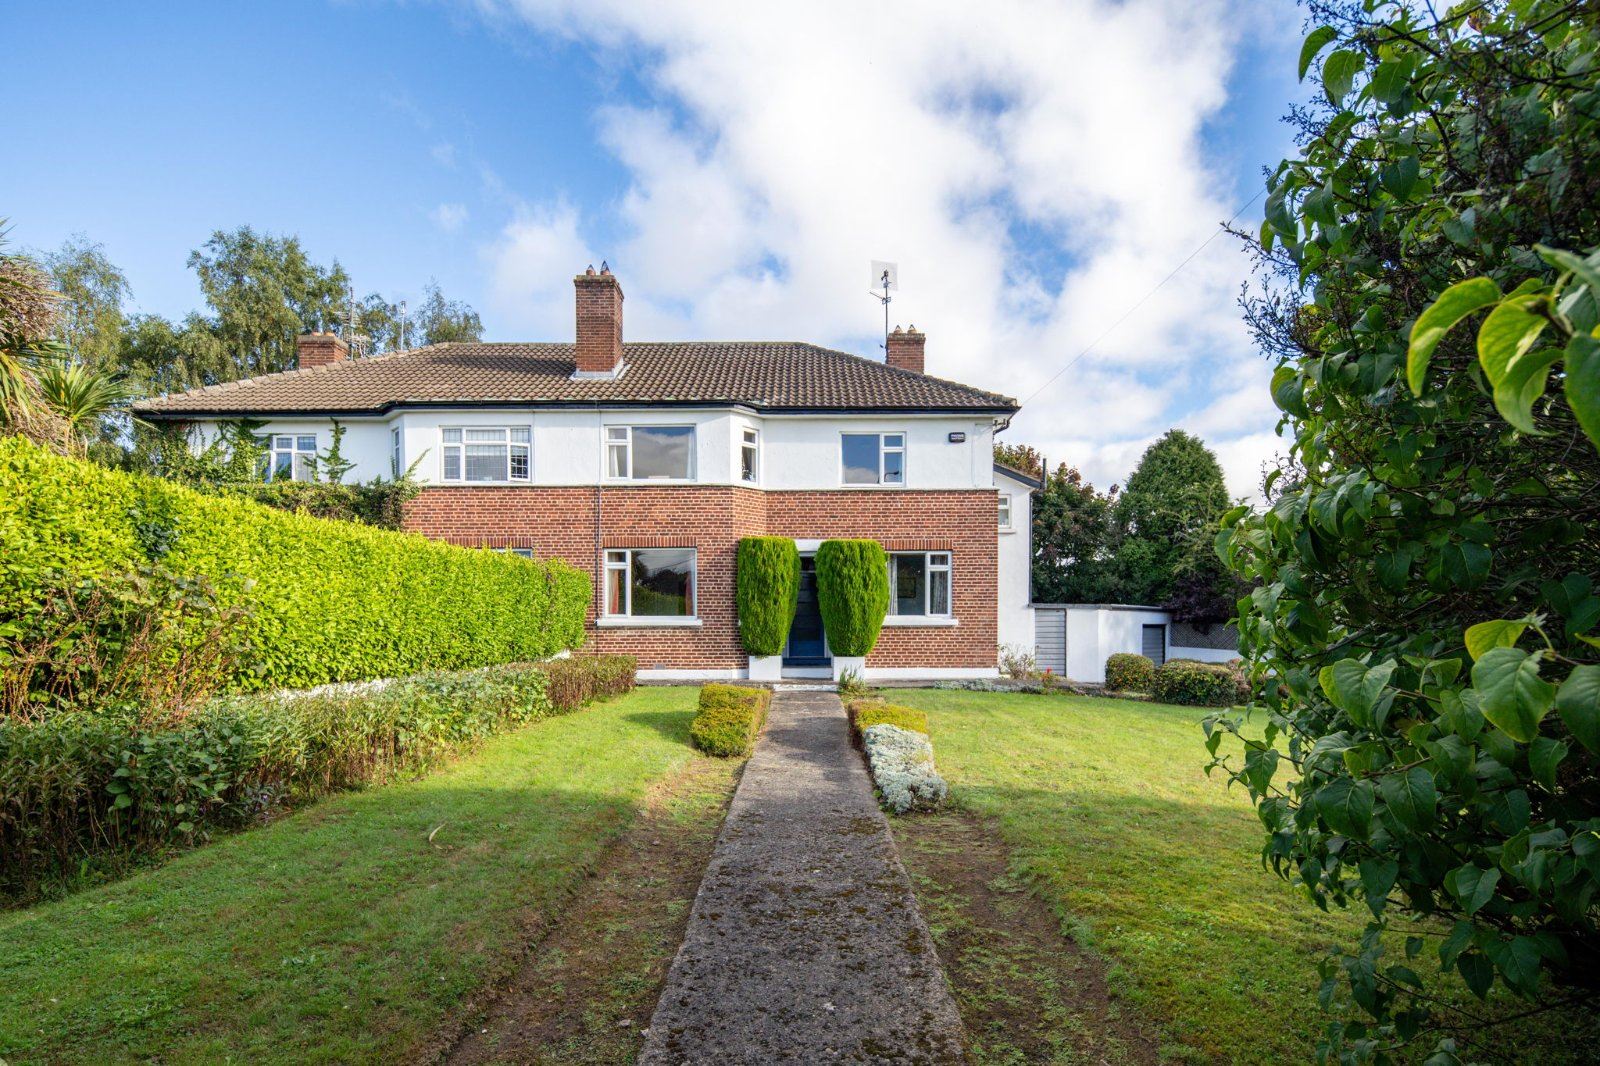
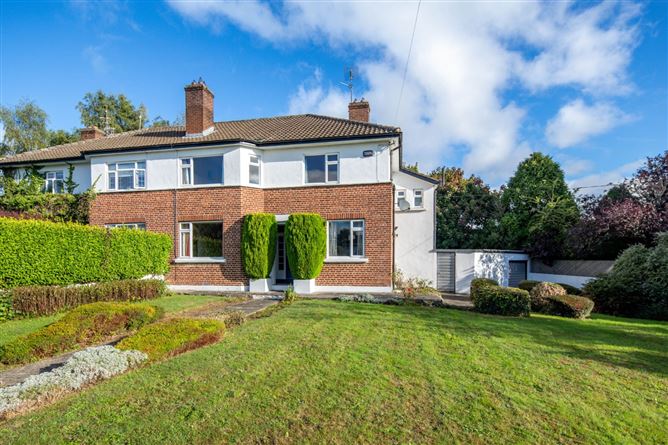
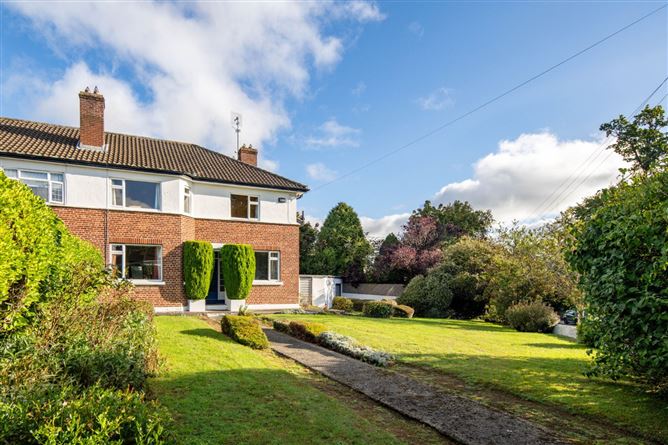
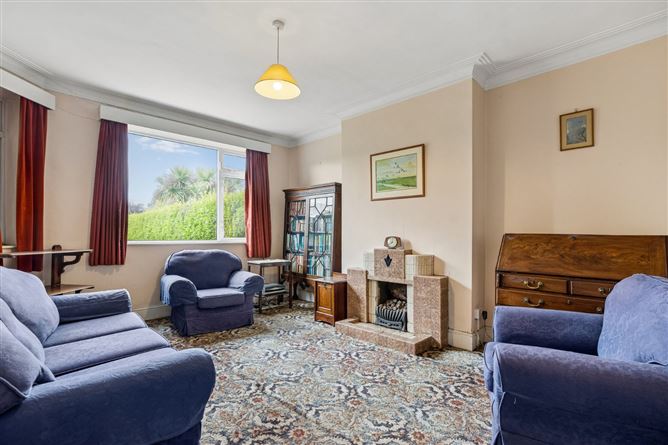
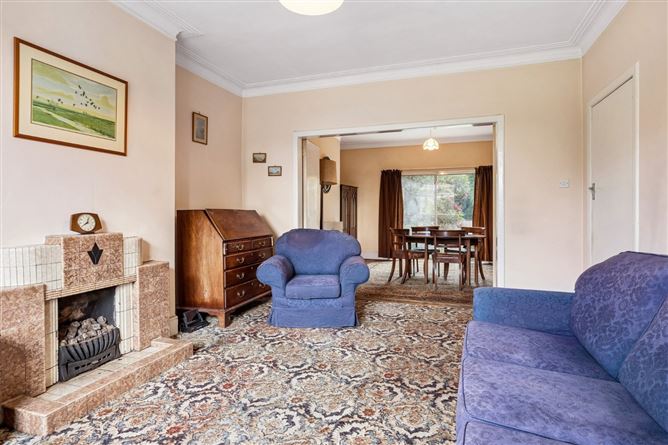
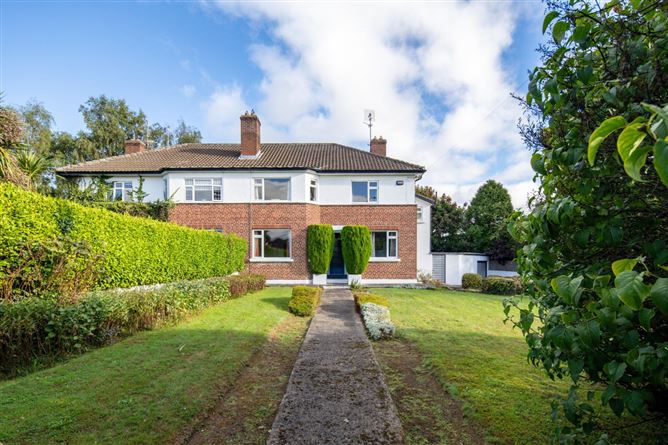
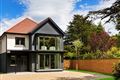
DNG presents a wonderful opportunity to acquire a substantial 1940's-built family home, extending to approximately 168 sq.m. and occupying an attractive corner position. Featuring a handsome double-fronted façade, generous proportions and well-balanced accommodation, the property offers considerable potential for purchasers seeking a home that can be modernised and tailored to their own tastes and requirements. While requiring modernisation and updating throughout, the property retains the spacious proportions and practical layout synonymous with homes of its era. The generous accommodation, combined with the excellent footprint and detached garage of approximately 14 sq.m., provides an ideal blank canvas for those looking to create a comfortable and contemporary family residence. On entering, a welcoming porch leads through to the entrance hallway, which provides access to the principal reception rooms and accommodation. The well-proportioned living room is positioned to the front of the property, while the separate dining room provides an excellent space for family dining and entertaining. This can also be opened up to create a dual aspect and open plan living. To the rear is a kitchen with a separate breakfast room, offering scope to create a modern and highly functional kitchen and family space. Also at ground floor level is a dedicated office, ideal for those working from home, together with a guest W.C. The overall layout provides excellent flexibility and ample scope to reconfigure or enhance the accommodation to suit modern family living. Upstairs, there are five well-proportioned bedrooms, providing excellent bedroom accommodation for a growing family, guests or those requiring additional home-working or hobby space. A family bathroom and separate W.C. complete the first-floor accommodation. Outside, the property occupies a particularly appealing corner plot adjoining Foxrock Park, offering a greater sense of space and excellent potential for landscaping and outdoor living. The detached garage, extending to approximately 14 sq.m., provides useful additional storage or workshop space and may offer further potential, subject to the necessary planning requirements. Overall, this is a rare opportunity to acquire a substantial five-bedroom home with excellent proportions, a distinctive double-fronted façade and a generous corner site. Although in need of modernisation, the property offers tremendous potential to create a superb long-term family home in a well-established residential setting. The location is exceptional, with the property within easy walking distance of Deansgrange, Cornelscourt , Foxrock and Cabinteely villages, each offering a superb selection of shops, cafés, restaurants and everyday amenities. It sits in an excellent, sought-after spot with effortless access to the N11 and frequent public transport options, making commuting and city access straightforward. You'll also benefit from proximity to a range of top schools, including both primary and secondary options, all within easy reach for families. Clonkeen Road, is convenient to a host of services and amenities in Deansgrange, Cornelscourt, and Cabinteely Villages. A short drive brings you to the town centres of Dún Laoghaire and Stillorgan, with abundant public transport options available. The N11/QBC corridor provides easy city-centre access with buses such as E1, E2, L26, and L27 nearby, and Dublin Bus routes, the DART, and LUAS are all within easy reach. The area is well-served by South County Dublin's finest schools, including Kill of the Grange, Holly Park, St. Brigid's (boys and girls), Educate Together, Clonkeen College, Loreto College Foxrock, and Newpark, with St. Andrew's and UCD accessible via public transport. The location combines the convenience of village living with easy access to Dublin city centre and the wider South Dublin area. Viewing of this excellent property is essential! FEATURES • Substantial 1940's-built family home • Approximately 168 sq.m. / 1,808 sq.ft. • Detached garage extending to approximately 14 sq.m./ 150 sq.ft. • Five well-proportioned bedrooms • Attractive double-fronted façade • Generous corner plot • Excellent potential for modernisation and updating • Highly convenient location • Top schools locally • Public transport on the doorstep ACCOMMODATION (measurements as per floor plan) Porch Entrance Hallway Guest W.C. Living Room Dining Room Breakfast Room Kitchen Office Bedroom 1 Bedroom 2 Bedroom 3 Bedroom 4 Bedroom 5 Bathroom W.C.
BER Details
BER: F BER No: 118775253 Energy Performance Indicator: 83.62
Negotiator
William Bradshaw



Date created: 17 Sept 2026Updated on: 18 Sept 2026