Description
Accommodation
Features
BER Details
Directions
Viewing Details
Show more...

| Beds | 2 beds |
| Price | €195,000 |
| Property Type | Townhouse |
| Size | 55 meters2 |
| Energy Rating | BER-D |
| Refreshed on | Sep 28, 2026 |
| Eircode | R93DK73 |
| Group Name | Dooley Poynton Auctioneers |
| Sales License Number | 001700 |
Description
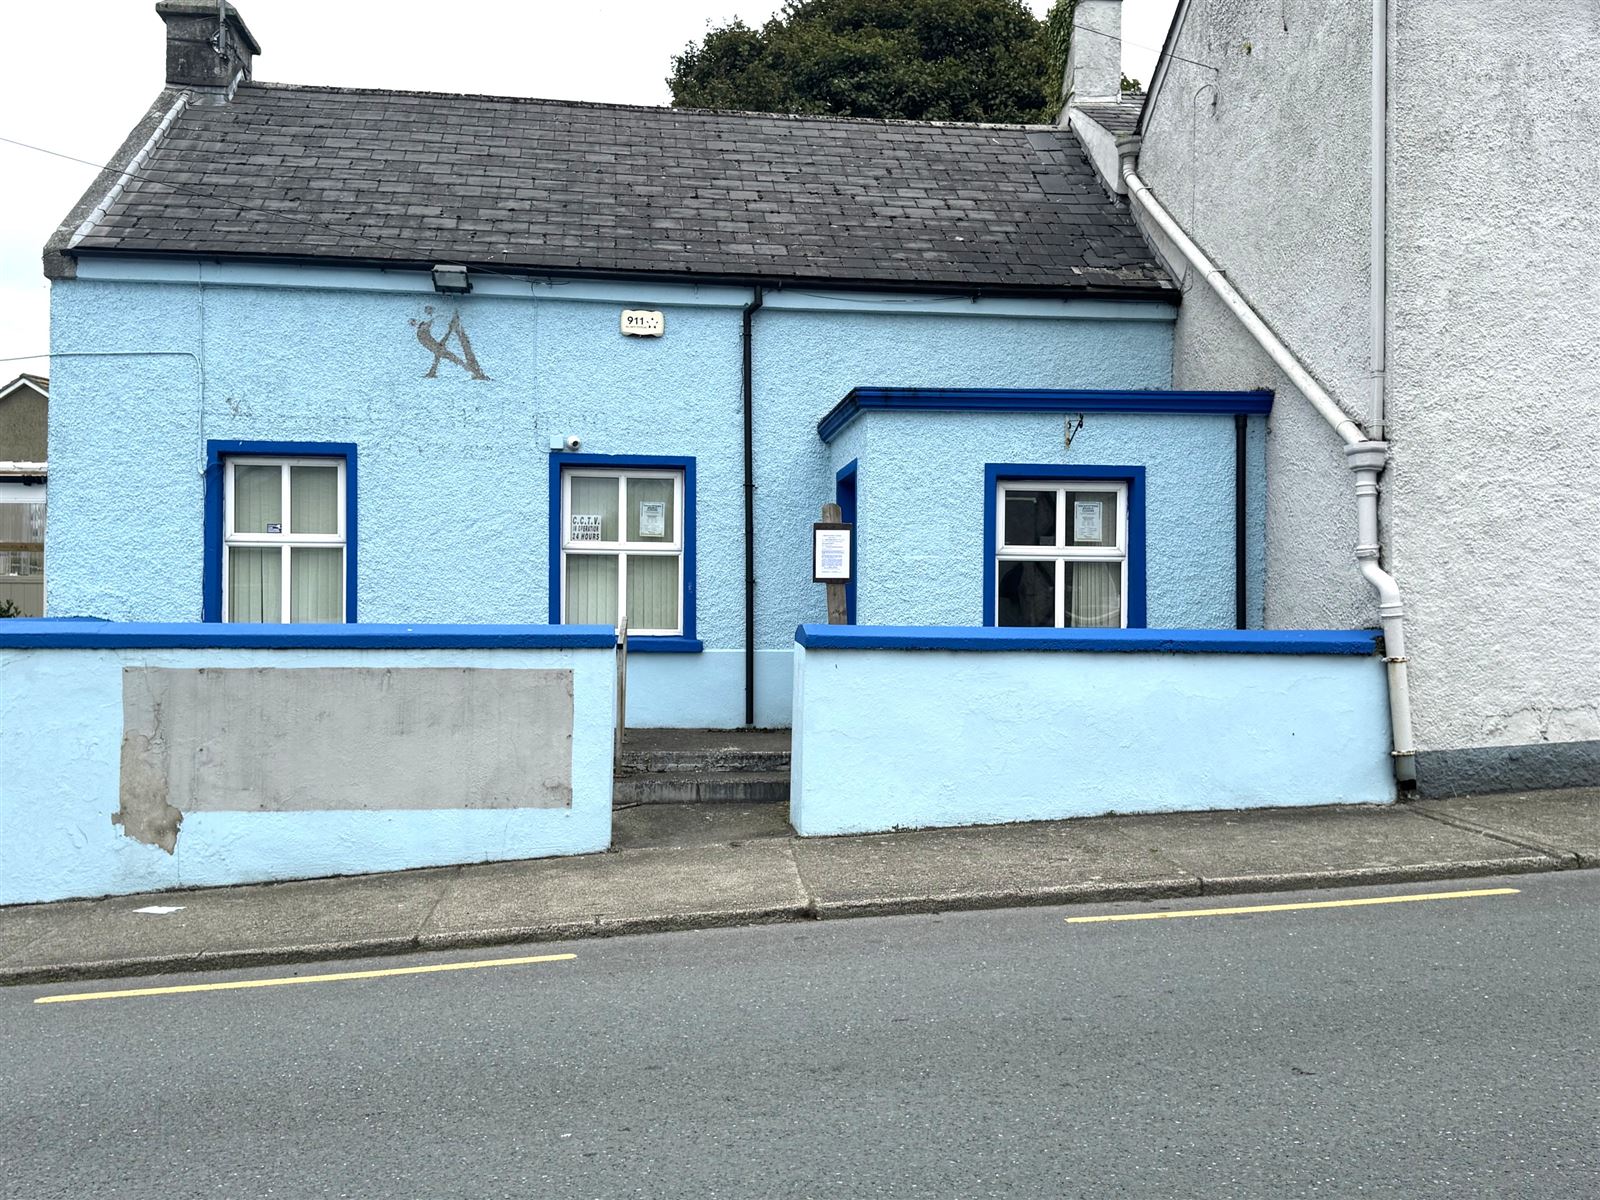
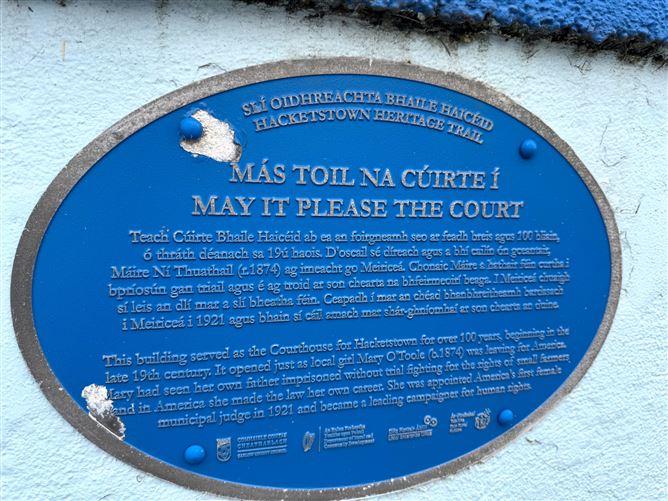
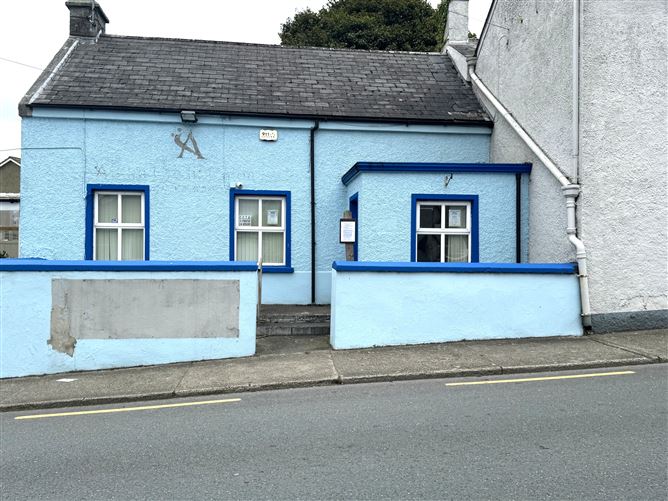
Dooley Poynton Auctioneers are delighted to present this truly unique opportunity to acquire a historical 19th Century period Townhouse Property occupying a prominent position on the main street of Hacketstown, Co. Carlow. This property is steeped in local history formally serving as a 19th Century Courthouse with many stories to tell. This unique property recently operated as the village credit union and is currently seeking planning permission for change of use from a commercial office into a residential home. This historic property presents a blank canvas, offering a discerning buyer the opportunity to reconfigure and redesign the interior into a contemporary styled two-storey residence. The property boasts a well portioned private rear garden providing a tranquil outdoor setting nestled away from the bustling village life. Hacketstown is located at the foothills of the Wicklow Mountains with many walking trails and is within a 30-minute drive from the coast. Intriguing, Genealogists have traced the ancestral roots of Elvis Presley's great-great-great-great-grandfather, William Presley, back to the village of Hacketstown. One “can’t help falling in love” with this property boasting a vibrant village lifestyle with a selection of shops, Supervalu, Londis, Kennedy’s Pharmacy & Medical Hall & the highly rated “Brew Stop Café”, right on your doorstep, along with St. Josephs National School & Coláiste Eoin Secondary School. Viewing is by appointment only. A.M.V €195,000
Accommodation
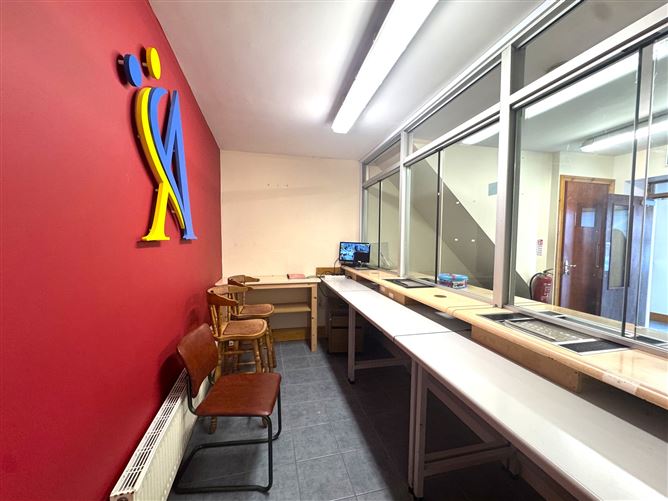
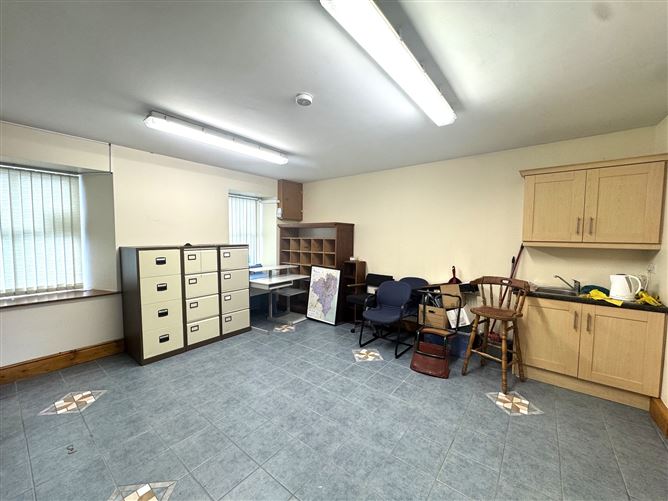
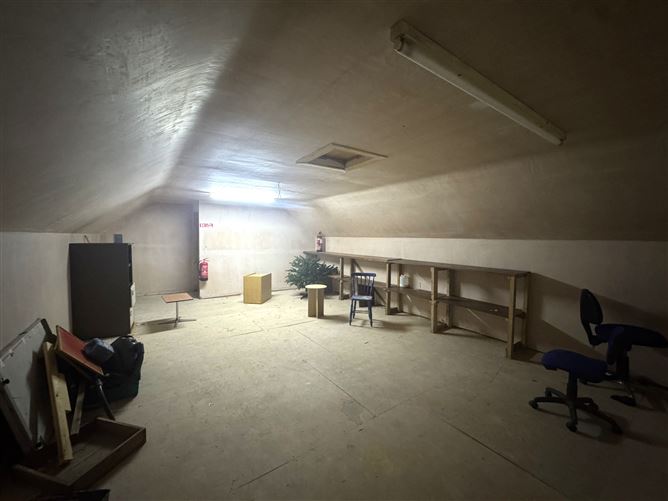
Description Storm Porch/Entrance Hallway (c.1.79m x 2.75m) This entrance hallway leads into the main reception area. This area features ceramic tiled floor and ceiling lighting. Banking Hall/Main Reception Room (c.2.00m x 3.63m) + (c.3.24m x 2.78m) The Reception is situated overlooking the front of the property. This space boasts three counter spaces with sliding windows and a spacious waiting area. This space features fluorescent lighting and ceramic tiled flooring throughout. This space features a door leading to the attic room. Back Office/Meeting Room (c.4.91mx 4.17m) This meeting room features dual aspect overlooking the street view and the rear garden area. This space features a small built-in kitchenette with a stainless-steel sink, strobe lighting & ceramic tiled flooring throughout. A door leads to the rear hallway. Rear Hallway + Safe Room +Guest W/C (c.2.39m x 3.14m) The rear hallway leads to the Safe Room, Guest W/C and provides access to the rear garden area. The guest W/C features a toilet, a ceramic wash hand basin and ceramic tiled flooring throughout. Attic Storage Area (c.4.91m x 7.55m) + Stairwell (c.4.91m x 0.93m) This spacious attic space features angled ceilings and strobe lighting. Garden Area The property features a generously proportioned garden. Services: • Mains Water • Mains Sewerage • OFCH • BER: D BER NO:T.B.C • Energy Performance Indicator:T.B.C
Features
• Period Townhouse c.55m2 situated on the main street, Hacketstown, Co.Carlow. • The property offers a well-proportioned rear garden. • This property offers a blank canvas to create your dream home. • There is wheelchair access into the property. • Village centre location with all local amenities on your doorstep. • Change of Use Planning Ref: 26/60284
BER Details
BER: D
Directions
Please follow the Eircode R93DK73 for directions.
Viewing Details
Viewing is by appointment only with Eugene Dooley MIPAV MMCEPI REV Telephone 0404 62292 or 0872053633


Date created: 28 Sept 2026Updated on: 28 Sept 2026