Description
Interested in this property? Sign up for mySherryFitz to arrange your viewing, see current offers or make your own offer. Register now at SherryFitz.ie
Sherry FitzGerald Conor McManus are delighted to present Main Street, Glaslough, Co. Monaghan to the market.
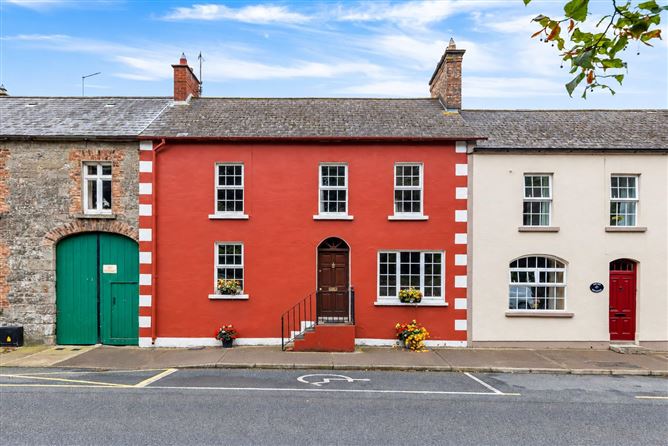
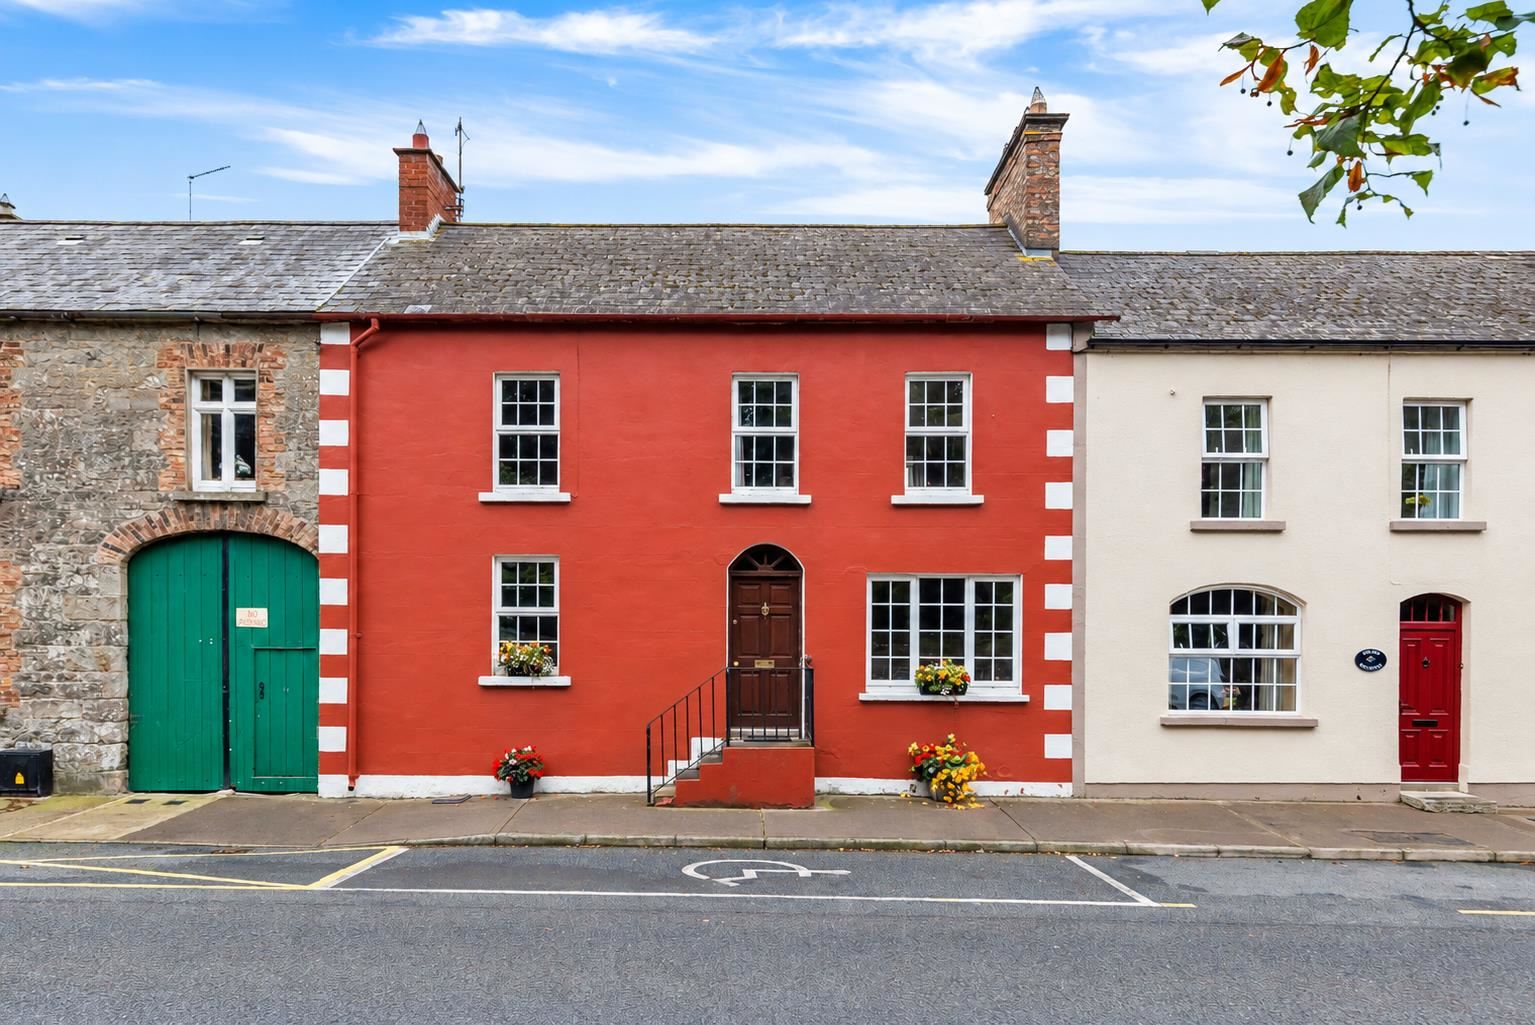
A charming three-bedroom terraced residence, superbly positioned on Main Street in the heart of the highly desirable village of Glaslough. Enjoying an enviable setting just a minute's walk from the renowned Castle Leslie Estate, the property combines the character and convenience of village living with a generous site extending to the road to the rear.
The well-appointed accommodation comprises the entrance hall, sitting room, dining/living room, kitchen and a ground-floor bedroom. On the first floor are two further well-proportioned bedrooms together with the bathroom.
A particularly noteworthy feature of the property is the deceptive space to the rear. Beyond the house lies an extensive rear yard with a range of traditional outbuildings, opening onto a long garden which stretches considerably beyond what might be expected from the Main Street frontage.
The property may be eligible for the Vacant Property Refurbishment Grant, offering prospective purchasers an excellent opportunity to modernise and enhance the property to their own taste and requirements, subject to eligibility criteria.
With its distinctive period-style façade, substantial accommodation, extensive rear grounds and prime position in one of County Monaghan's most sought-after villages, this is a unique opportunity to acquire a property with immense character in the very heart of Glaslough. Accommodation
Entrance Hall: -
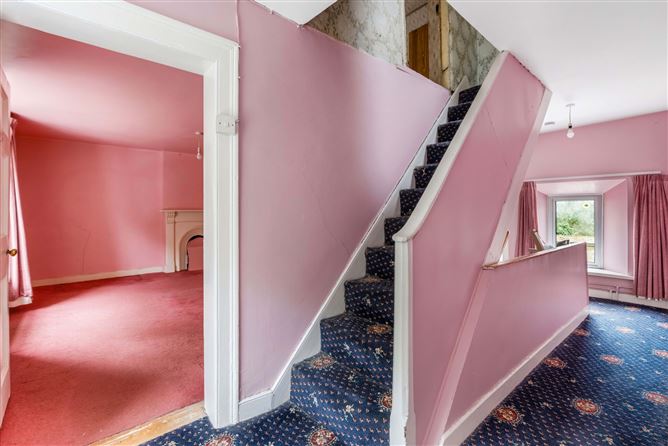
Welcoming entrance hall with staircase leading to the upper floors and access to the principal ground-floor accommodation.
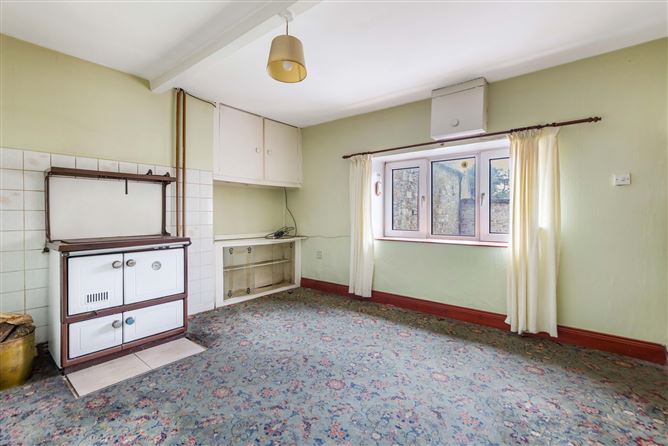
Dining/ Living Room: -
Spacious living/dining room featuring a traditional range, built-in storage and a large window overlooking the rear, with ample space for both dining and seating.
Sitting Room: -
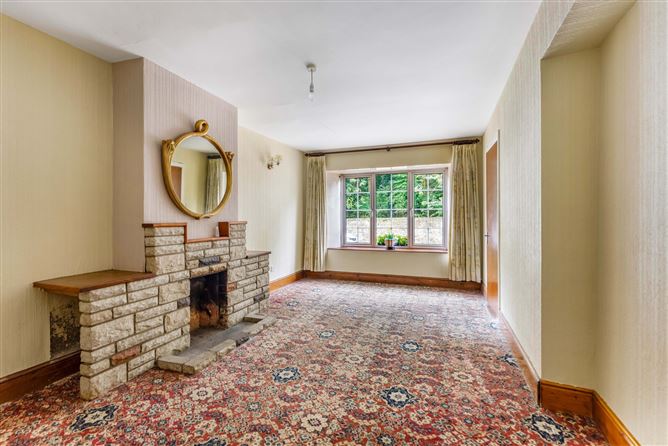
Generously proportioned sitting room featuring a characterful stone fireplace with open fire, large window providing plenty of natural light and carpet floor.
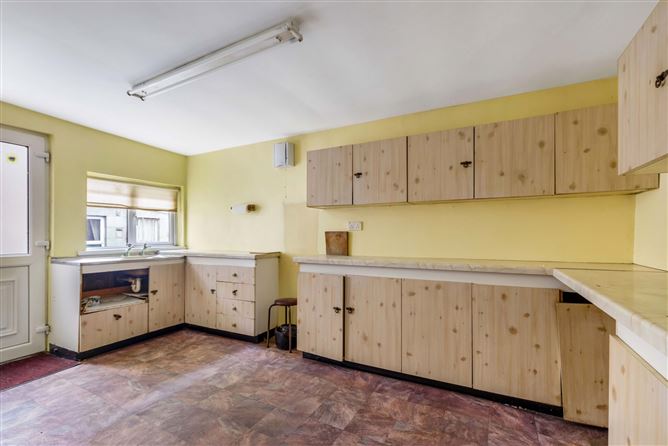
Kitchen: -
Well-appointed kitchen fitted with a range of wall and floor units, ample worktop space and stainless-steel sink, with a door providing direct access to the rear yard.
Bedroom 1: -
Convenient ground-level, double bedroom with a large window providing natural light and an attractive period-style feature fireplace.
Bedroom 2: -
Spacious bedroom with a feature fireplace, built-in storage, carpet flooring and a large window providing plenty of natural light.
Bedroom 3: -
Bright bedroom with window providing natural light, with carpet flooring.
Bathroom: -
Bathroom with tiled walls, comprising shower, WC and wash hand basin, with heated towel rail and window providing natural light.
Features
- Total floor Area: 137 sq. mts. ( 1475sq ft) approximately
- Total site Area: 0.15 HA ( 0.37 Acres ) approximately
- Prominent location in the heart of Glaslough village
- Enclosed rear yard/garden area
- Local amenities, scenic countryside walks on your doorstep and the renowned Castle Leslie Estate
- Regular Local Link bus service connecting Glaslough with surrounding villages and Monaghan town
- Possibility to avail of vacant home grant
- High-speed broadband available
- Oil-fired central heating
BER Details
Negotiator