Description
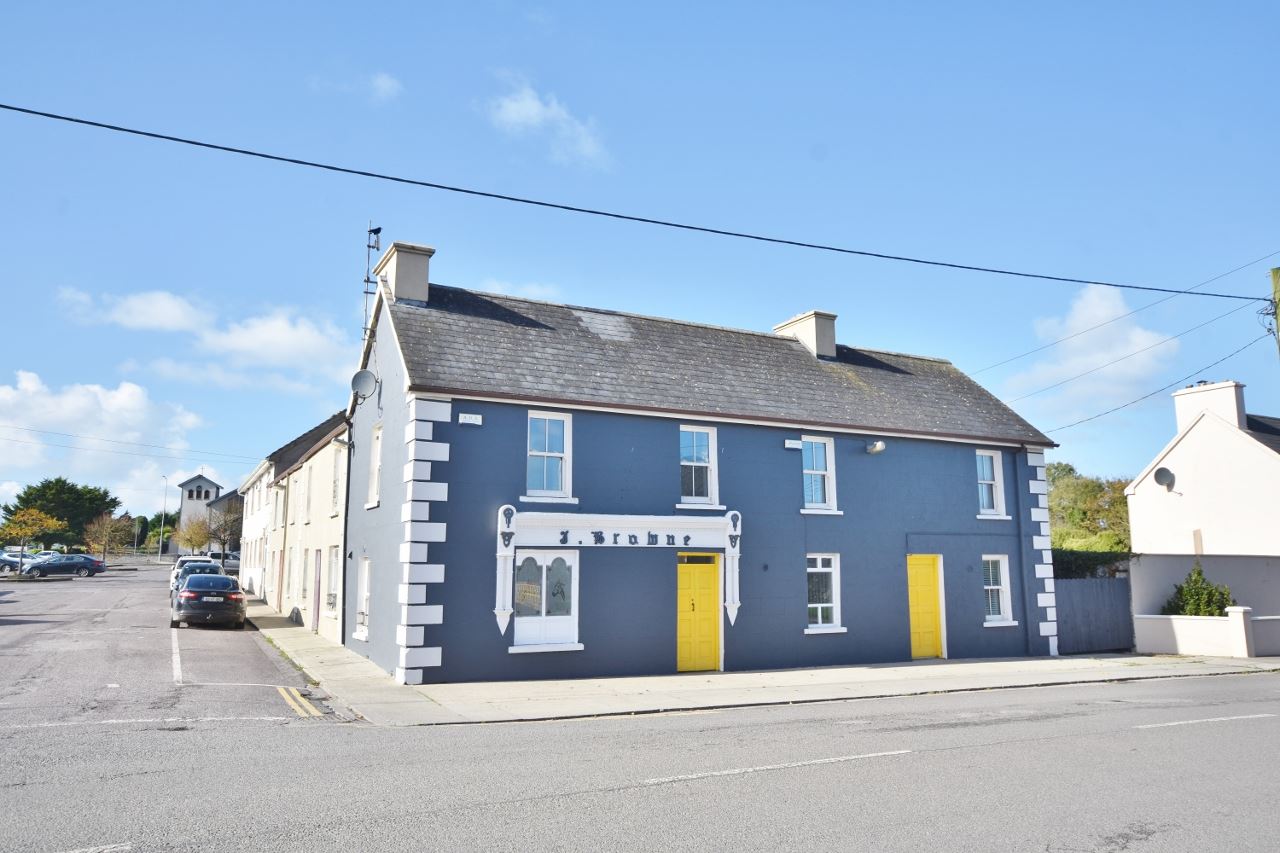
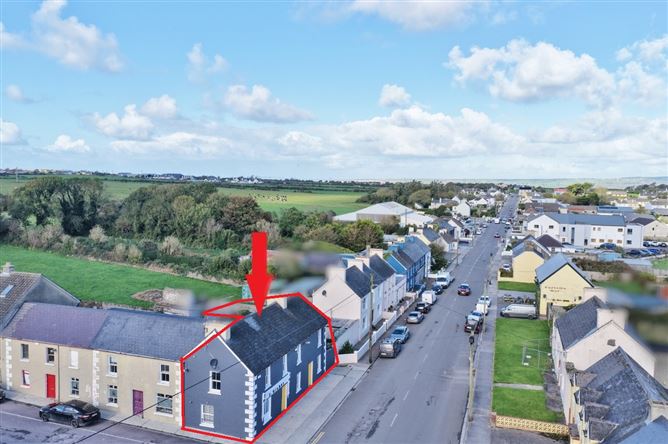
Steeped in history and beautifully reimagined, this iconic 5-bedroom, 2/3-bathroom protected structure offers a rare blend of heritage charm and modern luxury right in the heart of Ballyduff village. Formally trading as the well-known J. Brownes bar, the substantial c. 185 sq. m. residence has been tastefully and comprehensively renovated over the last 10 years. Combining timeless original character with contemporary comfort, this home boasts an exceptional B energy rating, ensuring a warm, cozy, and highly efficient environment for your family all year round. Downstairs Accommodation comprises entrance hallway, sitting room, kitchen/dining, 2 downstairs bedrooms and shower room while upstairs has 3 additional bedrooms, luxurious family bathroom and an additional unfinished store room/bathroom.
Inside, the home is flooded with natural light, accentuating its extensive living spaces and beautiful original features. Every village amenity is right on your doorstep, allowing you to walk to local shops, welcoming pubs, the church, school, doctors, and the pharmacist.
The property is completed by a fully enclosed rear courtyard, providing a private outdoor oasis with the added benefit of secure vehicle access directly from the Main Street.
Viewings are highly advised to truly appreciate all that is on offer for this unique property - Call Dillon Prendiville Auctioneers on 068 21739. Rooms
Entrance Porch - 1.0m x 1.0m
With concrete floor and traditional style double entrance door to hallway.
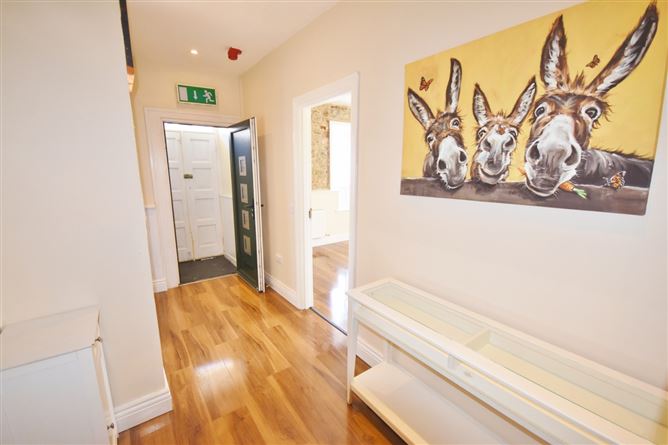
Entrance Hallway - 4.25m x 2.0m
With high gloss engineered wood flooring, recessed lighting.
Kitchen / Dining - 4.0m x 5.3m
With high gloss engineered wood flooring, dual aspect with fully fitted kitchen with electric hob, oven and overhead extractor fan, stainless steel sink, recessed ceiling lights, solid fuel fireplace currently covered up and feature exposed stone wall.
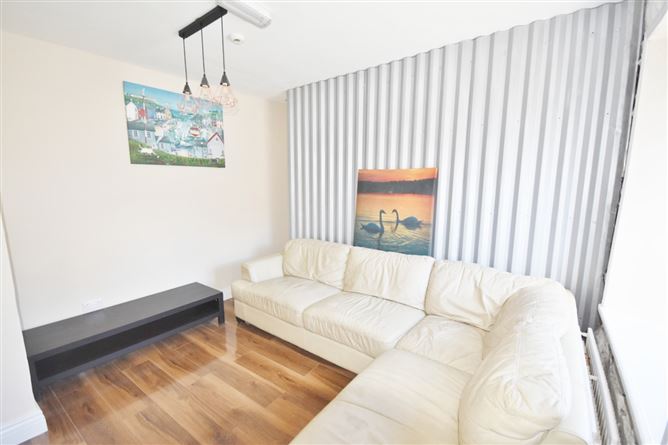
Sitting room - 4.1m x 3.1m
High gloss engineered flooring, large window overlooking the main street, pendulum lighting, feature exposed stonework and corrugated iron backdrop (open fireplace located behind - not in operation).
Utility - 2.2m x 1.3m
Compact utility space plumbed for washing and drying with heating controls.
Bedroom 1 - 4.3m x 3.35m
High gloss engineered wood flooring, storage space and window overlooking rear courtyard.
Shower room - 2.0m x 1.6m
Shower, wc, whb and frosted window.
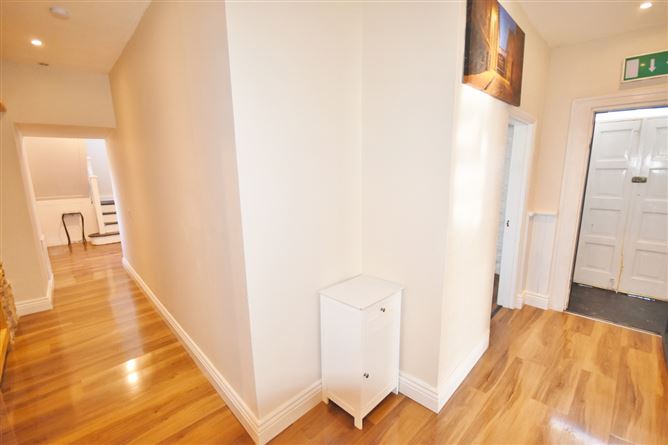
Corridor - 3.35m x 1.15m
With feature exposed stone wall, high gloss engineered wood flooring and recessed lighting.
Rear Entrance Lobby - 4.8m x 2.1m
Door to rear courtyard, staircase to 1st floor accommodation, high gloss engineered wood flooring and recessed lighting.
Bedroom 2 - 4.0m x 3.0m
High gloss engineered wood flooring and PVC sash window.
First floor accommodation -
Landing area - 10.8m x 1.25m
With high gloss engineered wood flooring, Feature window overlooking rear courtyard and countryside and velux roof light.
Bedroom three - 4.2m x 2.7m
Fitted carpet, overlooking the main street, hot press and attic access hatch.
Bedroom 4 - 5.25m x 3.85m
Fitted carpet, 2 x windows overlooking the main street and extensive fitted slide robes.
Family bathroom - 3.26m x 3.0m
Fully tiled floor to ceiling with electric shower, wc, whb, 2 frosted windows and a feature freestanding curved top bath.
Bedroom 5 - 4.63m x 4.8m
Dual aspect, overlooking the main street, fitted carpet.
Corridor - 1.2m x 5.4m
With high gloss engineered wood flooring, recessed lighting.
Storeroom/bathroom - 2.3m x 1.9m
Plumbed for bathroom but not fitted.
Features
Protected structure - Registration number 21300901.
Welcoming village location with a strong community spirit.
Mix of Double Glazed pvc sash windows and single glazed teak.
All main services - sewer and water.
Rewired upstairs in 2016 and downstairs in 2021.
Multiple beautiful beaches and golf courses within a short drive such as Kilmore, Ballybunion, Ballyheigue and Banna.
Tralee - 22km, Listowel 17km, Ballybunion 10km. BER Details