Ground Floor:
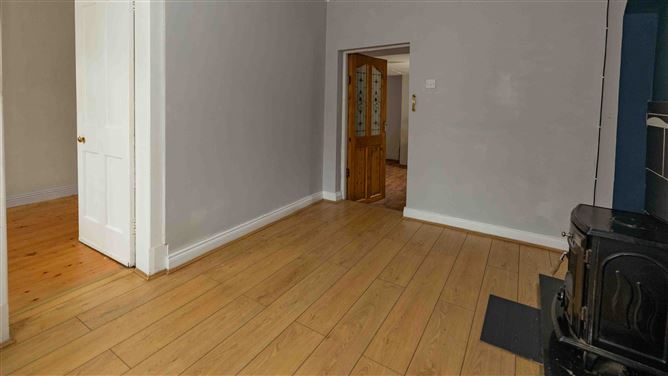
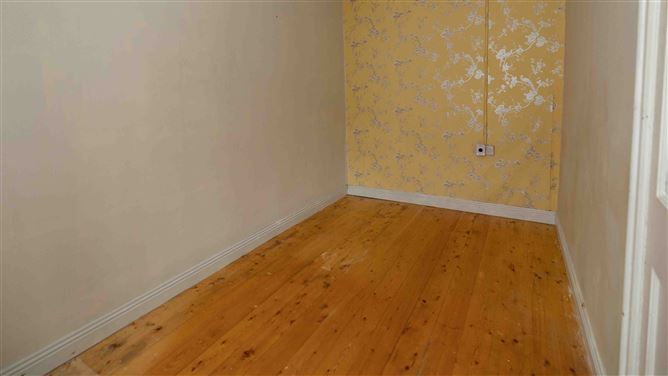
Lounge: 4.01m x 2.50m with Pine floor.
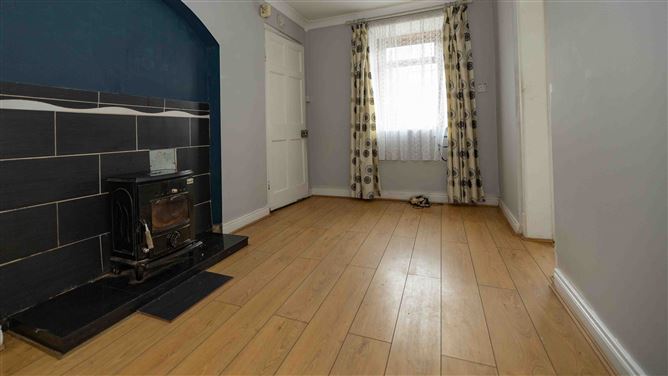
Living Room: 4.15m x 2.53m with Blacksmith Stove. Timber flooring.
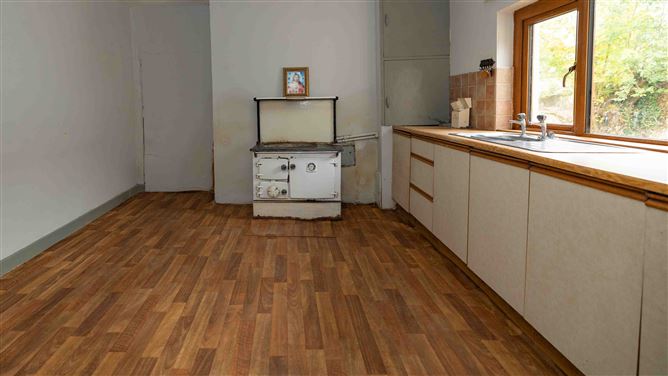
Kitchen: 4.61m x 3.78m with fitted units & Stanley Stove.
Bedroom: 4.00m x 3.28m. Carpeted.
Bedroom: 4.11m x 2.18m.
Bathroom: 2.07m x 1.07m with W.C., Wash Hand Basin, & Shower.
Rear Hall: 2.15m x 1.10m.
First Floor:
Bedroom 4.22m x 3.94m.
Features
Mains water.
Mains sewer.
Rear yard.
Electric Heating.
Property qualifies for Vacant Home Grant.
Folio No. WH8442.
BER Details
BER: Exempt
Show more...
Also looking at similar homes? Get email alerts for 4 beds homes in Delvin