Description
Accommodation
Show more...

| Beds | 6 beds |
| Price | €345,000 |
| Property Type | Semi-Detached House |
| Size | 264 meters2 |
| Energy Rating | BER- |
| Refreshed on | Jul 28, 2026 |
| Eircode | Y21 A8D5 |
| Group Name | DNG O'Connor & O'Connor |
| Sales License Number | 004577 |
Description
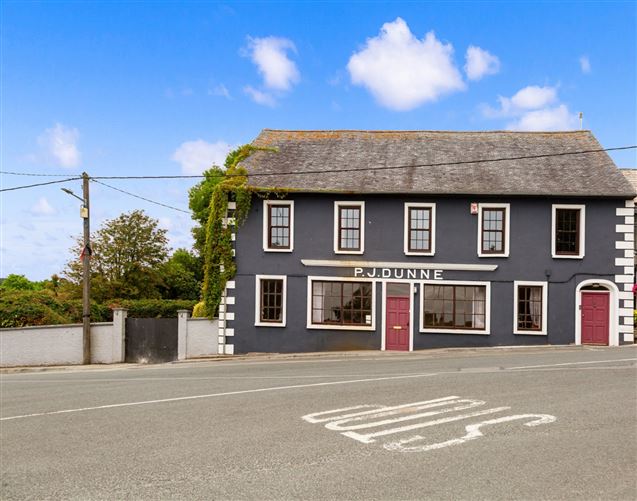
Welcome to "PJ Dunnes", Clonegal a truly iconic landmark steeped in local history, occupying a commanding elevated position in the heart of the picturesque village of Clonegal, directly opposite the official finish point of the renowned Wicklow Way. Ideally positioned on the borders of Counties Carlow, Wexford and Wicklow, this exceptional property enjoys a unique setting within one of Ireland's most scenic and historic villages. A protected structure of significant architectural and historical importance, the property comprises an impressive five-bay, two-storey, gable-ended residence dating from circa 1840. The distinctive shopfront and elegant elliptical-headed doorcase were sympathetically introduced during renovations undertaken around 1940, preserving the building's character while enhancing its presence within the village streetscape. Extending to approximately 263.6 m² (2,837 sq.ft.), "PJ Dunnes" was, for generations, at the very heart of the local community. The traditional grocery shop to the front of the property was a familiar destination for residents of Clonegal and the surrounding countryside, providing everything from fresh bread, milk and locally sourced meats to hardware and everyday essentials. It served as the village's true one-stop shop and remains fondly remembered by generations of local families. Behind its charming façade lies a substantial six-bedroom period residence, rich in original character and timeless features. The accommodation is both spacious and versatile, comprising the former retail unit to the front, a welcoming living room, dining room, kitchen, guest WC and a ground-floor bedroom. Upstairs, the property offers five further generously proportioned bedrooms, a family bathroom and an impressive family room, ideal for modern family living. The property further benefits from beautiful triple-glazed sash windows to the front, framing wonderful views over the village centre while combining traditional aesthetics with modern energy efficiency. Offering an exceptional opportunity to acquire one of Clonegal's most recognisable and historically significant homes, "PJ Dunnes" presents endless potential for those seeking a distinctive family residence, a lifestyle property, or a unique restoration and conservation project in a truly special setting.
Accommodation
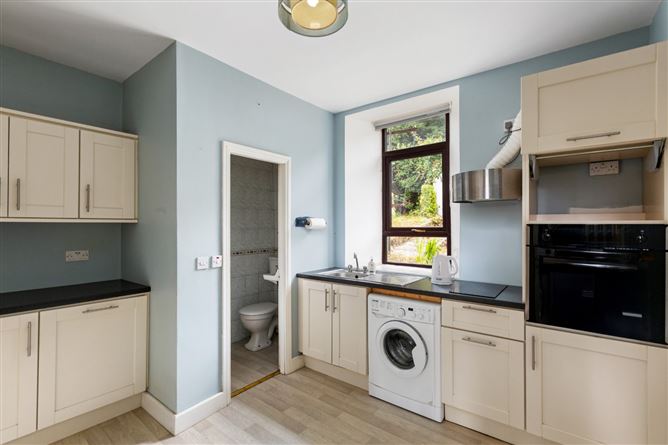
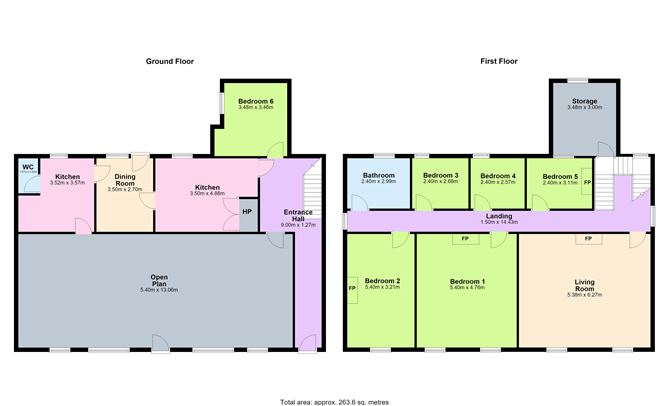
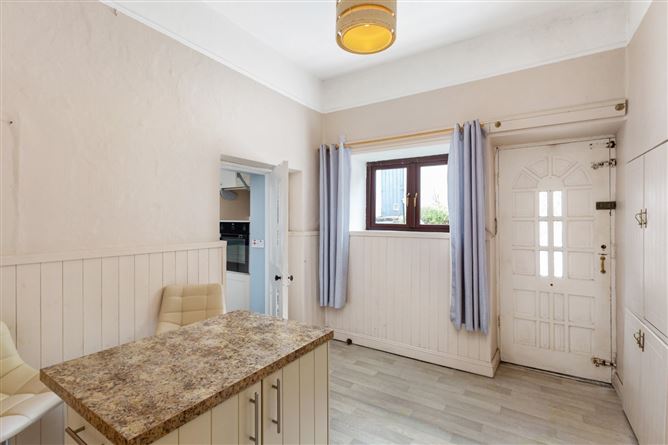
Entrance Hall: - 9.00m x 1.27m Welcoming entrance hall with original Victorian mosaic tiled flooring, high ceilings, decorative coving and staircase to first floor, showcasing the property's timeless period charm. Open Plan (Orginally shop): - 5.40m x 13.06 Large open-plan room offering exceptional versatility. Formerly the village grocery shop, it is ideally suited for a variety of uses including office space, educational purposes, a café, retail unit, or a range of other commercial or community uses. WC: - 1.67m x 0.94m Fully tiled guest WC with WC and wash hand basin. Kitchen: - 3.52m x 3.57m Fitted with cream shaker-style units, black laminate worktops, eye-level oven, two-ring electric hob, and timber-effect lino flooring. Dining Room: - 3.50m x 2.70m Spacious dining area featuring a central island unit, timber-effect lino flooring, timber-panelled walls, and door to the rear garden. Living Room: - 3.50m x 4.88m Comfortable living room with partially panelled walls, a decommissioned AGA, built-in storage, and laminate flooring. Bedroom 6: - 3.48m x 3.46m Ground floor bedroom with herringbone-effect lino flooring and window overlooking the rear garden. Storage Room: - 3.48m x 3.00m Useful storage room located between the ground and first floors, with window to the rear. Landing: - 1.50m x 14.43m Bright first-floor landing accessed via the original staircase, featuring panelled walls and an abundance of original period features. Family Room: - 5.38m x 6.27m Spacious family room with carpeted flooring, decorative coving, black cast iron fireplace, and two sash windows with original shutters overlooking the village of Clonegal. Bedroom 1: - 5.40m x 4.76m Spacious double bedroom with carpeted flooring, decorative coving, fireplace, and two original sash windows with shutters overlooking the front. Bedroom 2: - 5.40m x 3.21m Double bedroom with carpeted flooring, original sash window overlooking the front, and cast iron fireplace. Bathroom: - 2.40m x 2.99m Partially tiled bathroom with bath and shower, WC, and wash hand basin. Bedroom 3: - 2.40m x 2.68m Bedroom with lino flooring and window overlooking the rear. Bedroom 4: - 2.40m x 2.57m Bedroom with lino flooring and window overlooking the rear. Bedroom 5: - 2.40m x 3.11m Bedroom with carpeted flooring and window overlooking the rear.

Date created: 28 Jul 2026Updated on: 20 Aug 2026
