Description
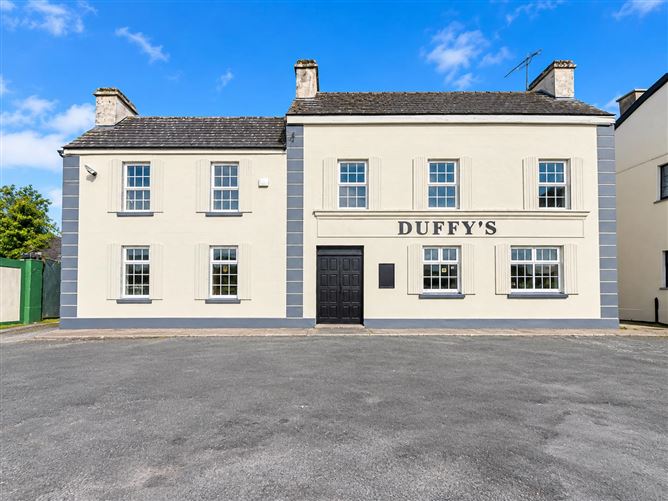
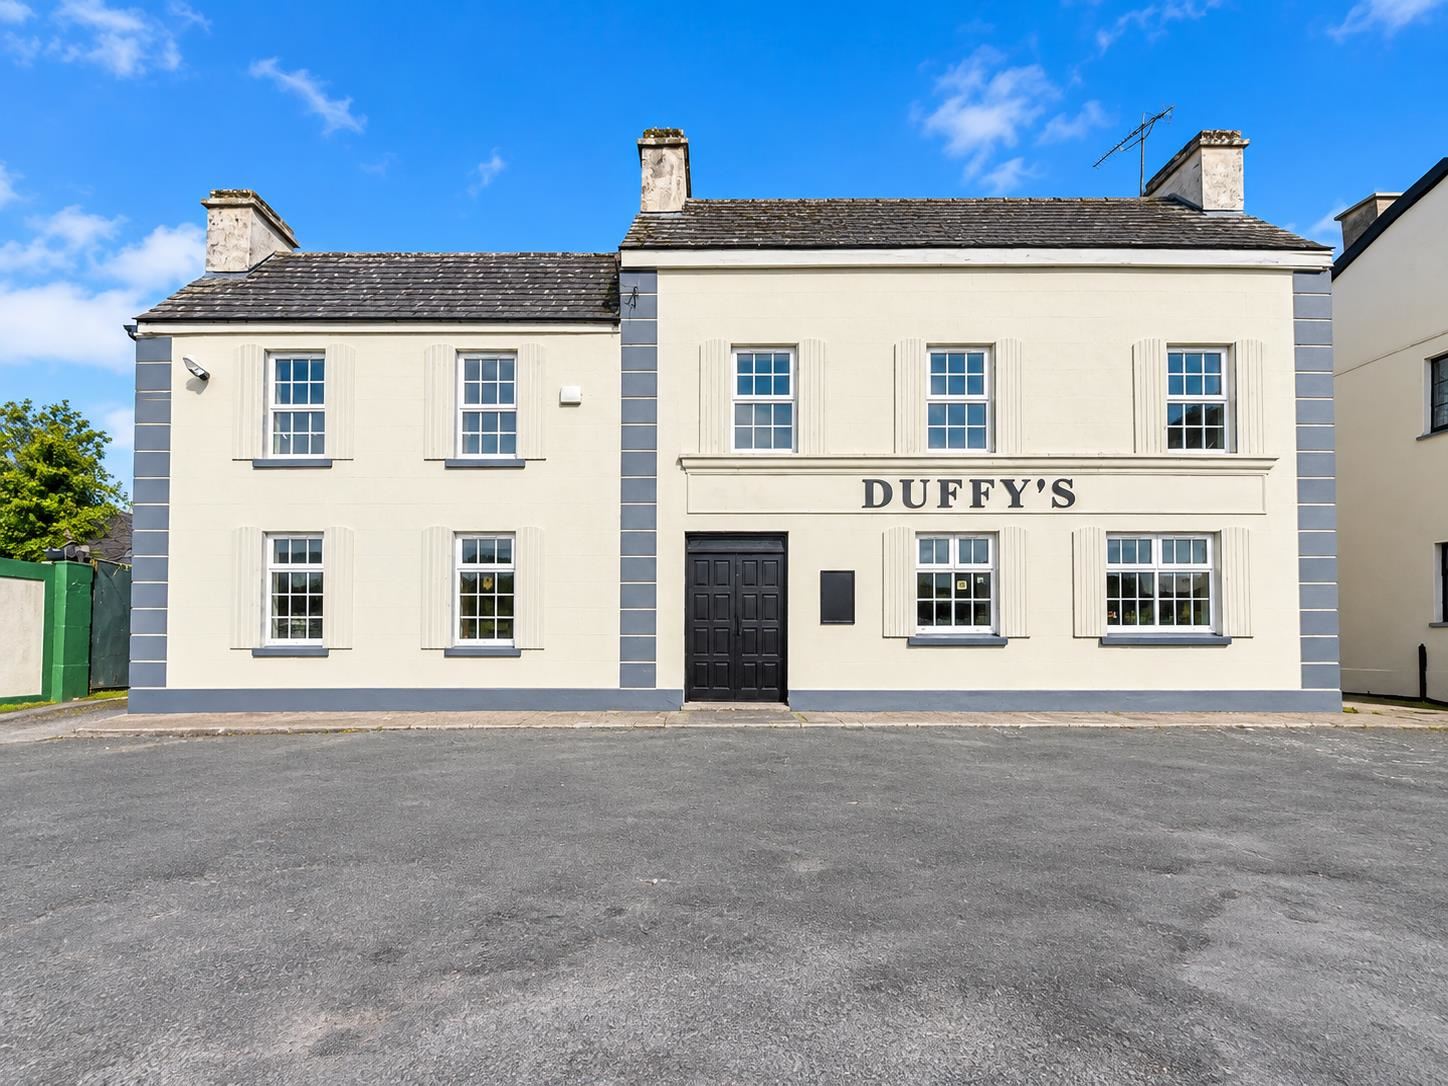
A substantial 5-bedroom detached property (former Public House) situated at Main Street, Ballindine, Co. Mayo. It is situated at the centre of Ballindine village close to all schools, shopping centre, restaurants, church etc. It extends to circa .624 sq.mt.
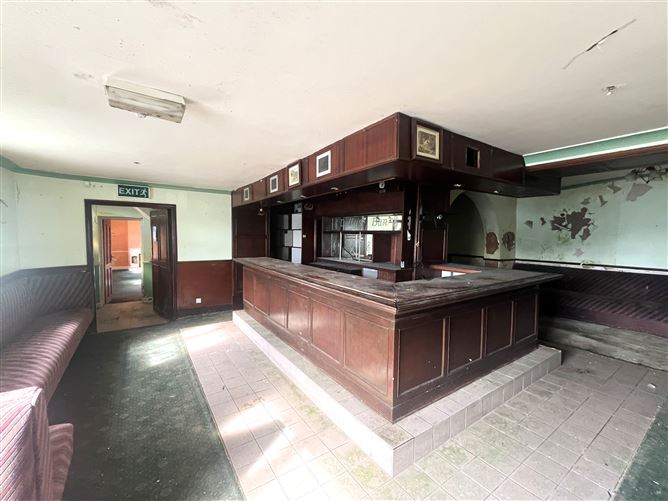
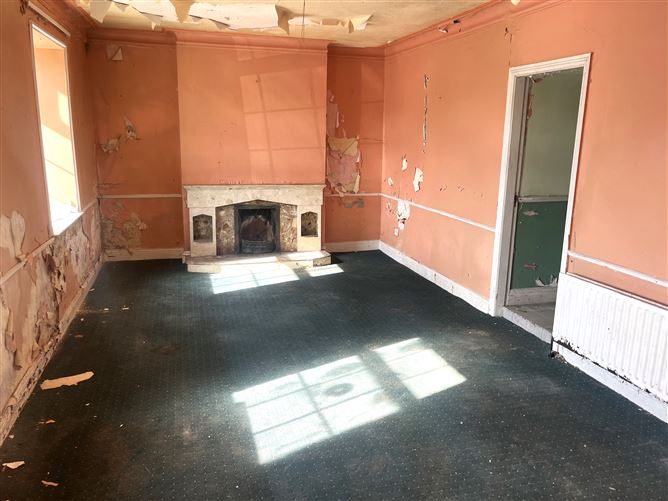
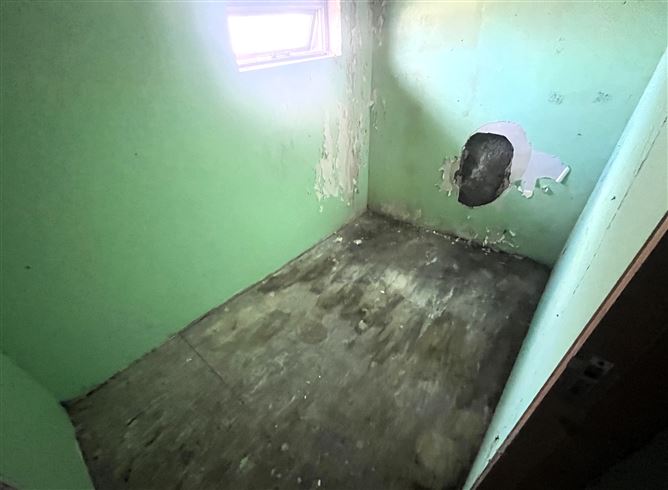
The property is presented in poor condition and requires complete renovation internally.
The accomodation comprises of:
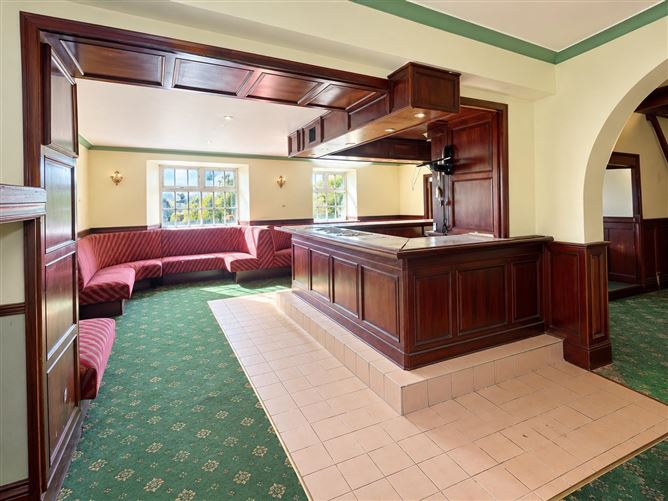
Ground Floor - Entrance Hallway, Bar Area, Entrance Hallway 2, Sitting Room, Kitchen, Function Room and 4 X WC's.
1st Floor - 5 Bedrooms, 2 Bathrooms.and a Store Room.
This is an excellent redevelopment opportunity and viewing is highly recommended. Rooms
Entrance Hallway - 3.2m x 2.2m
Bar Area - 9.1m x 9.1m
Entrance Hallway 2 - 2.9m x 1.914m
Sitting Room - 6.6m x 3.6m
Kitchen - 3.41m x 2.58m
Downstairs WC - 3.2m x 2.7m
Downstairs WC 2 - 3.7m x 3.2m
Downstairs WC 3 - 3.4m x 3.3m
Downstairs WC 4 - 4.3m x 4.2m
Function Room - 16.5m x 14.71m
1st Floor -
Bedroom 1 - 3.6m x 3.6m
Upstairs Bathroom - 2.79m x 2.01m
Bedroom 2 - 3.6m x 3.18m
Bedroom 3 - 3.5m x 3.26m
Bathroom 2 - 1.86m x 1.79m
Bedroom 4 - 3.8m x 2.77m
Upstairs -
Bedroom 5 - 4.8m x 4.1m
Store Room - 2.8m x 1.7m
Features
Superb redevelopment opportunity in a prime location.
5 bedroom detached property.
It extends to circa 624 sq.mt.
Requires complete renovation internally.
Located at the centre of Ballindine town and all of its amenties.
On Large 0.84 Acre Site. BER Details
Directions
The property is situated on Main Street, Ballindine. Look out for the DNG Gilligan sign. F12 CK44 Viewing Details
Highly recommended and by appointment only.