Description
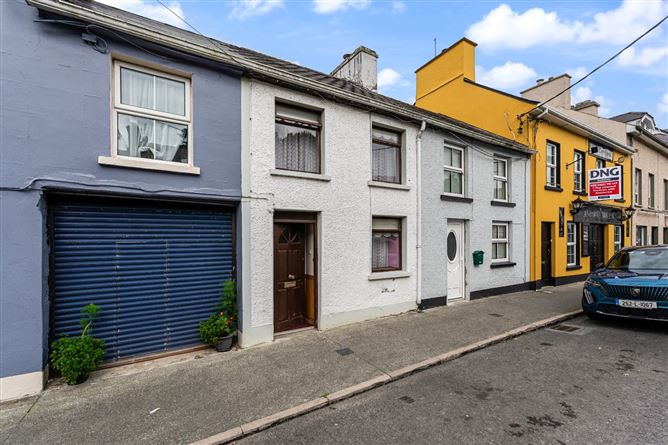
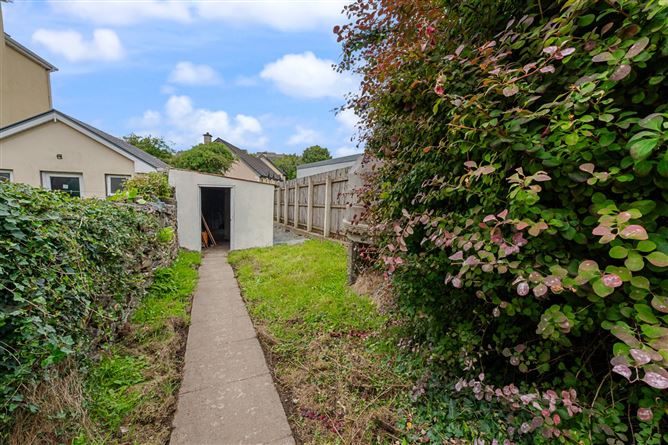
DNG Dorrian are pleased to present to the market this deceptively spacious two-bedroom mid-terrace townhouse, occupying a convenient central position within the popular heritage town of Ardara. Presented in good condition throughout, the property offers an excellent opportunity for a purchaser to create a comfortable permanent residence, holiday home or investment property. Extending to approximately 437 sq.ft., the accommodation comprises an entrance hall, living room, kitchen/dining area and ground-floor shower room, together with two bedrooms at first-floor level. A notable feature of the property is the generous rear garden, which provides valuable private outdoor space and may offer potential to extend the existing accommodation, subject to obtaining the necessary planning permission.
The property enjoys a highly convenient location within walking distance of Ardara town centre and its range of shops, cafés, restaurants, pubs and everyday amenities. Ardara is widely regarded as one of Donegal's most attractive and characterful towns, offering a strong sense of comm unity together with easy access to the surrounding countryside and west Donegal coastline. With its central location, manageable accommodation and scope for further improvement, the property should appeal to first-time buyers, investors, downsizers and those seeking a well-located holiday home. Accommodation
Entrance Hall: - 1.47m x 1.02m
- with tiled floor, wooden front door, glass centre light, carpet to stairs.
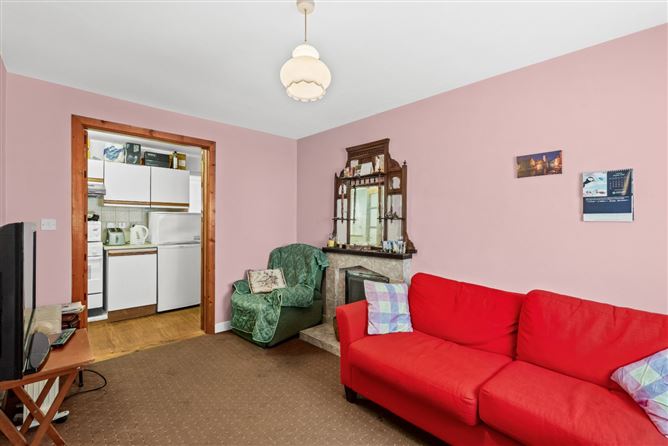
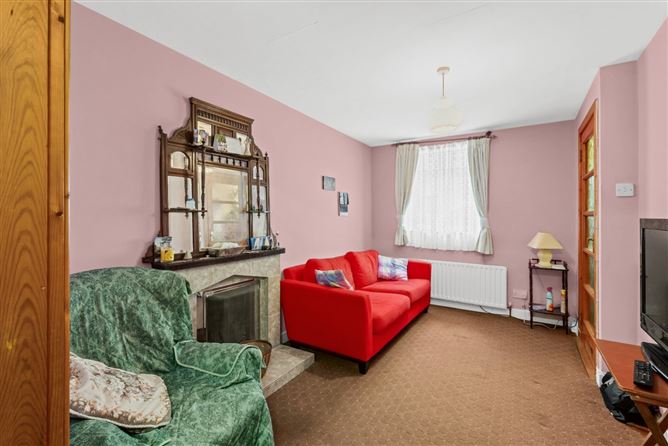
Living room: - 3.86m x 2.57m
- with carpet floor covering, tiled fireplace with mahogany mantle with matching decorative mirror over, open solid fuel fire, t.v point, glass panel doors to kitchen & hall, PSTN wall socket.
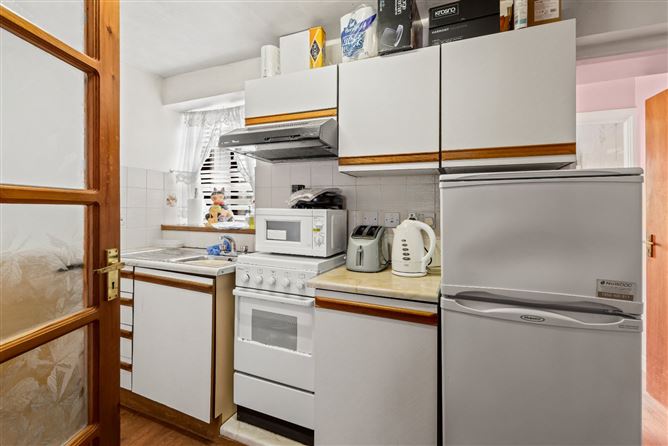
Kitchen / Diner: - 3.56m x 1.52m
- with built-in wall and base units, stainless sink with single drainer, polished steel taps, freestanding electric cooker with 4 x ring hotplate, electric extractor canopy over, tiled splashback, wooden effect lino floor covering, enclosed storage under stairs, florescent centre light.
Shower room: - 2.06m x 1.96m
- with white sanitary ware comprising of a w.c, pedestal wash hand basin with polished steel taps, wall mirror over, rectangular shower cubicle with fitted electric shower, adjustable shower head, lino floor covering, enclosed centre light.
Landing: - 1.75m x 1.73m
- with carpet floor covering, glass centre light.
Bedroom 1: - 2.92m x 1.73m
- with built-in floor to ceiling wardrobes, carpet floor covering, glass centre light.
Bedroom 2: - 3.58m x 2.7m
with built-in hotpress over stairs, carpet floor covering, glass centre light.
Garden Shed: - 6.78m x 2.18m
- part stone / part block with corrugated tin roof.
Features
- Additional Features:
- Deceptively spacious two-bedroom mid-terrace townhouse in a central Ardara location.
- Within walking distance of shops, cafés, restaurants, pubs and everyday amenities.
- Extends to approximately 437 sq.ft. of accommodation.
- Presented in good condition throughout, while offering scope for modernisation and updating.
- Oil fired central heating.
- Wooden frame single glazing.
- Accommodation includes an entrance hall, living room, kitchen/dining area and ground-floor shower room.
- Two first-floor bedrooms, both with built-in storage.
- Living room features a solid-fuel open fire with tiled fireplace and mahogany mantle.
- Kitchen fitted with wall and base units, electric cooker and under-stairs storage.
- Generous rear garden providing useful private outdoor space.
- Potential to extend the existing accommodation, subject to the necessary planning permission.
- Includes a substantial garden shed measuring approximately 22'3" x 7'2".
- Suitable as a permanent residence, holiday home, investment property or downsizer home.
- Viewings are strictly by appointment only with the selling agents.
BER Details
Negotiator