Description
'Luí na Greine', Ballygibbon, Blarney, Co. Cork, T23 XF76
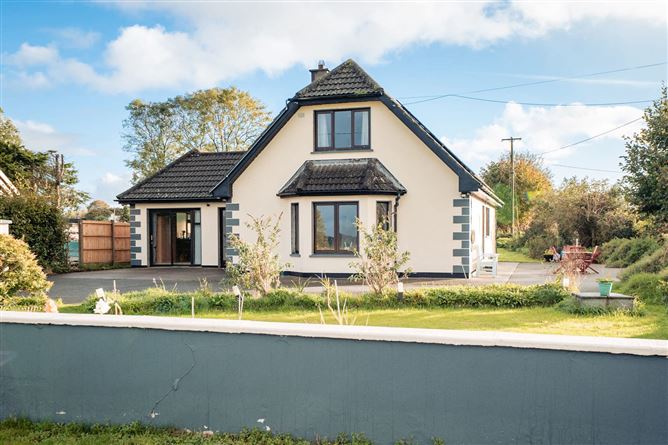
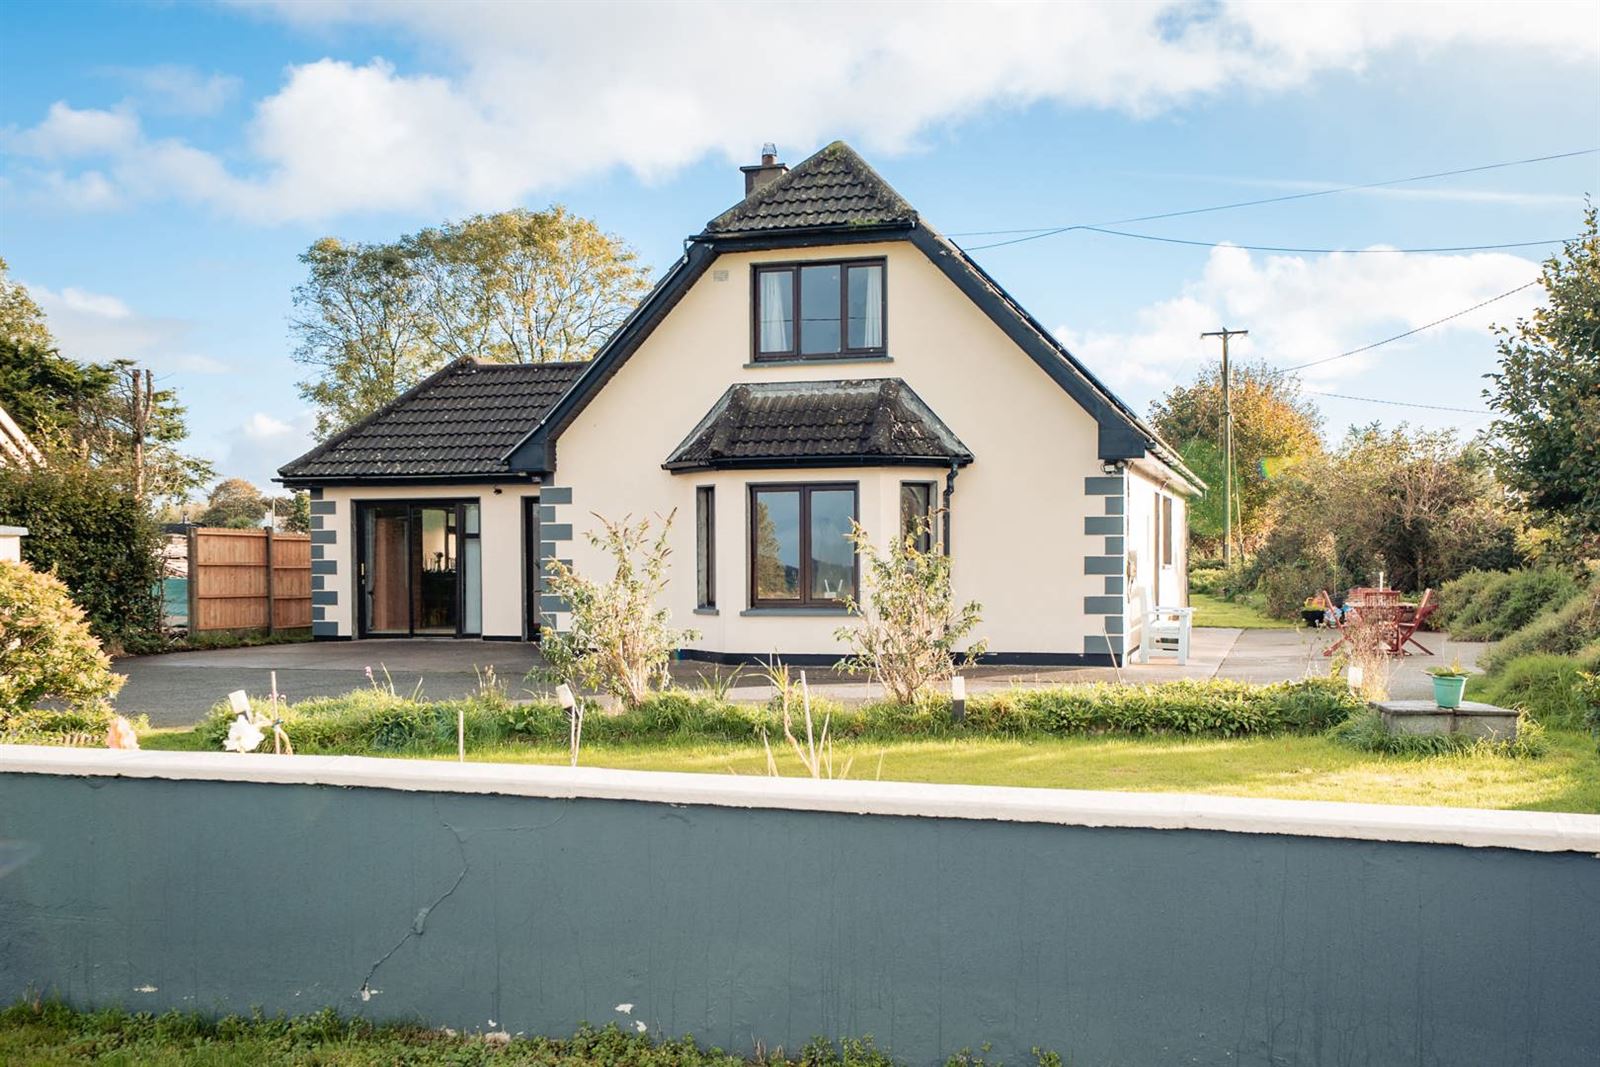
OM2 O'Mahony are delighted to present to the market 'Luí na Greine', an impressive four-bedroom detached residence situated on a generous site extending to approximately one-third of an acre in the attractive countryside setting of Ballygibbon, just 4 minutes drive from Blarney. Constructed circa 1994, this substantial family home offers spacious, well-proportioned accommodation throughout, with a versatile layout ideally suited to modern family living.
The residence is presented with an excellent balance of comfortable living spaces and practical accommodation, including a particularly spacious sitting/dining room and an additional multifunctional room with its own ensuite, offering flexibility for a variety of uses. With a B2 BER rating and a peaceful rural setting, 'Luí na Greine' presents an excellent opportunity for purchasers seeking a family home with space, privacy and convenience.
Location
'Luí na Greine' enjoys an attractive rural setting in Ballygibbon, just 4 minutes drive from the popular village of Blarney, offering an excellent balance between countryside living and everyday convenience.
Blarney provides a wide range of amenities, including shops, supermarkets, cafés, restaurants, sporting facilities and local services, together with the renowned Blarney Castle and Gardens. The property is also conveniently situated approximately 10 minutes from Blackpool and 17 minutes from Mallow, providing easy access to further shopping, employment and recreational facilities.
The area is particularly well served by educational facilities, with St Patricks, Whitechurch Primary School and a school bus service available locally, together with Rathpeacon Primary School and Blarney Primary School. Secondary school options include schools in Blarney and Carrignavar, making this an attractive location for families.
Accommodation
Ground Floor
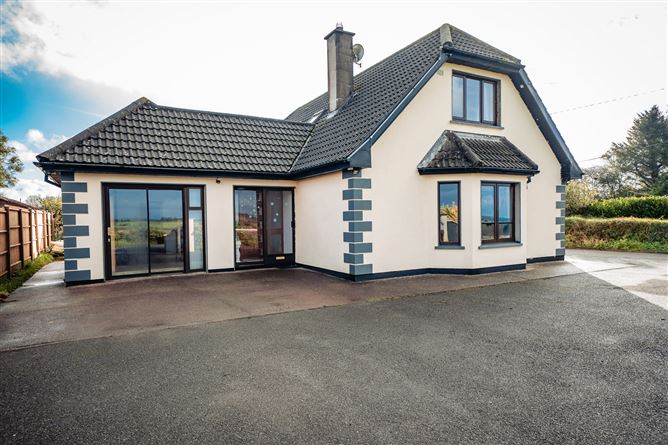
Porch Patio Door, Solid Timber Flooring.
Hallway Solid Teak Front Door with Glazed Side Panels, Solid Timber Flooring, Radiator, Understairs Storage, Larder.
Sitting / Dining Room Very Spacious Reception Room, Solid Timber Flooring, Solid Fuel Stove, Radiator, Curtains, Large Bay Window to Front.
Kitchen Tiled Flooring, Part-Tiled Walls, Fully Fitted Kitchen with Corner Unit, Plumbed for Washing Machine, Dishwasher and Dryer, Extractor Hood, Built-in Oven and Hob.
Gym / Bedroom / Office Timber Flooring, Patio Door to Front, Door to Rear Garden, Dual Aspect, Two Radiators, Blinds, Ensuite with Walk-in Shower, Wash Hand Basin and WC. A Versatile Room Suitable for a Variety of Uses.
Bedroom 1 Polished Parquet Flooring, Radiator, Curtains.
Bedroom 2 Polished Parquet Flooring, Radiator, Curtains.
Bathroom Tiled Floor and Walls, White Bathroom Suite, Walk in wet room with Power Shower, Glazed Window, Heated Towel Rail, Medicine Cabinet.
First Floor
Stairs & Landing Carpeted Stairs, Wooden Flooring to Landing, Radiator, Hot Press.
Bedroom 3 To Rear Spacious, Wooden Flooring, Radiator, Curtains.
Bedroom 4 To Front Very Spacious Bedroom, Wooden Flooring, Radiator, Curtains.
Bathroom 2 Wooden Flooring, White Bathroom Suite, Electric Shower, Velux Window, Radiator.
Outside
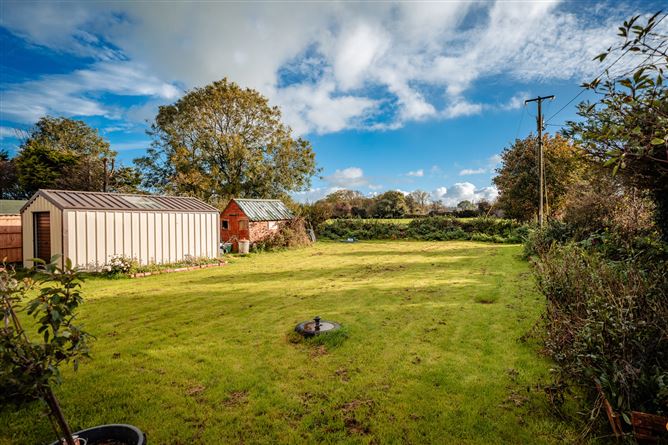
The property is situated on a generous site extending to approximately one-third of an acre, offering ample outdoor space in a peaceful countryside setting.
To the front, a tarmacadam driveway provides convenient access to the residence, complemented by a lawn and established shrubs.
The private rear garden is predominantly laid out in lawn, providing an excellent outdoor space for family enjoyment, recreation or gardening. The generous site offers considerable scope for landscaping and outdoor use, allowing prospective purchasers to make the most of the property's attractive surroundings.
Additional Details
•Oil fired central heating (condensing boiler)
•Solid fuel stove in sitting/dining room. Dual Heating system with back boiler (connected to radiators)
•Private well with new pump system
•BioCycle wastewater treatment system.
•Boiler recently serviced.
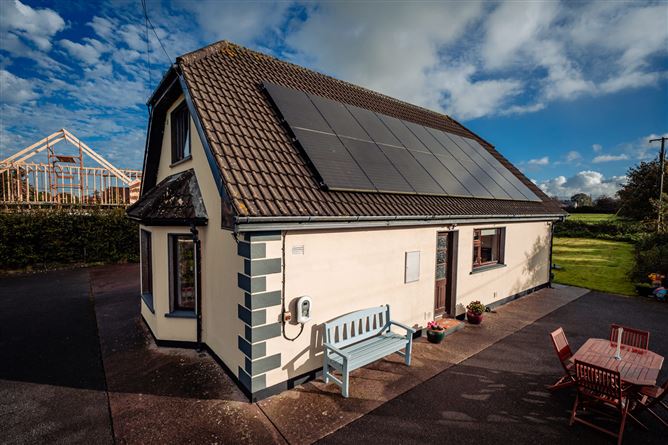
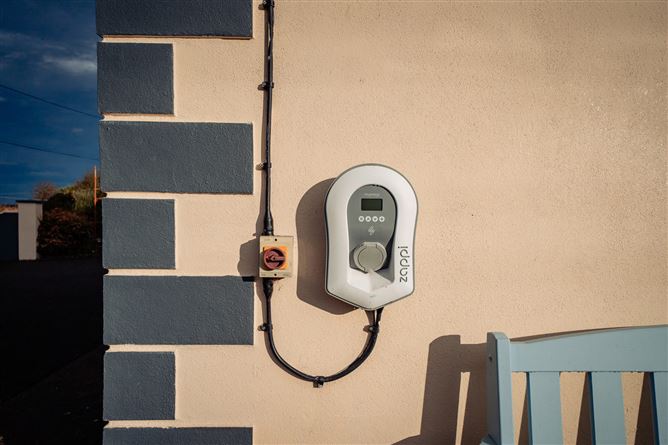
•Electric Car Charger
•16 Solar Panels
BER: B2
BER Number: 112473004
Energy Performance Indicator: 106.45 kWh/m²/yr
Floor Area: Approx. 153sqm
Highlights
1.Generous One-Third Acre Site
2.Versatile Family Accommodation
3.B2 BER Rating
4.Excellent Location
Disclaimer: These particulars are issued by OM2 O'Mahony on the understanding that all negotiations are conducted through this office. While every care has been taken in preparing the particulars, they are for guidance only and do not form part of any contract. Descriptions, dimensions, distances, references to condition and permissions are given in good faith but are not to be relied upon as statements or representations of fact. Purchasers should satisfy themselves by inspection or otherwise as to the correctness of each statement. The vendor does not make or give, and neither OM2 O'Mahony nor any of its employees has authority to make or give, any representation or warranty in relation to the property.
Features
- Parking
- Garden
- En Suite
- Walk In Shower
- Gym
- Solar Power BER Details
BER: B2
BER No: 112473004 Negotiator