Description
Features
BER Details
Directions
Negotiator
Show more...

| Beds | 3 beds |
| Price | Sale Agreed |
| Property Type | Terraced House |
| Size | 121.35 meters2 |
| Energy Rating | BER-F |
| Refreshed on | Jul 6, 2026 |
| Eircode | R95 W9H0 |
| Group Name | Donohoe Properties |
| Sales License Number | 003789 |
Description
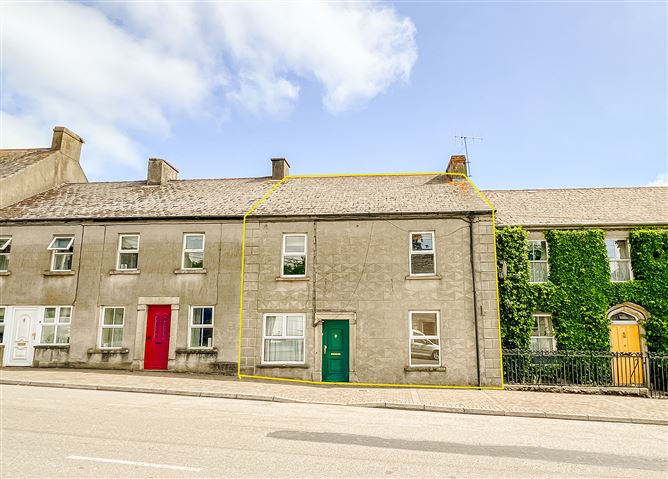
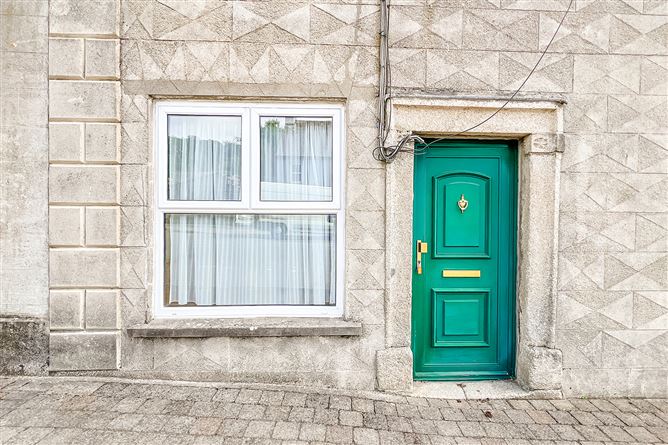
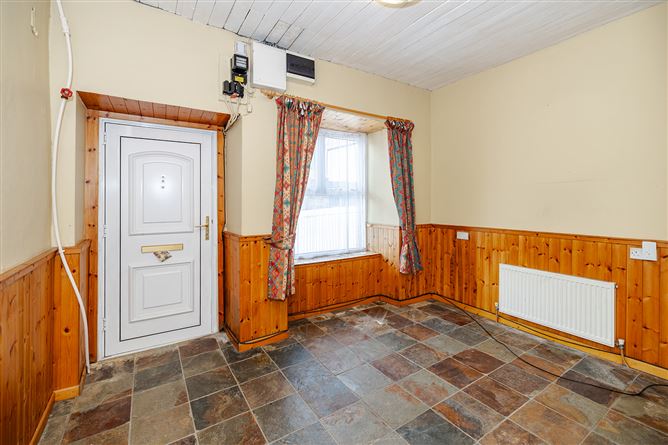
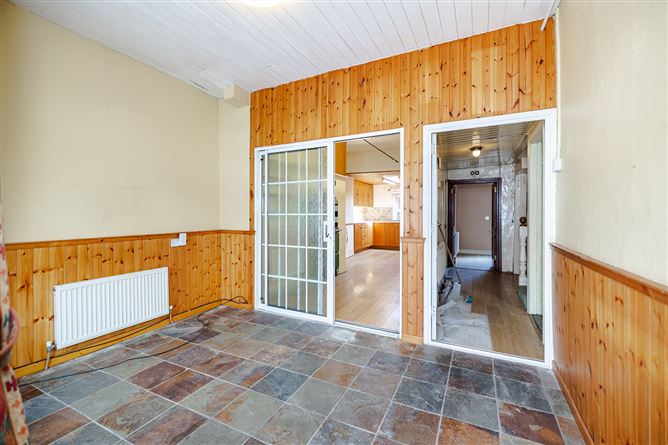
Location: Situated in the picturesque and historic village of Borris, this property enjoys an enviable setting in one of County Carlow's most charming locations. Nestled on the banks of the River Barrow and framed by the stunning backdrop of Mount Leinster and the Blackstairs Mountains, Borris is renowned for its rich heritage and is home to the magnificent Borris House, the ancestral seat of the MacMurrough Kavanagh family. The village offers an excellent range of everyday amenities and services, including the award-winning Step House Hotel, cafés, restaurants, traditional pubs, local shops, an artisan butcher, a thriving Farmers' Market, primary and secondary schools, and Borris Golf Club. The village successfully combines the character and charm of country living with the convenience of modern amenities. The property occupies a prominent position fronting onto Main Street, within a well-established mix of attractive residential and commercial properties, placing all local amenities within easy walking distance. Borris has carefully preserved its unique character and heritage, with the impressive Borris Railway Viaduct, featuring its striking 16 limestone arches, standing as one of the area's most recognisable landmarks. Fine dining is also close at hand, with the renowned Clashganny House located just a 15-minute drive away. The surrounding area offers an exceptional lifestyle for outdoor enthusiasts. Residents can enjoy boating and canoeing on the River Barrow, walking, running and cycling along the scenic Barrow Way, hiking in the nearby Mount Leinster and Blackstairs Mountains, golfing at Borris Golf Club, and a variety of equestrian pursuits. Gowran Park Racecourse is within easy reach, while the famous Osborne's Pub in Rathanna and the bustling market town of Bunclody, with its cafés, restaurants, supermarkets, gyms and additional amenities, are all just a short drive away. Borris is also ideally positioned for commuters, with Kilkenny City approximately 25 minutes away, Carlow approximately 35 minutes, and Enniscorthy approximately 20 minutes, providing excellent connectivity to the wider South East region. Description: The property comprises a charming two-storey end-of-terrace 3 bedroom townhouse of traditional stone and mortar construction, offering generous accommodation arranged over two floors. Extended over the years to enhance the living space, the property also benefits from a substantial rear garden, presenting excellent potential for further extension or development, subject to the necessary planning permissions. While the property is presented in good structural condition, it would benefit from modernisation and cosmetic refurbishment, providing an ideal opportunity for purchasers to create a home tailored to their own tastes and requirements. With its character, generous site and outbuildings. The property has been vacant so may qualify for the vacant property refurbishment grant. This property is in a prime location and has great potential. Outside: Garden with mature hedges and mature trees, and includes a number of outbuildings to include a galvanised workshop, galvanised lean-to, more outbuildings and a large 3-span barn currently in use as a storage area and all which suggests further potential to develop. Gardens have great potential and have the benefit of a vehicular access to the side of the property. Accommodation: Accommodation extends to c. 121m2 and comprises of; Ground Floor Front Reception Area:3.74m. x 2.70m. Kitchen/Dining:2.00m. x 6.70m.Oak fitted kitchen with a wash hand basin and includes a Stanley oil fired heater Sitting Room:3.61m. x 4.00m.Complete with French burner Bathroom/Wetroom:2.86m. x 1.94m.With a W.c, wash hand basin, wetroom which is tiled Back Utility:5.45m. x 1.88m.Plumbed for washing machine and dryer and complete with a wash hand basin Ballustraded staircase allows access to the first floor: First Floor Bedroom 1:2.70m. x 3.70m. Bedroom 2:3.95m. x 3.24m. Bedroom 3:3.75m. x 3.56m. Bathroom:3.00m. x 2.22m.W.c, wash hand basin, bath and shower unit Services: Oil fired central heating, mains water, mains sewerage. These particulars and photographs are for guidance purposes only and do not form part of any contract. Whilst care has been taken in their preparation, we do not hold ourselves responsible for any inaccuracies. They are based on the understanding that all negotiations will be conducted through this firm.
Features
BER Details
BER F BER No. 119309706
Directions
R95W9H0
Negotiator
Louise McKillen


Date created: 6 Jul 2026Updated on: 10 Aug 2026
