Description
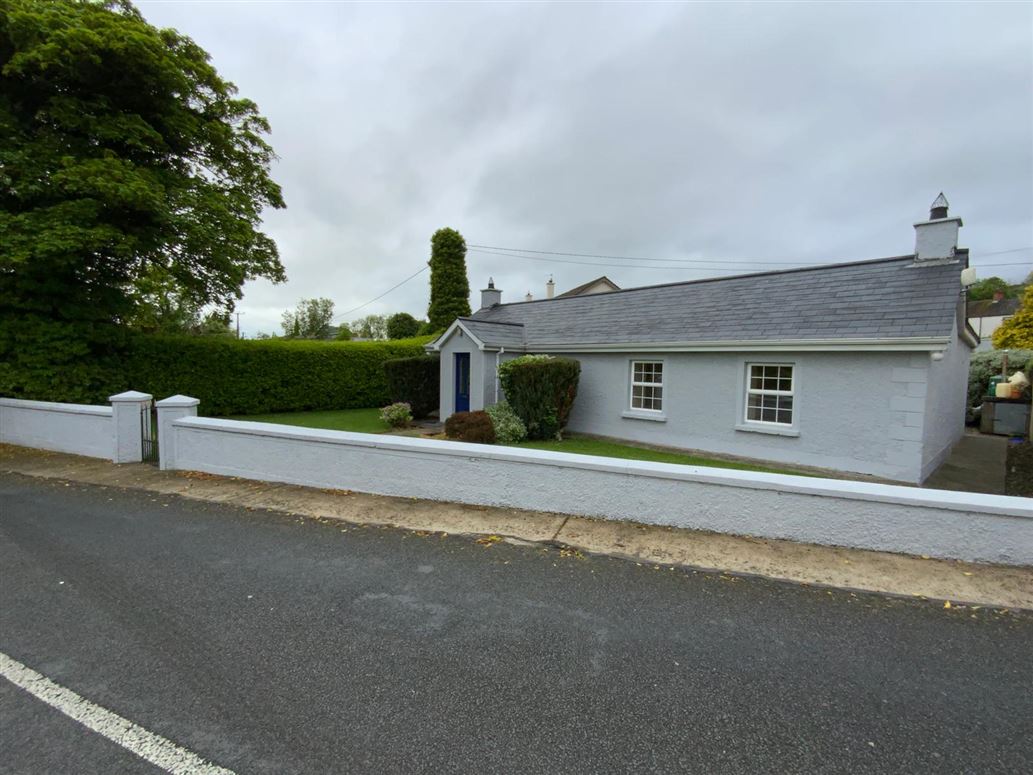
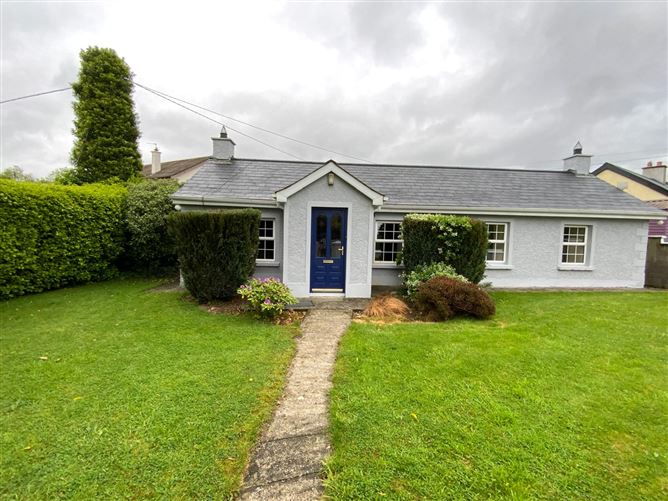
Blue Sky Property is delighted to bring to the market this charming picture postcard three bedroom detached cottage at Jenkinstown, Dundalk, Co. Louth.
Set in the most enchanting countryside at the foothills of Glenmore and Annaloughan Mountains to the north and Dundalk Bay to the south.
This country cottage is close to Ravensdale & Bellurgan Primary Schools, Ravensdale Forest Park, Jenkinstown Church, Jenkinstown local shop, pharmacy & post office.
This tranquil location offers the perfect balance of rural serenity and convenience. The M1 Motorway is 11 km away giving direct access to Dublin and Belfast. Jenkinstown is 9 km from Dundalk with bus and rail links and the medieval village of Carlingford is only a 7 km drive away, the home of award-winning restaurants and the nearby Greenore village and Ferry.
So whether you’re seeking for a quiet family home, a countryside retreat or a base to explore North Louth’s rich heritage and coastline, Jenkinstown delivers.
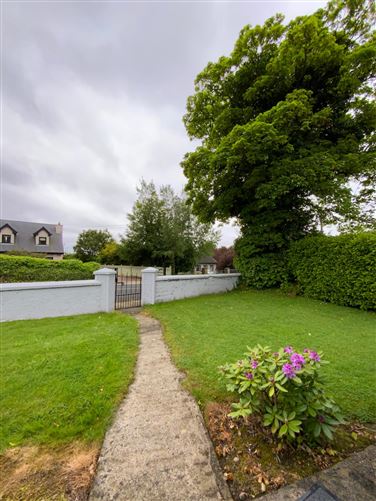
The property is sitting on a lovely leafy road with its walled in garden and separate access to the rear with detached garage, gardens and patio area.
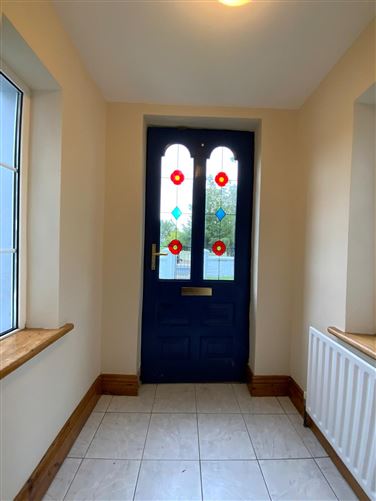
The house is entered via a traditional porch entrance into a large living area, there are three bedrooms one with an en-suite bathroom, a family bathroom and large kitchen dining room with patio doors to the patio and garden.
This is a great opportunity to acquire a property in the perfect location. If you’d like to find out more, contact Blue Sky Property on 042-9329333. Guide Price €385,000.
Accommodation:
Porch - 2.26m x 1.42m
Hall 1 - 3.37m x .87m
Hall 2 - 2.25m x .09m
Living Room - 6.29m x 3.09m
Kitchen/ Dining Area - 6.06m x 4.02m
Bedroom 1 - 4.02m x 3.57m
En-suite - 3.25m x 0.87m
Bedroom 2 - 3.89m x 2.78m
Bedroom 3 - 3.23m x 2.91m
Bathroom - 3.25m x 2.12m
Hotpress - 1.17m x 0.77m
Garage - 2.83m x 4.05m
Blue Sky Property and their servants or agents assume no responsibility for and give no guarantees, undertakings or warranties concerning the accuracy, completeness or up to date nature of the information and do not accept any liability whatsoever arising from any errors or omissions. The information does not constitute or form part of a contract and cannot be relied on as a representation of fact. Subject to contract / contract denied. Please note we have not tested any apparatus, fixtures, fittings, or services. Interested parties must undertake their own investigation into the working order of these items. All measurements are approximate, and photographs provided for guidance only. Accommodation
Accommodation:
Porch - 2.26m x 1.42m
Hall 1 - 3.37m x .87m
Hall 2 - 2.25m x .09m
Living Room - 6.29m x 3.09m
Kitchen/ Dining Area - 6.06m x 4.02m
Bedroom 1 - 4.02m x 3.57m
En-suite - 3.25m x 0.87m
Bedroom 2 - 3.89m x 2.78m
Bedroom 3 - 3.23m x 2.91m
Bathroom - 3.25m x 2.12m
Hotpress - 1.17m x 0.77m
Garage - 2.83m x 4.05m BER Details