Description
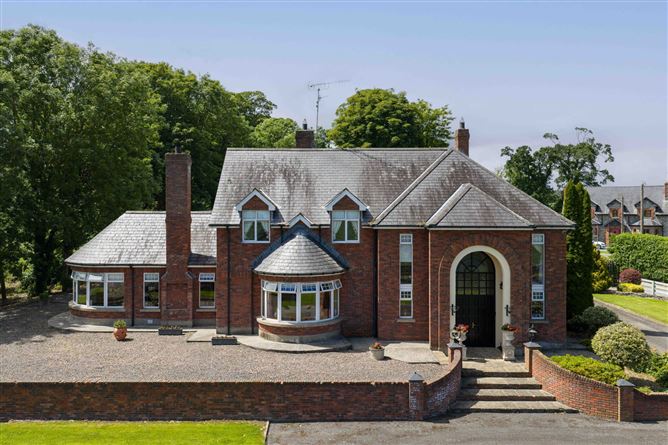
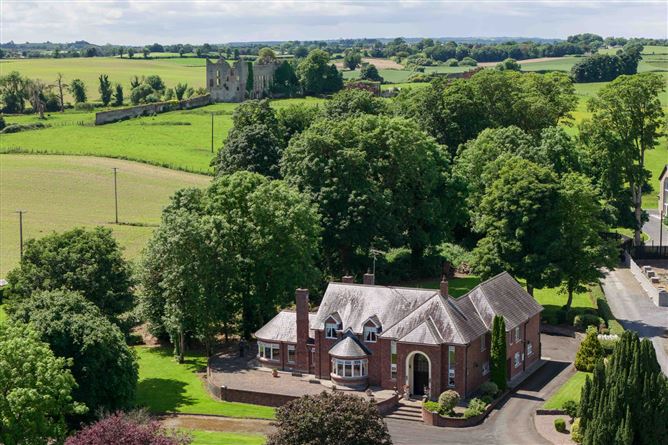
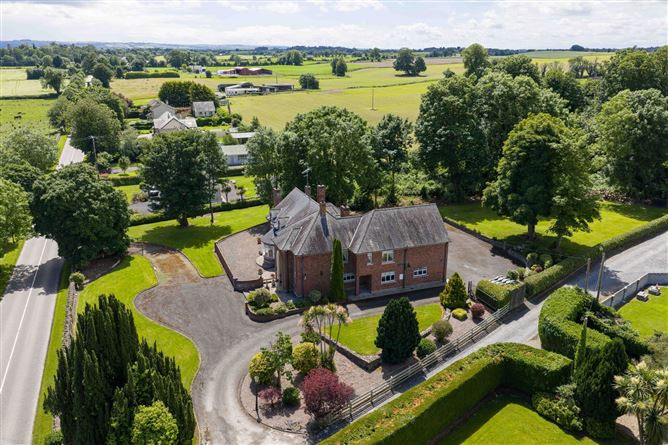
Nestled within the highly sought-after Louth Hall area of Tallanstown, this impressive residence offers the perfect balance of countryside tranquillity and modern convenience. Set amidst mature surroundings, the property enjoys a peaceful rural setting while remaining just minutes from Tallanstown Village and within easy reach of the M1 motorway, providing excellent connectivity to Dublin, Belfast, Dundalk and Drogheda.
Louth Hall is renowned for its rich heritage and picturesque landscapes, forming part of one of County Louth's most historic estates. The nearby village of Tallanstown was originally developed in association with the Louth Hall Estate and today offers a welcoming community atmosphere with local amenities, schools, sporting facilities and everyday services close at hand.
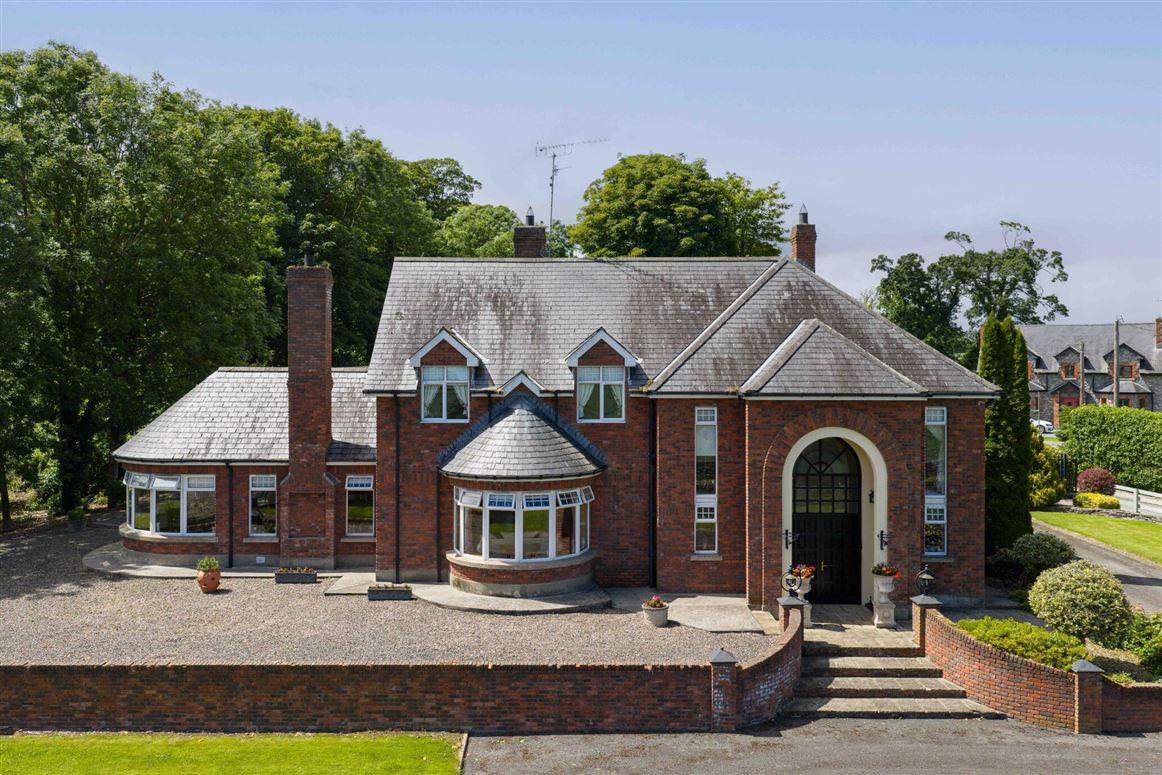
The property itself is presented in excellent condition with the current owners having decorated superbly, with quirky nods to the historic castle, interior design is a credit to them, they were the offering bright and spacious accommodation designed to meet the needs of modern family living. Generously proportioned reception rooms, well-appointed bedrooms and attractive outdoor spaces coupled with games room and double garage, creating a home of exceptional comfort and character.
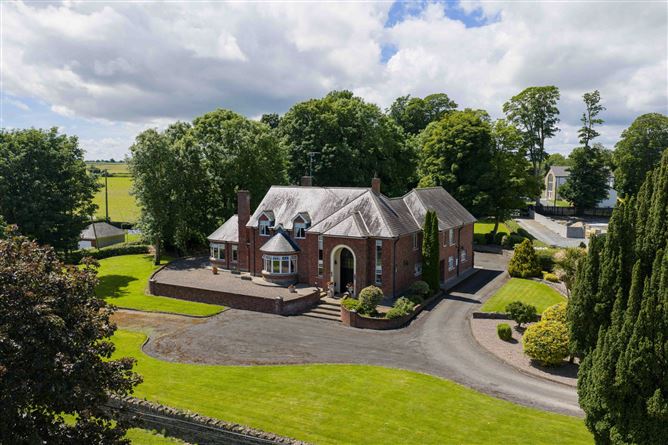
Externally, the property benefits from private gardens and ample parking, providing a wonderful setting for outdoor entertaining, family activities or simply enjoying the peaceful surroundings. The mature landscape and rural views further enhance the sense of privacy and exclusivity.
Viewing of this unique property are highly recommended! Accommodation
GROUND FLOOR -
Entrance Hall -
Living Room - 6.5m x 3.9m
Kitchen Dining Room - 9.1m x 6.1m
Utility Room - 4.2m x 2.6m
Sitting Room - 5.2m x 3.9m
Games Room - 3.7m x 3.7m
Play Room - 5.7m x 3.6m
FIRST FLOOR -
Master Bedroom - 7.0m x 5.4m
Dressing Room - 4.3m x 3.9m
En-Suite - 5.9m x 2.7m
Bedroom 2 - 3.7m x 3.4m
Dressing Room - 2.2m x 2.0m
En-Suite - 2.2m x 2.0m
Bathroom - 3.4m x 2.3m
Bedroom 4 - 4.7m x 3.9m
Bedroom 3 - 4.8m x 3.3m
En-Suite - 2.3m x 2.2m
-
TOTAL FLOOR AREA:
Features
- Oil fired central heating
- Off street parking
- Detached double garage
- West facing rear garden
BER Details
BER: C
BER No: 119605095
Energy Performance Indicator: 181.76 (kWh/m2/yr) Negotiator