Description
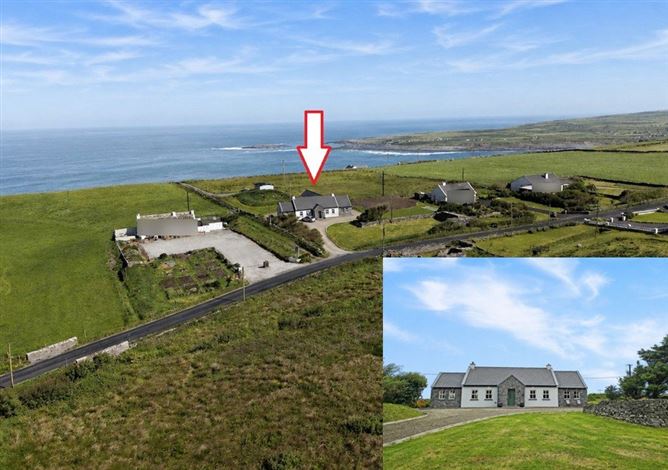
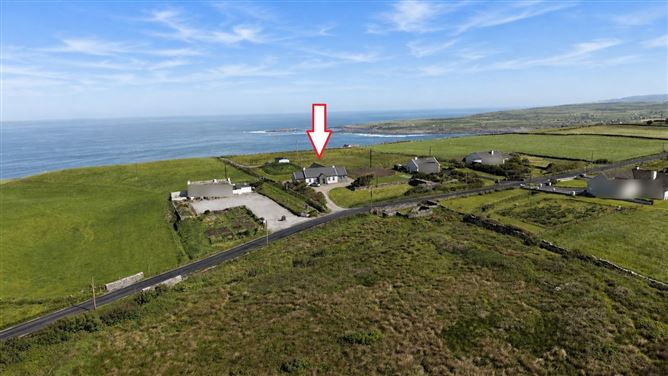
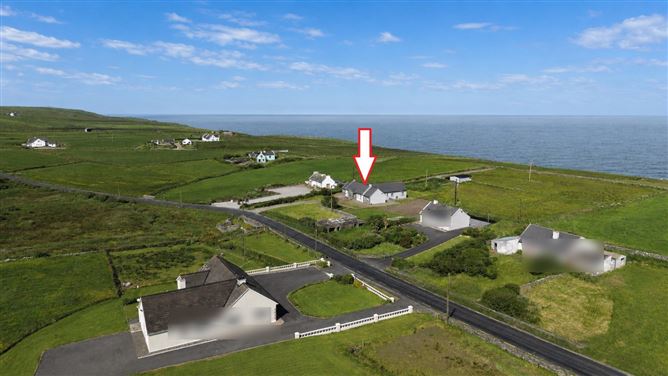
Blue Haven is a beautifully positioned coastal home located in the townland of Lough, Doolin, along the Wild Atlantic Way. Set approximately 5.6km from Doolin Village and just a four-minute drive from the Cliffs of Moher, the property enjoys an exceptional location in one of County Clare's most sought-after destinations. The Michelin-starred Homestead Cottage restaurant is located adjacent to the property, adding further appeal to this unique setting.
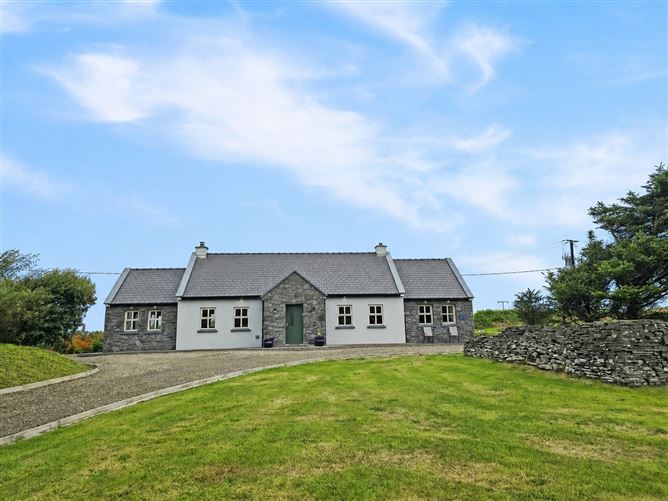
Occupying a landscaped, elevated site, the property enjoys views towards the Atlantic Ocean and the Aran Islands to the rear. A pea gravel driveway leads from the roadside entrance to the residence, bordered by well-maintained lawns on one side and mature trees on the other.
The residence is a spacious four-bedroom home, thoughtfully designed for comfortable family living, with ample storage to the attic space offering the potential to create a fifth bedroom, subject to the necessary planning permission.
This would make an ideal family or holiday home with viewing highly recommended and strictly by prior appointment only with sole selling agents. PSL002295 Accommodation
Front Porch - 2.05m x 1.35m
Porcelain tile flooring and door leading to main hallway.
Main Hallway - 14.25m x 1.55m & 3.5m x 1.1m
T Shaped, porcelain tile flooring, half and half wall decor,built-in floor lighting, doors to main reception, kitchen dining, stira stairs leading to additional attic storage, doors to bedrooms one two and three.
Main Reception - 5m x 4.6m
Timber flooring, two front aspect windows, tv point, decorative ceiling coving with centre rose feature, solid fuel inset with marble surround on polished flag.
Kitchen Dining Room - 6.05m x 5.35m
Porcelain tile flooring, dual aspect windows to front and rear and corner window with rear and side aspect, recess ceiling lighting, solid fuel stove (plumbed to the heating system), built-in wall and base painted ivory timber units with ample work surfaces, tile splash back, range master with double ovens and five ring gas hob, integrated sink, dishwasher, space for large American style fridge freezer, pull out pantry style units, island with base storage and extended counter for breakfast seating and open arch to sunroom.
Sunroom - 4.4m x 3.5m
Timber flooring, front and side aspect windows and double french doors leading onto raised timber patio area, view of the ocean from the side and rear.
Bedroom One En-Suite - 4.5m x 3.2m
Carpet flooring, side aspect window, wall mounted shelving and door to Jack & Jill style en-suite.
En-Suite - 3.6m x 1.8m
Tile flooring, side aspect window, low level wc, wash hand basin with overhead wall mounted mirror, large walk-in shower area with tile surround and glass divide and door to bedroom two.
Bedroom Two - 4.45m x 3m
Carpeted flooring and side aspect window.
Bedroom Three Master En-Suite - 4m x 3.9m
Timber flooring, rear aspect window, door to walk-in wardrobe and door to en-suite.
Walk-In Wardrobe - 2m x 1.5m
Fully fitted out with shelving and timber style flooring.
En-Suite - 2.45m x 2m
Tile flooring, low level wc, wall mounted shelving, wash hand basin with tile splash back and wall mounted mirror and corner fitted pump shower with tile surround.
Bedroom Four Hallway - 1.9m x 1m
Accessed from the main house hallway and own entrance from the outside from the side of the house, procelain tiling and door to bedroom four and door to en-suite.
Bedroom Four - 3.85m x 3.4m
Carpeted flooring and two front aspect windows.
En-Suite - 2.7m x 2.15m
Tile flooring, low level wc, wash hand basin with overhead wall mounted mirror with tile splash back and corner fitted shower tray with tile surround.
Attic Storage - 6.35m x 4m & 5.2m x 4m
Accessed via the stira stairs currently, carpeted flooring, recess ceiling lighting and currently has two sections with an open arch between both and a rear aspect window.
Outside -
Front - large lawn area, pea gravel driveway that wraps around to the side and rear, mature hedging and stonework.Rear - Large timber decking area, cut stone wall surround and raised lawn area with sea views.
Features
- Eircode V95VC44
- Total Floor Space 231.43 Square Meters
- Built 2011
- Mains Water, Septic Tank
- Views of the Atlantic Ocean to the Rear
- Potential for 5th Bedroom Upstairs
- Doolin 5.6 Km, Cliffs of Moher 2.9Km
BER Details
BER: B1
BER No: 119654432
Energy Performance Indicator: 103 Negotiator