Description
Accommodation
Features
- Heating: Oil central heating
- Back boiler in kitchen stove
- Services: Mains water
- Private septic tank
BER Details
Negotiator
Show more...

| Beds | 4 beds |
| Price | Sale Agreed |
| Property Type | Bungalow |
| Size | 168 meters2 |
| Energy Rating | BER-B |
| Refreshed on | Jul 28, 2026 |
| Eircode | R42W440 |
| Group Name | Sherry FitzGerald Madden |
| Sales License Number | 004149 |
Description
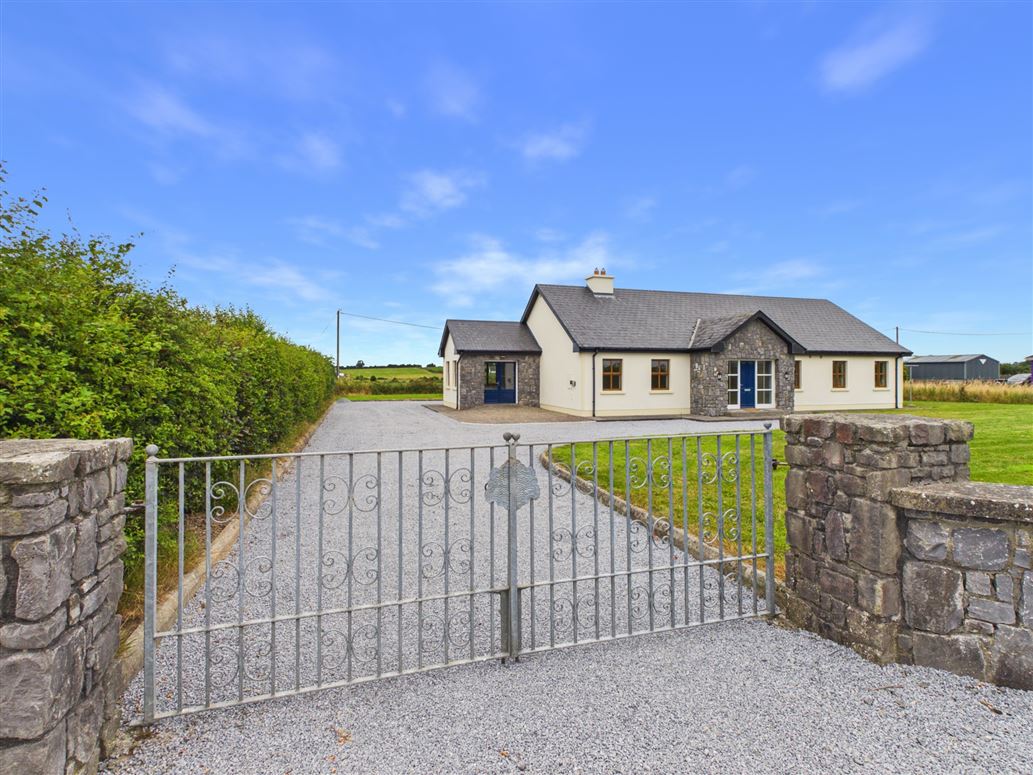
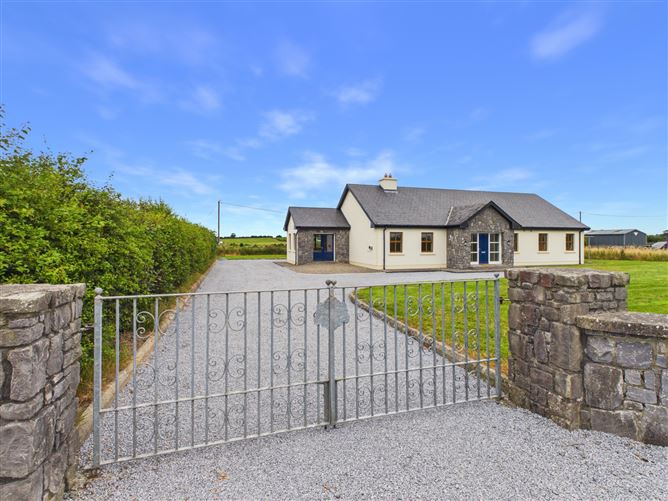
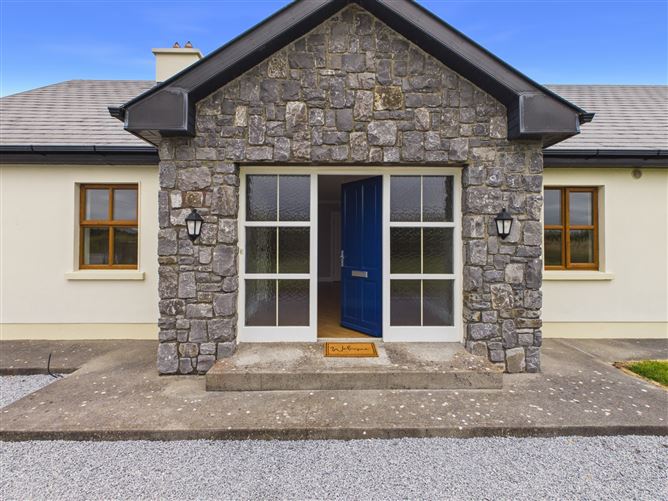
Interested in this property? Sign up for mySherryFitz to arrange your viewing, see current offers or make your own offer. Register now at SherryFitz.ie. Sherry FitzGerald Madden are delighted to present to the market this impressive spacious detached bungalow residence. Set on a large site area c. 0.23Ha (0.54 Acre), with stunning views of North Tipperary countryside, mature hedging and lawned gardens to the front and rear this property offers a tranquil and private setting. The property has bright and spacious living accommodation with all living and reception areas of generous proportions. Located within close proximity to Rathcabbin primary school with access to school transport on the door step. Post primary schools are located in Birr, Banagher, Borrisokane and Portumna and school transport is accessable at nearby locations. Viewing of this property is highly recommended and easily arranged through Selling Agents
Accommodation
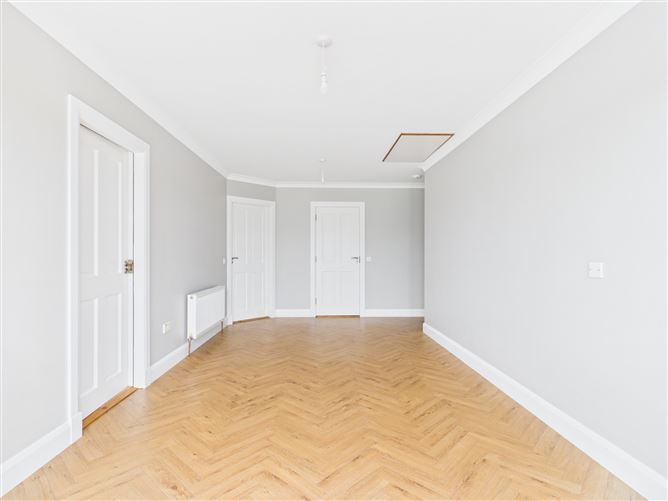
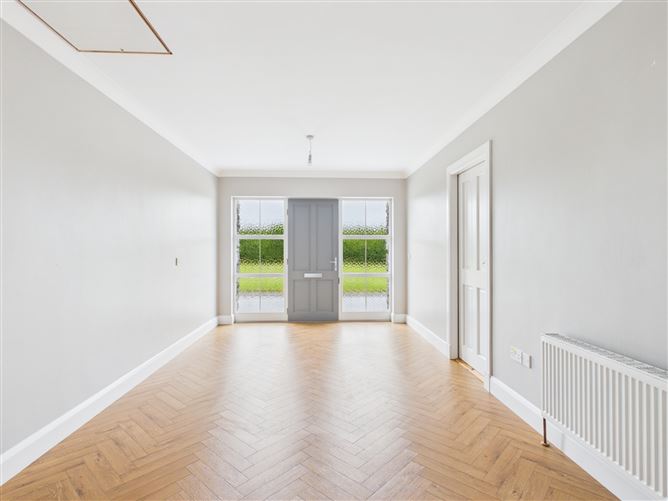
Entrance Hall - 6.28m x 3.12 Herringbone style wooden flooring, folding attic stairs, hotpress off Hallway - 1.37m x 6.07m Herringbone style wooden flooring Sitting Room - 4.25m x 5.28m Wooden flooring, front aspect windows, optional electric or solid fuel insert. Kitchen Dining Room - 4.43m x 6.07m Laminate flooring, solid fuel stove with back boiler, rear aspect window, fitted kitchen. Sun Room - 3.63m x 3.60m Laminate flooring, side aspect x 2, rear aspect x1, double doors to front Utility Room - 2.56m x 2.14m Laminate flooring, door to rear, rear aspect window Bathroom - 3.61m x 2.29m Floor tiled, walls partially tiled, bath/wc/whb/electric shower Bedroom 1 - 3.62m x 2.29m Rear aspect window, wooden flooring Bedroom 2 - 3.02m x 3.63m Rear aspect window, wooden flooring.Ensuite off: 1.51m x 2.43m Side aspect window, unfinished Bedroom 3 - 3.61m x 5.34m Front aspect window, wooden floorEnsuite off: 1.52m x 2.44m Side aspect window, unfinished Bedroom 4 - 3.62m x 3.08m Front aspect window, wooden floor
Features
BER Details
BER: B BER No: 119665727 Energy Performance Indicator: 148.51
Negotiator
Niamh Madden

Central Heating

Date created: 28 Jul 2026Updated on: 4 Sept 2026
