Description
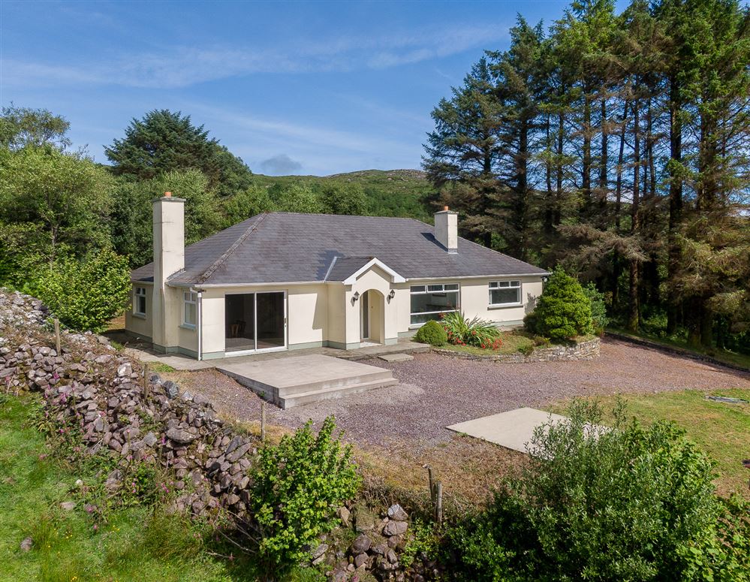
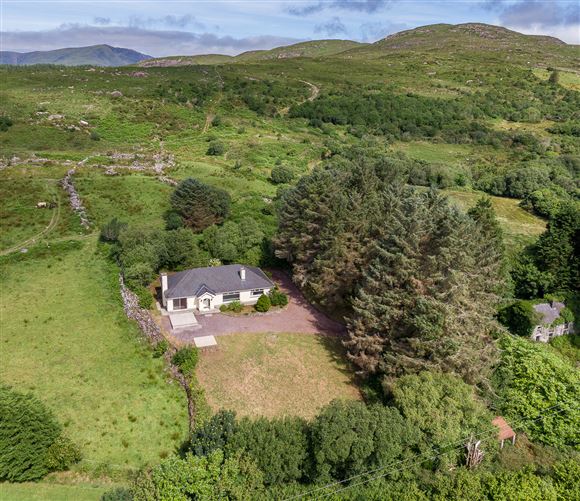
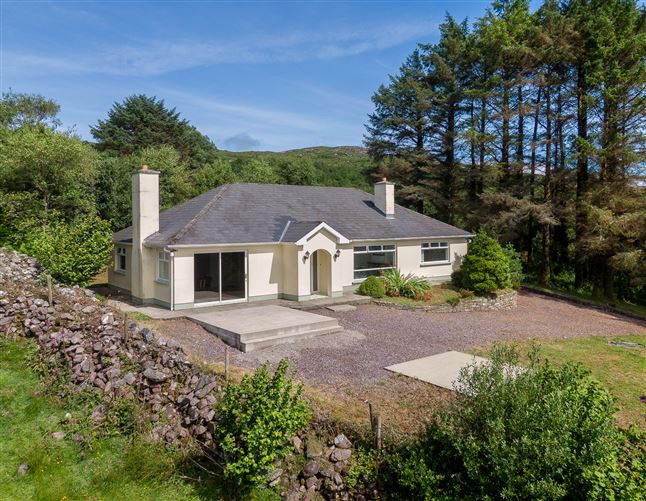
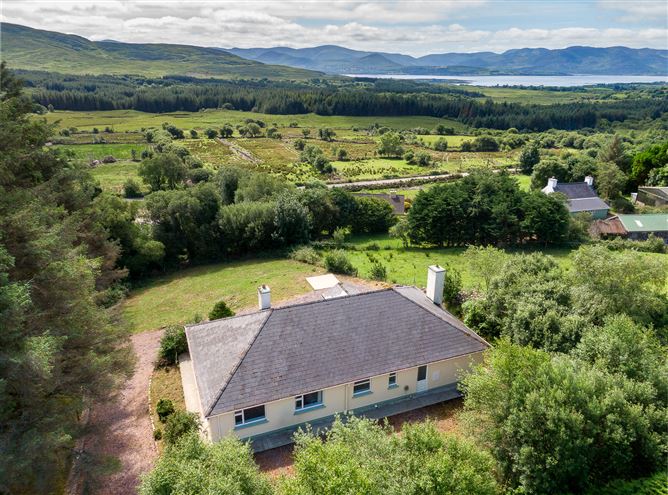
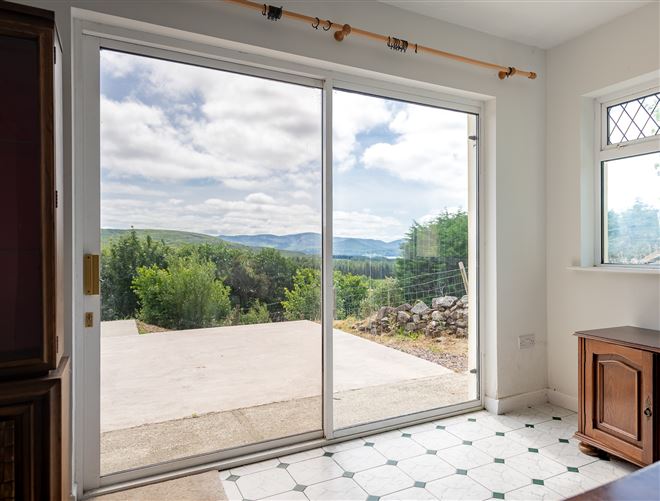
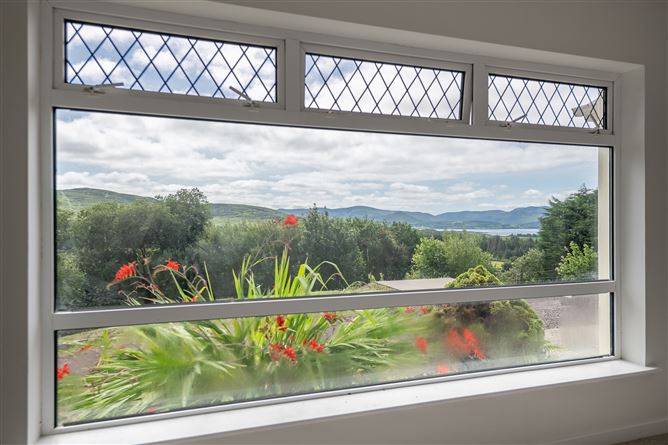
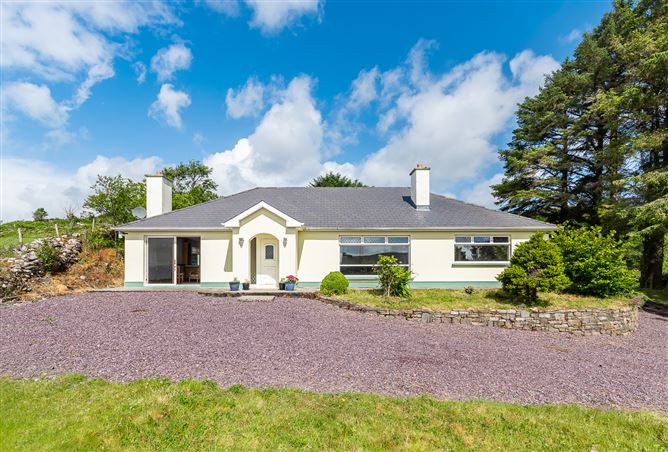
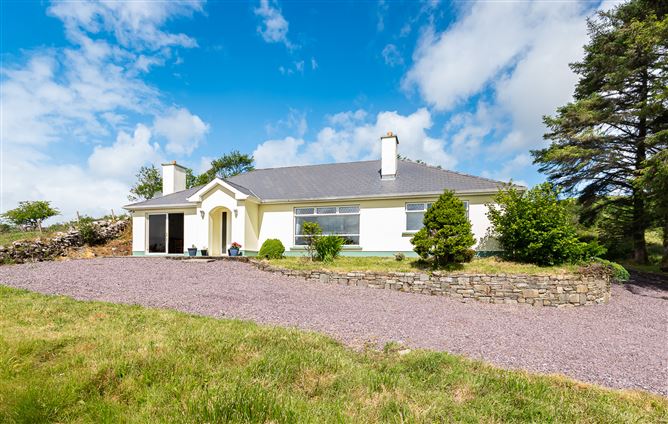
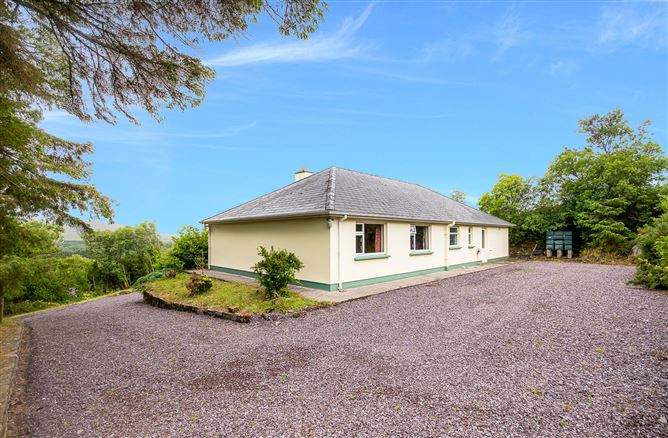
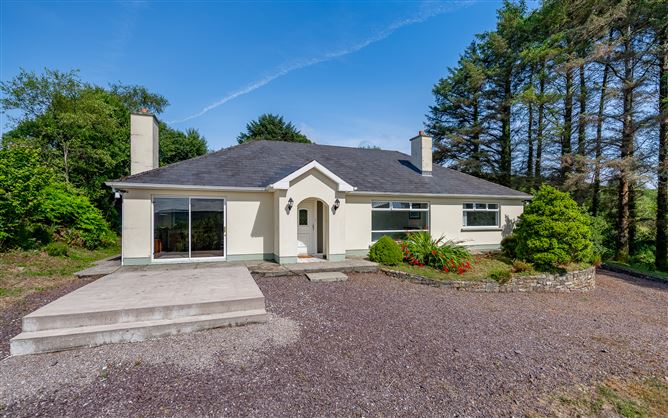
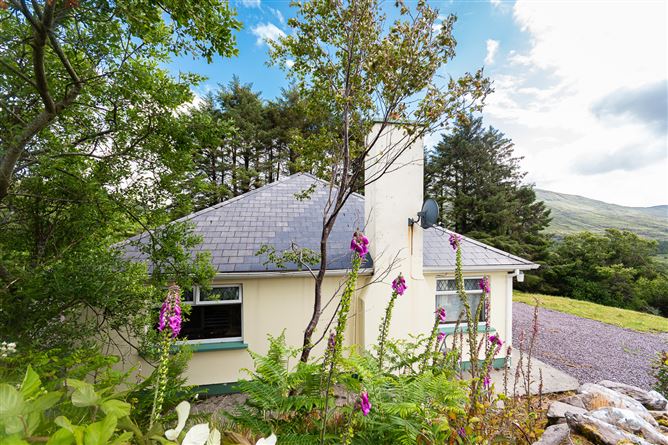
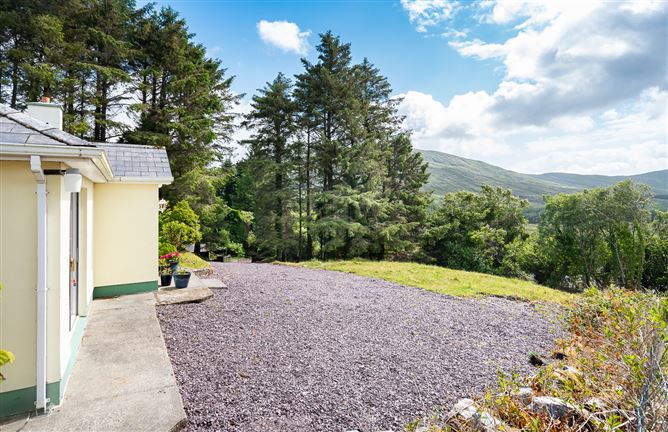
This beautifully presented three-bedroom home enjoys breathtaking panoramic views over Kenmare Bay and the surrounding mountains.
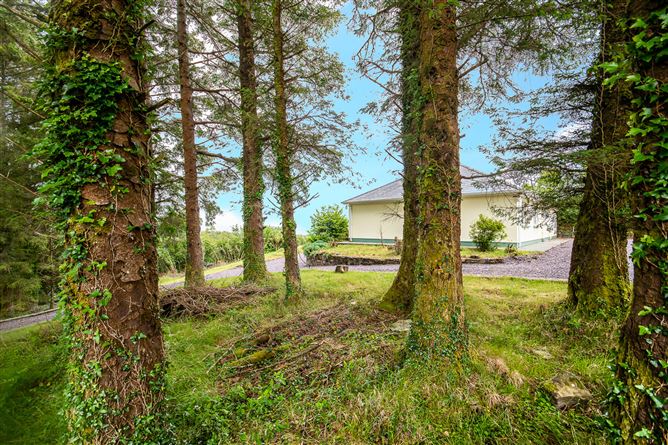
Set on an elevated site of approximately 0.57 acres (0.23 hectares) with a desirable southerly aspect, the property offers a peaceful countryside setting with exceptional scenery.
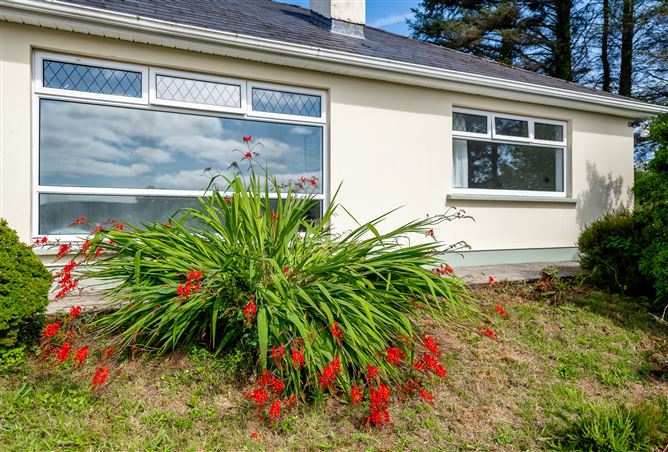
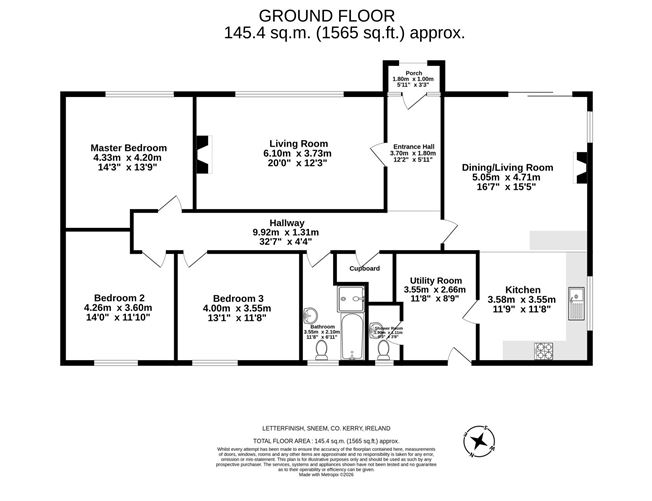
Built in 1992, the residence extends to approximately 1,565 sq. ft. (145 sq. m.) and has been thoughtfully designed to maximize the spectacular views. The interior was tastefully redecorated throughout 2021/2022, creating a bright, modern, and welcoming living environment.
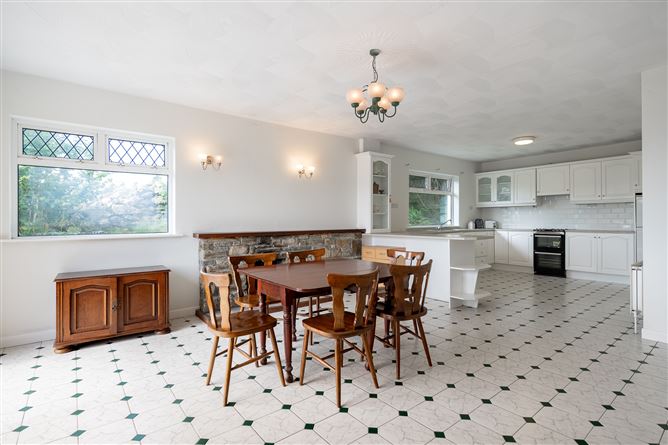
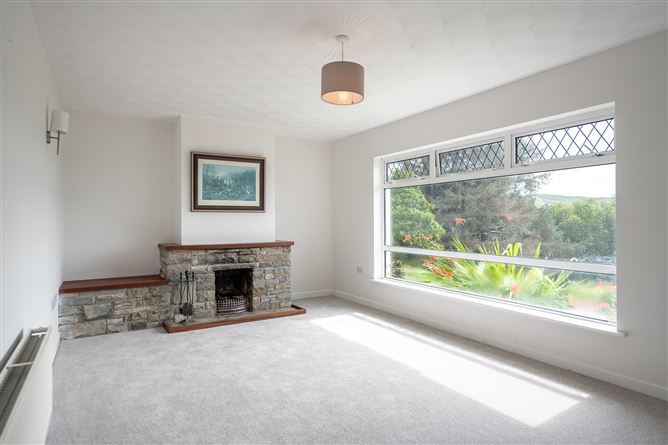
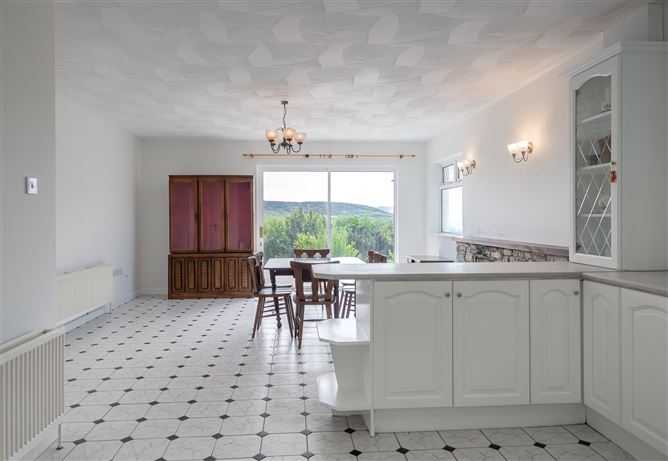
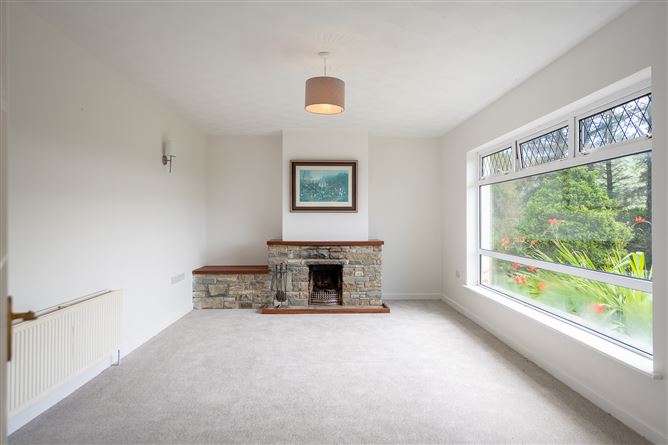
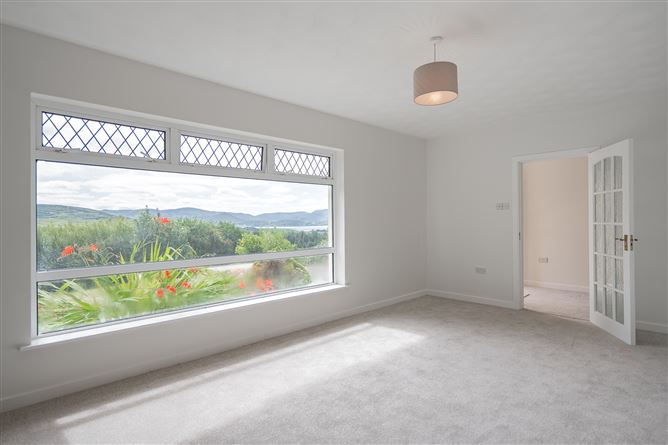
The accommodation comprises a spacious open-plan kitchen and dining area with uninterrupted views across Kenmare Bay, creating the perfect space for family living and entertaining. The generous living room features an open fireplace and a large picture window that frames the stunning landscape beyond.
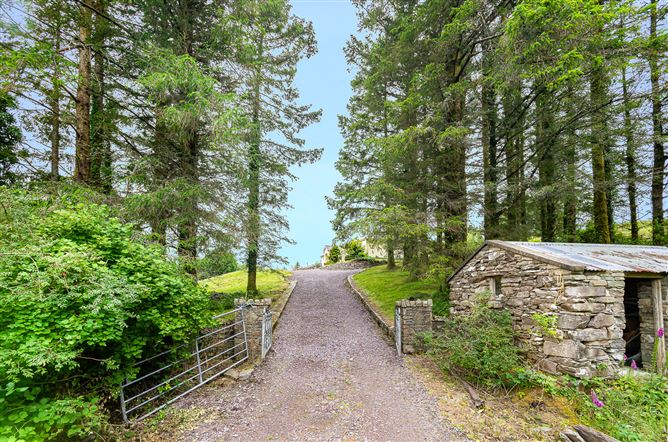
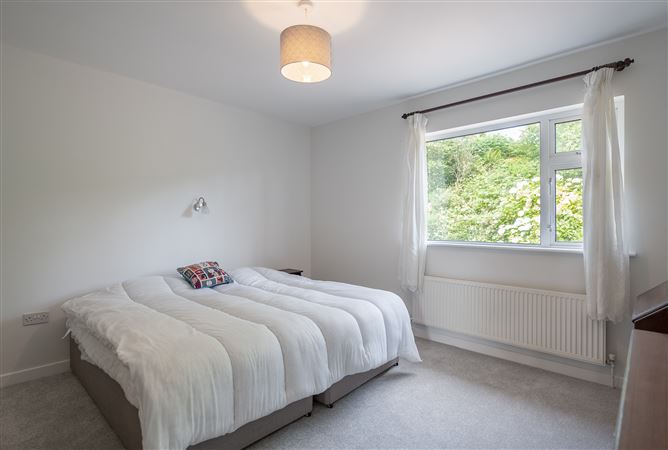
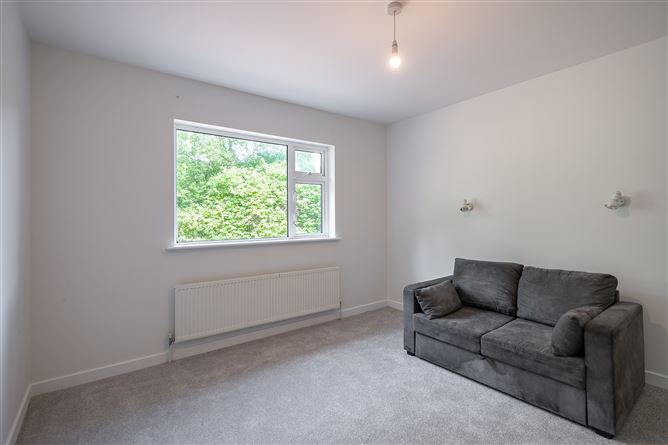
There are three well-proportioned bedrooms, a family bathroom, shower room, and a large utility room, providing practical and comfortable accommodation. The property is accessed via a shared laneway from the main Sneem Killarney Road, offering both privacy and convenience.
Ideally located, the property is: 7 km from Sneem Village5 km from Tahilla Church and the shores of Kenmare Bay. 22 km from Kenmare Town.
Combining a tranquil rural setting with magnificent views and easy access to local amenities, this is an ideal permanent residence, holiday home, or investment opportunity in one of County Kerry's sort after locations. Accommodation
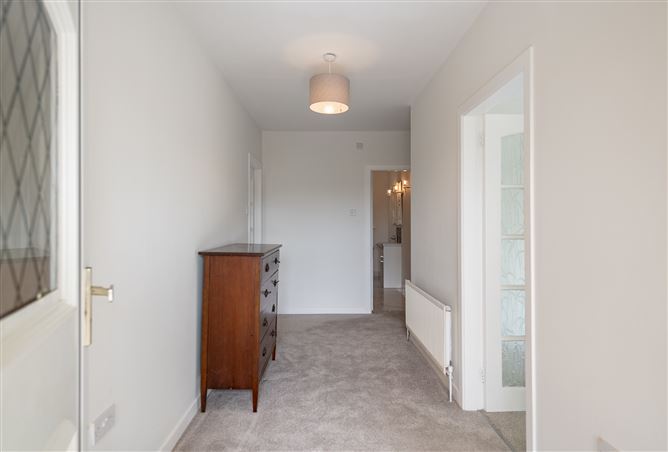
Hallway -
Large entrance hall.
Living Room -
The spacious living room is a warm and inviting space, featuring a large picture window that perfectly frames the stunning views over Kenmare Bay. An open fireplace provides a cozy focal point, making it an ideal room to relax and enjoy the surrounding scenery throughout the year.
Kitchen/Dining Room -
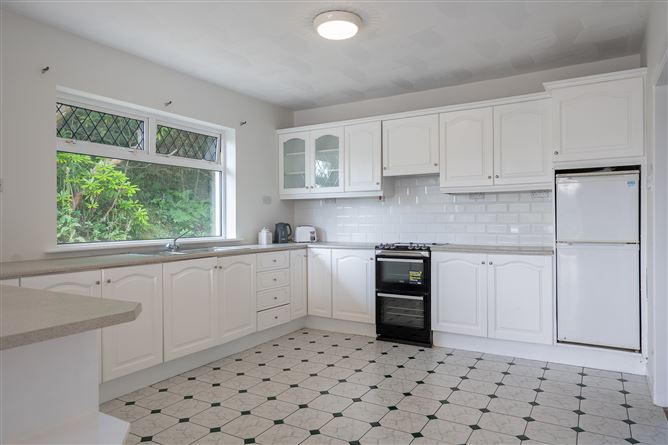
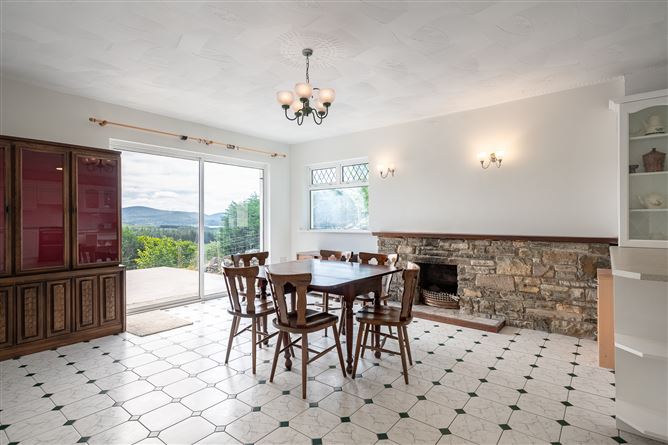
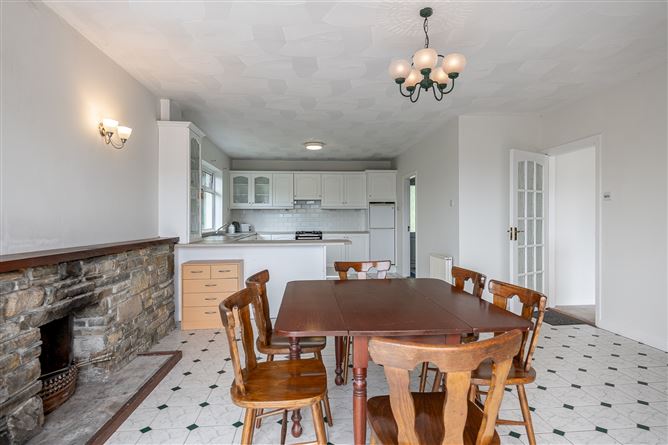
The bright and spacious open-plan kitchen and dining room enjoys stunning views over Kenmare Bay, creating an ideal space for everyday living and entertaining. The dining area features an open fireplace, adding warmth and character. The solid fitted kitchen is equipped with an electric oven and hob, as well as a fridge freezer, while tiled flooring throughout provides a practical and low-maintenance finish.
Bedroom 1 -
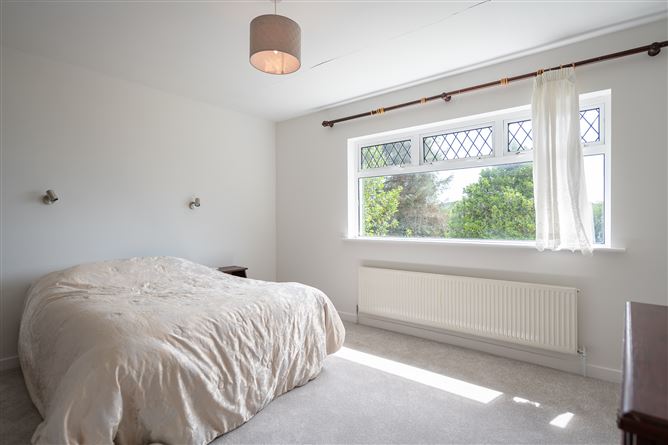
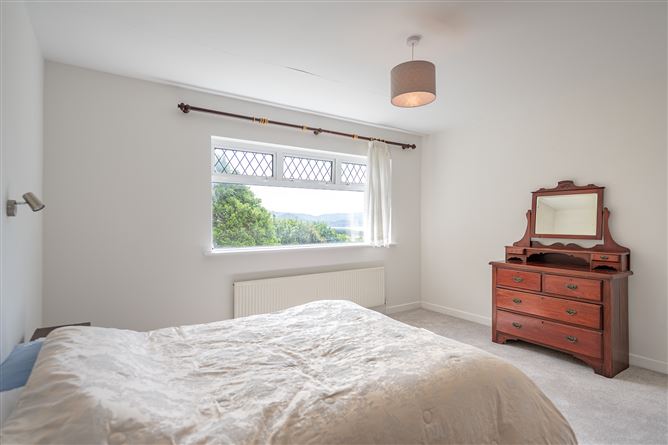
Double bedroom with views over Kenmare Bay.
Bedroom 2 -
Twin bedroom.
Bedroom 3 -
Twin Bedroom .
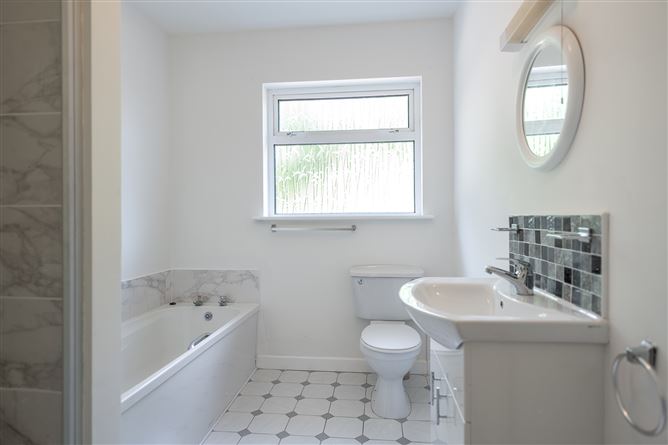
Bathroom -
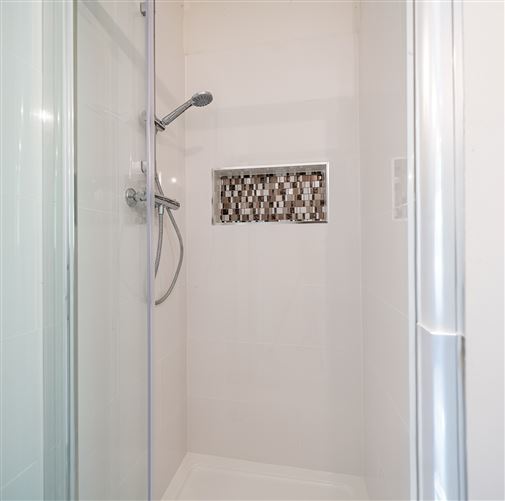
W.c., w.h.b. bath with electric shower. Tiled floor.
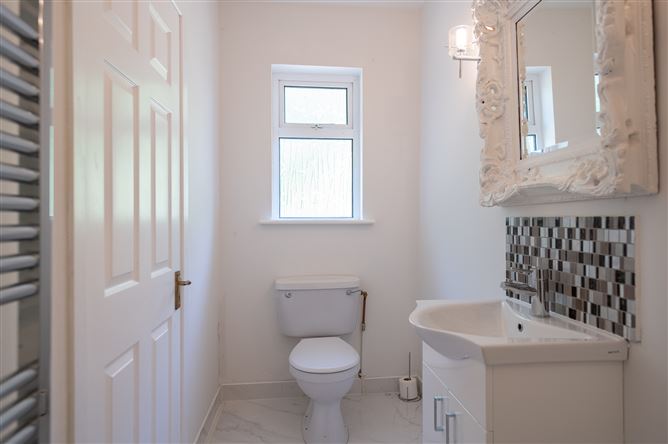
Shower Room -
Toilet, sink. Electric Shower. Tiled floor.
Utility Room -
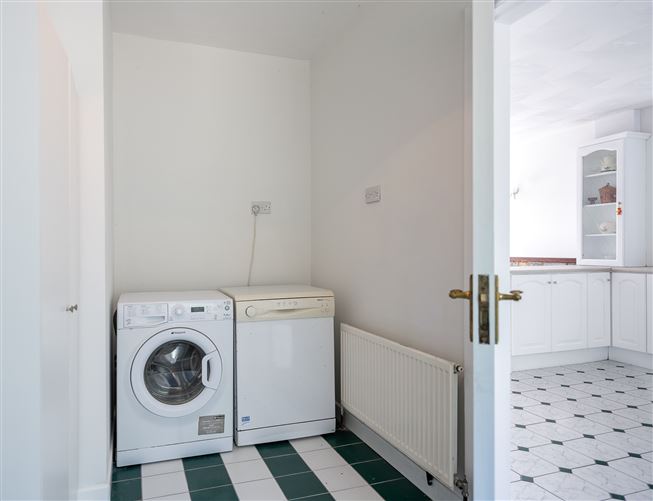
Large utility room plumbed for washing machine and dryer. Tiled floor. Features
- 3 bedroom bungalow
- Views over Kenmare Bay
- set on 0.568 acres
- Oil central heating
- Septic tank (certified by Kerry Co. Co.)
- Water - Well located on the land. The well has a pump but requires work to upgrade the new system with a filter, ultra violet light, lining of the well, pump & shed. Cost of works available from the agent.
- Electricity
- Broadband available.
BER Details
BER: D2
BER No: 113080543
Energy Performance Indicator: 276.05 kWh/m/yr Negotiator