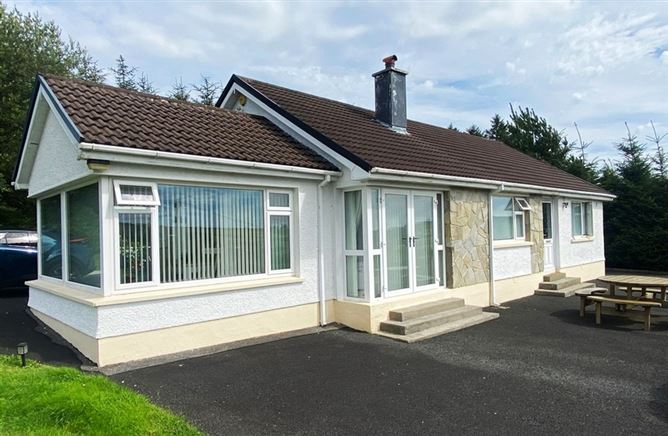
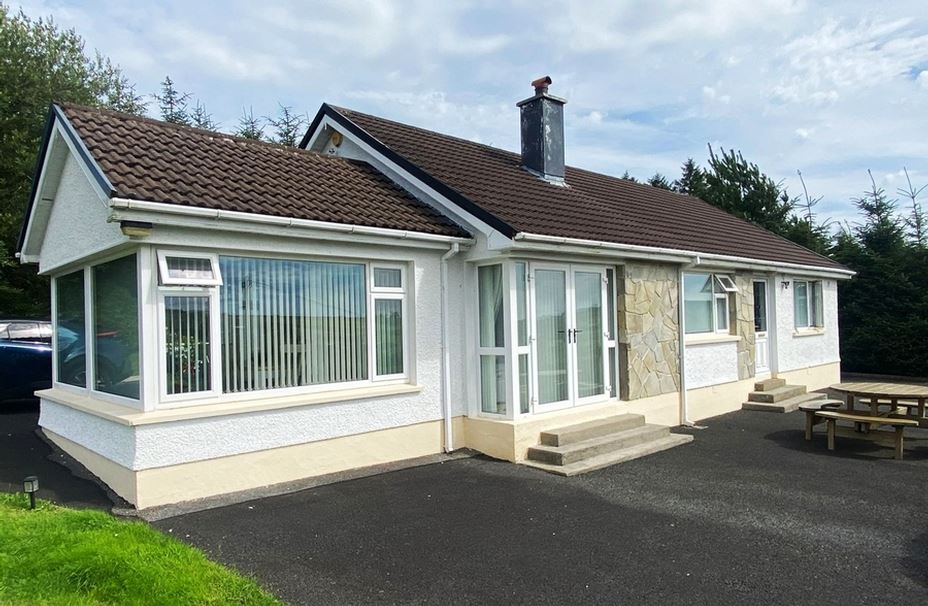


Description
Accommodation
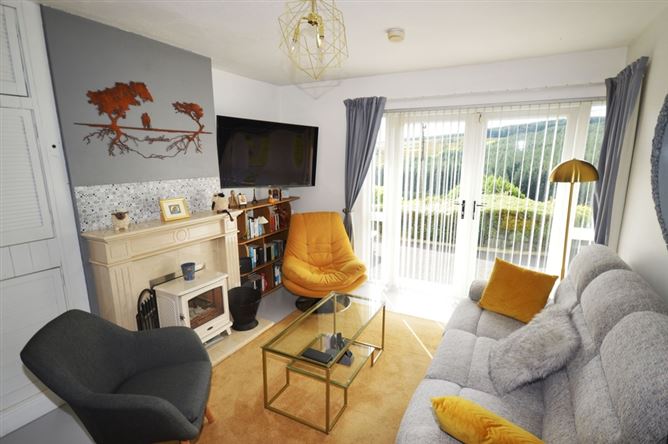
Sitting Room - 4.45m x 3.5m
Marble fireplace with cream stove. Large south and west facing corner window with patio door. Painted timber floor. Contains hotpress.
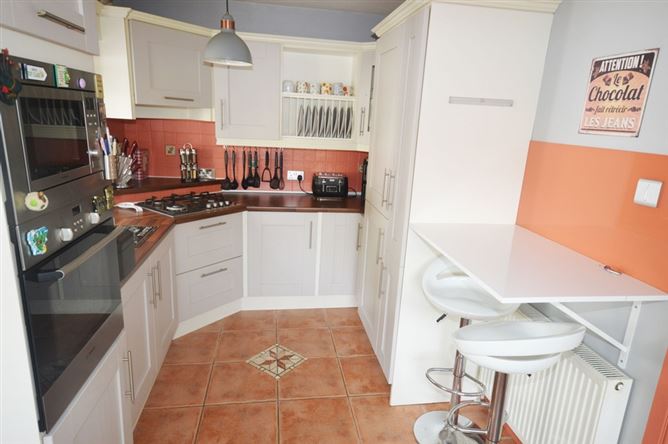
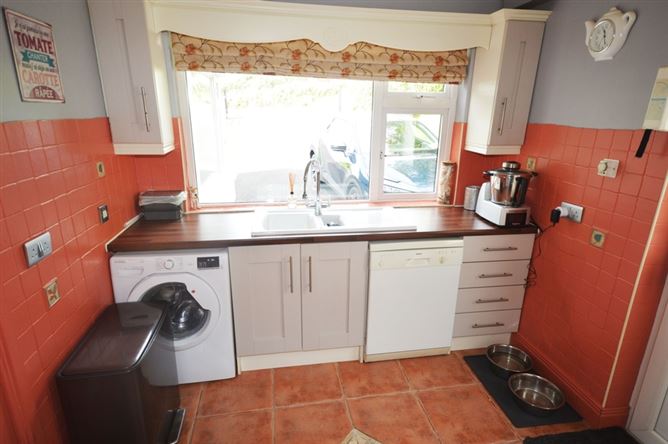
Kitchen - 5.2m x 2.5m
High and low level kitchen units (tiled between) with breakfast counter. Gas hob, electric oven - included. Microwave - included. Integrated fridge/freezer - included. Washing machine and tumbledryer - included. Belfast sink. Floor tiled. Double aspect windows. PVC back door with glass panel.
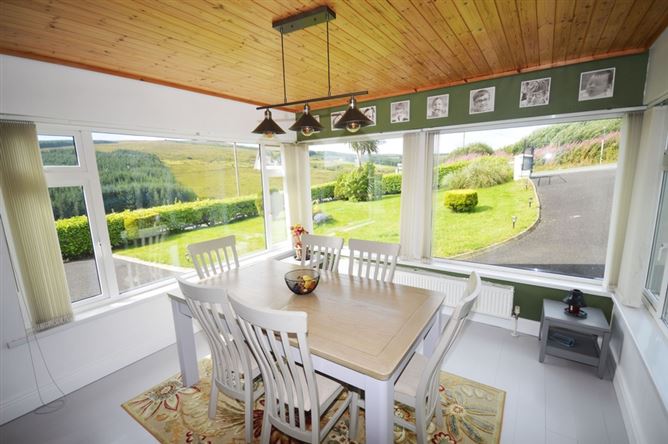
Sunroom - 3.7m x 3.5m
Accessed from sitting room. South, west and north facing windows. Tongue and groove pine ceiling. Painted timber flooring. Ornate ceiling light.
Bedroom One - 3.8m x 3.6m (including en-suite)
Six-door built-in wardrobe unit. Painted timber flooring. En-Suite: WC, WHB and quadrant shower. Floor and walls fully tiled. Chrome heated towel rail. Storage cupboard underneath WHB. Recessed ceiling lights.
Bedroom Two - 3.8m x 2.9m
Built-in wardrobe. South facing window. Painted timber floor. Curtains and blinds.
Bedroom Three - 3.5m x 3m
Painted timber floor. South-facing window. Curtains and blinds.
Bathroom - 3m x 2.5m
WC, WHB (Glass and chrome design) and free-standing bath. Large walk-in shower unit. Floor and walls fully tiled. Chrome heated towel rail. Recessed lighting. Mirror fitted over WHB.
Garage - 8m x 3m
Roller vehicle door. Pedestrian door. Window. Contains WC and WHB. Oil tank in garage. Pump for deep bore well.
Features
Viewing Details
Negotiator
Show more...

