Description
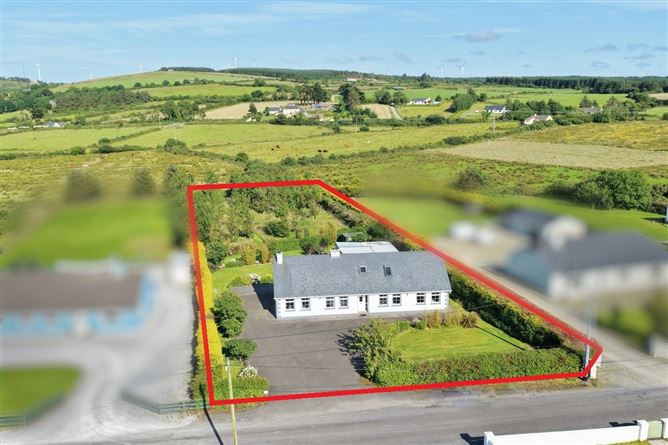
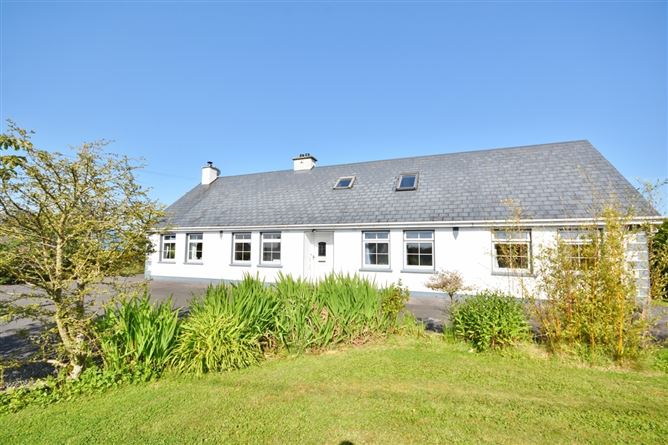
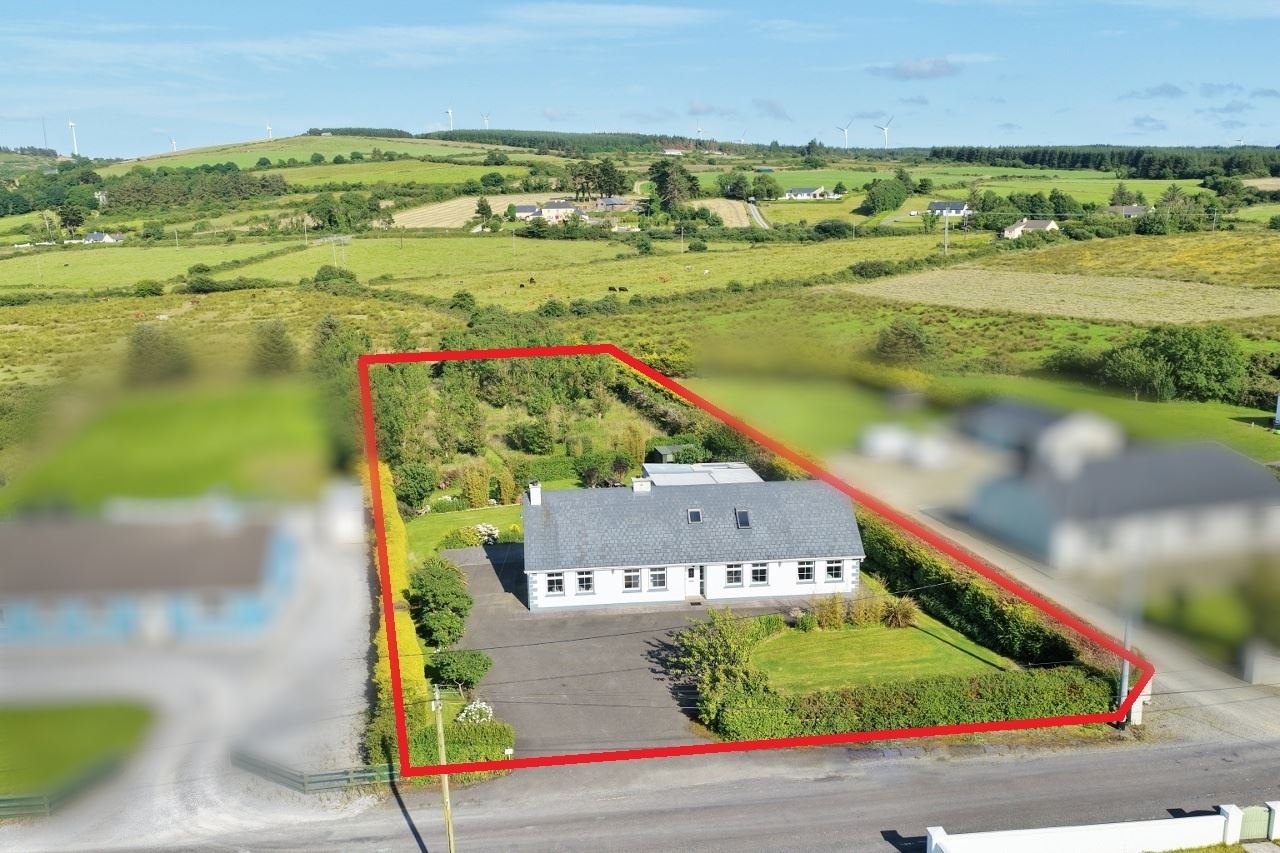
** Under Offer ** Sherry FitzGerald Stack is delighted to present this substantial and beautifully proportioned 4-bedroom, 3-bathroom detached residence to the market. Set on a generous 0.91-acre (0.37 ha) landscaped site, this impressive property perfectly balances rural tranquility with exceptional commuter convenience.
Situated just off the main N69 route, the property offers easy access to nearby Kilflynn Village (5 mins), Listowel (10 mins) and Tralee (15 mins).
The bright, versatile layout is designed for modern family living and working from home. Ground Floor accommodation comprises an entrance hallway, open-plan living/dining room, kitchen, utility room, two bedrooms (master with ensuite shower room and walk in wardrobe) and a family bathroom. On the first floor there is two additional double bedrooms, office/study, storeroom, and shower room. The exterior is a standout feature - ideal for families, hobbyists, or trade professionals with a large garage/workshop (79 sqm) and garden shed (14 sq m) and a tarmacadam driveway framed by mature trees, hedging, and lawns.
Combining generous living spaces, mature grounds, and a highly convenient location, this property is certain to appeal to a wide range of purchasers. Viewing is highly recommended and is strictly by appointment only. Accommodation
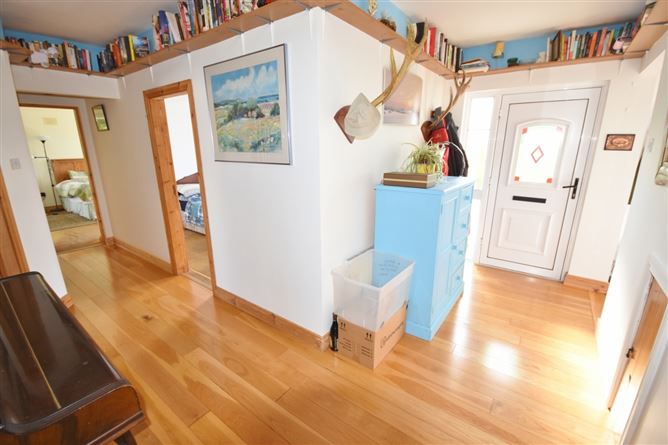
Entrance Hallway - 3.90m x 1.66m
with wooden flooring
Hallway - 3.95m x 2.34m
with carpet flooring, stairs to 1st floor & 2 windows
Living / Dining Room - 7.25m x 3.94m
with solid fuel stove (with back boiler), solid wood flooring, 4 windows (dual aspect) and sliding patio doors to rear garden
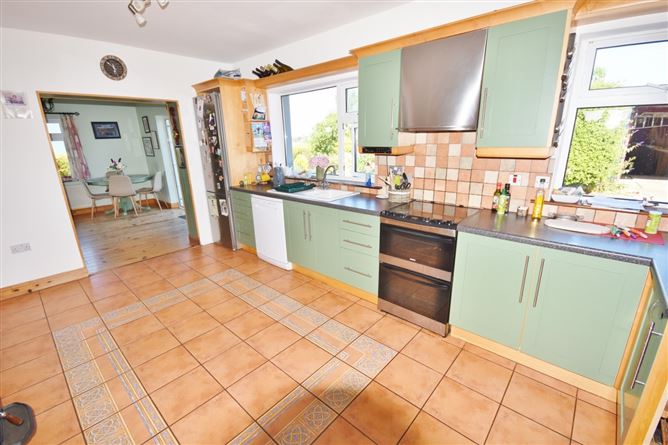
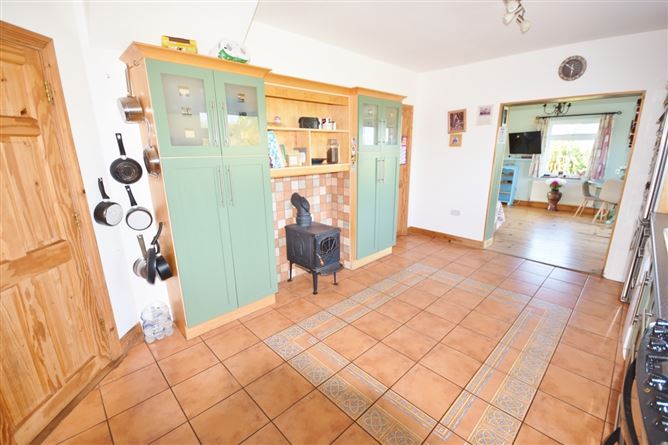
Kitchen - 5.05m x 3.30m
fitted kitchen with wall & floor tiles, solid fuel stove & 2 windows. This rooms opens into the living/dining room.
Utility Room - 2.41m x 1.75m
with fitted units, washing machine, floor tiles and half glazed door to rear.
Airing Cupboard - 2.95m x 1.20m
walk in with tiled flooring.
Master Bedroom - 8.91m x 3.94m
Double with carpet flooring & 3 windows (dual aspect)
Ensuite - 3.92m x 1.01m
Triton electric shower, mosaic style wall & floor tiles, whb, w/c & window
Walk in Wardrobe - 1.67m x 1.50m
shelved with carpet flooring
Bedroom 2 - 4.08m x 2.71m
Double with carpet flooring & 2 windows
Family Bathroom - 3.34m x 2.83m
Spacious & modern glass shower enclosure (1.78m x 0.83m) with rainfall power shower, wall & floor tiles, whb, w/c & window
1st floor corridor - 988m x 1.49m
with carpet flooring & Velux
Bedroom 3 - 4.14m x 3.95m
Double with carpet flooring & Velux
Bedroom 4 - 4.13m x 3.94m
Double with carpet flooring & Velux
Shower Room - 2.46m x 2.21m
with Triton T80i shower, wall & floor tiles, whb, w/c & Velux
Study/Office - 3.52m x 2.46m
with carpet flooring & Velux
Store - 2.77m x 1.59m
access to heating controls, wooden flooring
Outbuildings -
Garage/Workshop/Store - 79 sq m
Garden Shed - 14 sqm
Features
- 4 bedroom, 3 bathroom detached property set on a mature landscaped 0.91 acre site
- Central location - just five minutes from the village of Kilflynn
- 10 mins to the heritage town of Listowel
- 15 mins to the county town of Tralee
- Excellent range of outbuildings (79 sq m & 14 sq m) - ideal storage, workshop, hobby or DIY space.
- Oil-fired central heating, two solid-fuel stoves (one with back boiler),
- Double-glazed uPVC windows throughout
- On-site septic tank.
- Fibre broadband available
- Killarney - 40 mins
BER Details
BER: C
BER No: 119455038
Energy Performance Indicator: 182.67 Negotiator