Description
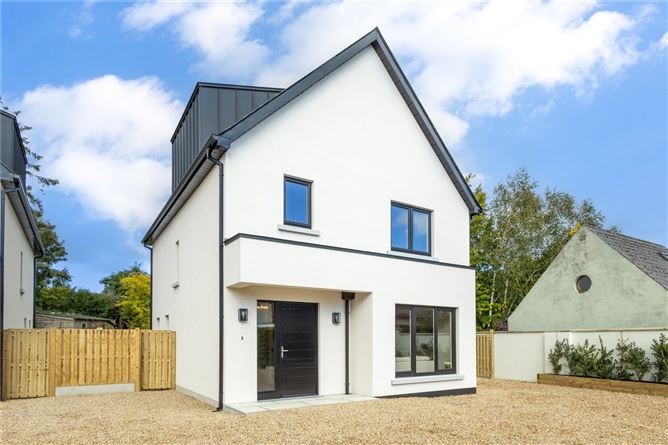
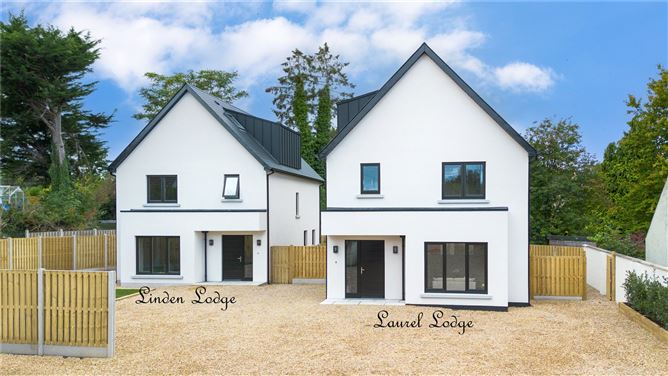
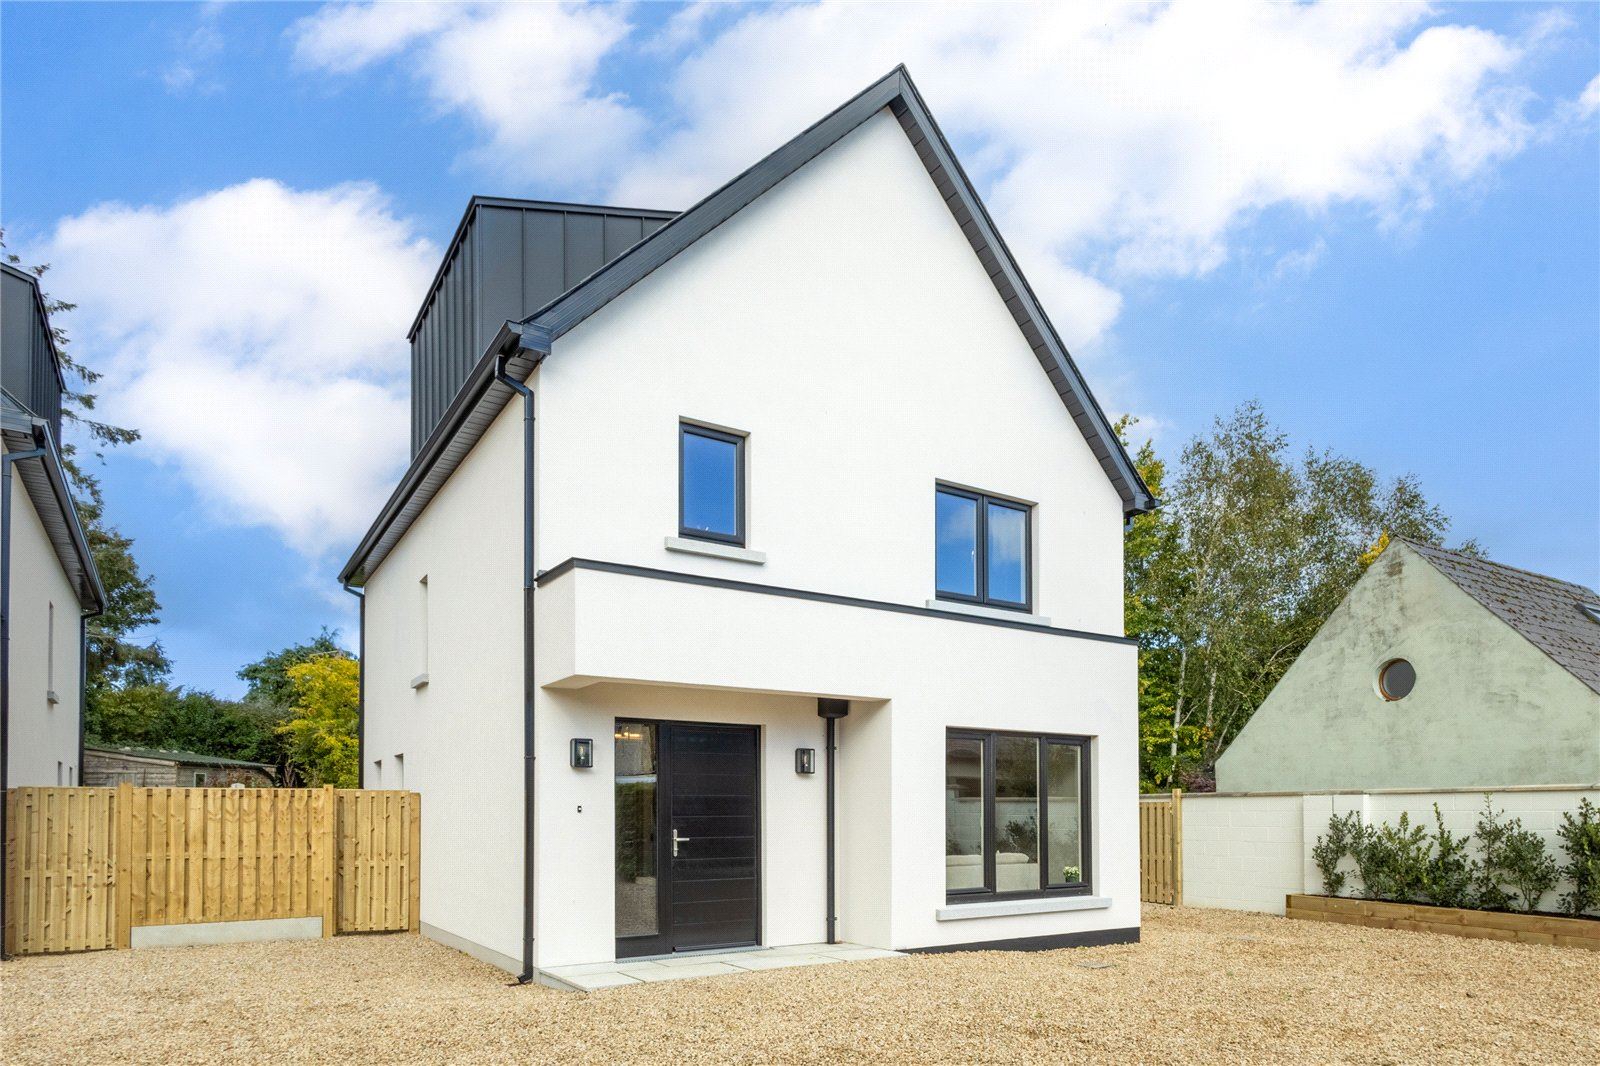
DNG Greystones is delighted to present Linden Lodge and Laurel Lodge, two beautifully crafted detached homes in the exclusive boutique development in Carrig Villas, Killincarrig, Greystones. Built by the highly regarded local builder Dorm Quality Developments, these impressive new homes showcase the quality of construction, attention to detail and high standard of finish for which the developer is renowned. Combining generous proportions with carefully considered interiors, premium finishes and an excellent location, these homes offer a wonderful opportunity to acquire a contemporary family residence in a highly convenient setting.
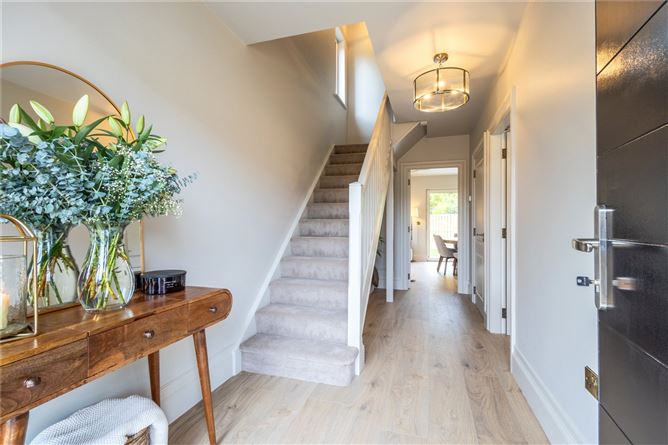
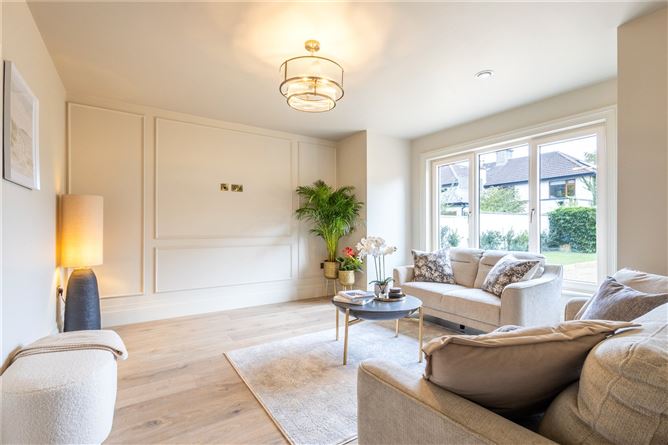
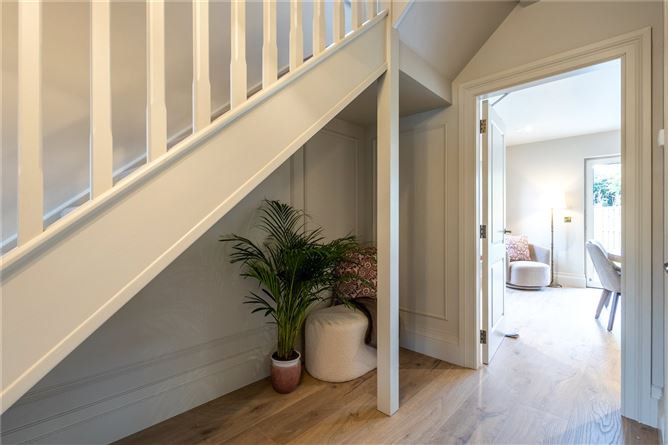
Extending to approximately 164 sq. m., the spacious accommodation is thoughtfully arranged over three floors. The welcoming entrance hall features attractive laminate wood flooring, which continues throughout the ground floor, creating a cohesive and contemporary feel. To the right, the separate living room enjoys a feature bay window, drawing in an abundance of natural light and providing a comfortable space to relax.
To the rear, the impressive open-plan kitchen/dining room forms the heart of the home, with its generous proportions and beautifully appointed bespoke kitchen. Designed with both style and practicality in mind, the kitchen features an extensive range of wall and floor cabinetry, elegant stone worktops and a substantial island with seating for three. A selection of quality integrated appliances is included, while a separate utility room provides valuable additional storage and workspace.
A particularly striking feature of this space is the expansive sliding patio door, which opens directly onto the private south-westerly facing rear garden. Extending across much of the rear elevation, the glazing floods the room with natural light and creates a seamless connection between indoors and out, with the garden providing a peaceful and private backdrop to everyday living and entertaining.
The first floor accommodates three generous double bedrooms; each finished with luxurious carpeting and fitted wardrobes. Bedroom One benefits from a spacious en-suite shower room, appointed with contemporary wall and floor tiling, quality sanitary ware and an illuminated mirror. A beautifully finished family shower room, complete with a large shower enclosure, statement tiling and an illuminated mirror, serves the remaining bedrooms.
Occupying the entire second floor, the impressive principal suite provides a wonderful sense of space and privacy. Bathed in natural light, this generously proportioned retreat incorporates a dedicated dressing area and fitted wardrobes, creating a luxurious and restful environment. The accompanying en-suite is finished to an excellent standard and features both a full-sized bath and a separate shower enclosure, complemented by contemporary tiling, quality sanitary ware, an illuminated mirror and a Velux roof window.
Externally, the development has been designed to complement the quality of the homes themselves. To the front, there is are attractive lawned sections and off-street parking, while the private rear gardens are a particular highlight. Enjoying a sunny south-westerly aspect, these peaceful, sheltered spaces have been thoughtfully designed for ease of maintenance, with a flagstone patio adjoining the kitchen/dining area and an artificial lawn providing a neat, year-round outdoor setting. The wide side access to each property offers further flexibility, with space to accommodate a garden shed or small cabin, subject to requirements.
The location is equally appealing, with a selection of everyday amenities within easy reach. Aldi is approximately 350m away, while the Village Store and The Carraig Bar are just 450m from the development. Eire Óg, Greystones Rugby Club and Shoreline Leisure Centre are approximately 850m away, and Greystones DART station and South Beach are within a walk of approximately 2km. The nearby L1 and L3 Local Link bus services, just 130m away, provide additional convenience for local journeys.
Linden Lodge and Laurel Lodge represent a rare opportunity to acquire one of just two new detached homes, built with a clear emphasis on construction quality, considered design and refined finishes. With underfloor heating to the ground floor, an air-to-water heating system, mechanical ventilation and ICF construction, these homes combine contemporary comfort with modern building technology. Early viewing is strongly recommended to appreciate the craftsmanship, space and quality of finish that set these homes apart.
Please note interior photos, video and virtual tour are of Laurel Lodge, the showhouse.
Features of note
• Two four-bedroom detached homes by highly regarded local builder Dorm Quality Developments
• Exclusive boutique development of just two homes
• Generous accommodation extending to approximately 164 sq. m.
• Four double bedrooms, all with fitted wardrobes
• Two en-suite bedrooms
• Bespoke kitchen with stone worktops, island seating and a selection of integrated appliances
• High-quality bathroom fittings and contemporary tiling throughout
• Luxurious carpeting to the first and second floors
• 2.54m ceiling heights
• Underfloor heating to the ground floor, with radiators on the first and second floors
• Air-to-water central heating system with mechanical ventilation
• ICF construction and slate roof tiles
• Double-glazed windows by Munster Joinery
• Sunny, south-westerly facing rear gardens designed for low maintenance and privacy
• Flagstone patio and artificial lawn
• Generous side access with space for a shed or small cabin
• Off-street parking for two cars
• Ballylusk stone-covered driveways
• 10-year HomeBond structural guarantee
• Approximately 2km walk to Greystones DART station and South Beach
• Approximately 850m to Eire Óg, Greystones Rugby Club and Shoreline Leisure Centre
• Approximately 350m to Aldi
• Approximately 450m to the Village Store and The Carraig Bar
• Approximately 130m to the L1 and L3 Local Link bus services Accommodation
Hall - 5.17m x 2.01m
Living Room - 4.42m x 3.46m
Guest WC - 1.56m x 1.53m
Kitchen Dining Room - 6.57m x 4.07m
Utility Room - 2.65m x 1.56m
Landing -
Bedroom 1 - 3.34m x 3.23m
En-suite - 2.16m x 1.89m
Bedroom 2 - 3.41m x 3.36m
Bedroom 3 - 4.09m x 3.08m
Shower Room - 3.03m x 1.54m
Landing -
Bedroom 4 - 7.44m x 3.44m
En-suite - 3.19m x 1.82m
BER Details
Negotiator