Description
A Rare Opportunity to Secure Your Own Private Coastal Retreat in Rosslare Strand
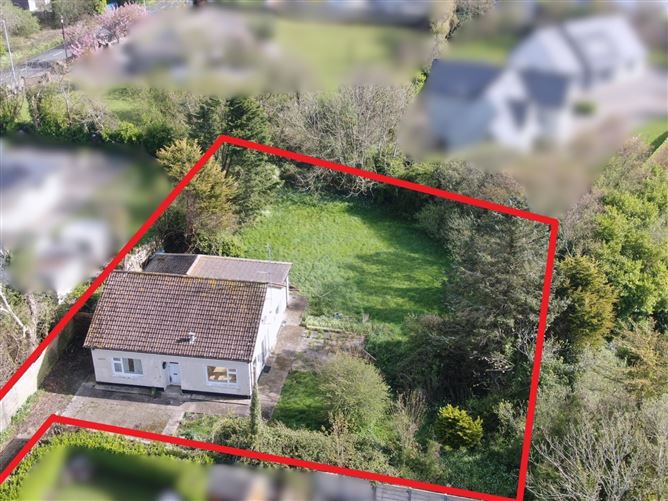
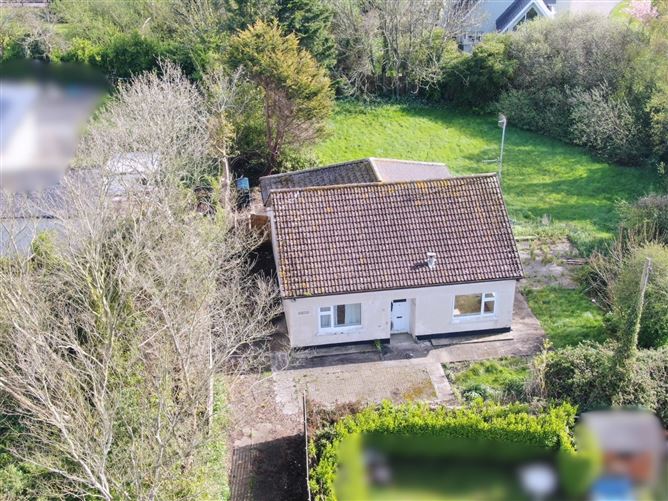
Ideally positioned less than a 10 minute stroll from the renowned Rosslare Strand, this detached residence enjoys a wonderfully private setting on its own mature site. Combining a peaceful location with the convenience of being close to the heart of this much loved seaside Village, the property presents an exciting opportunity for those seeking a holiday home, a permanent residence or an investment in one of Wexford's most sought after coastal locations.
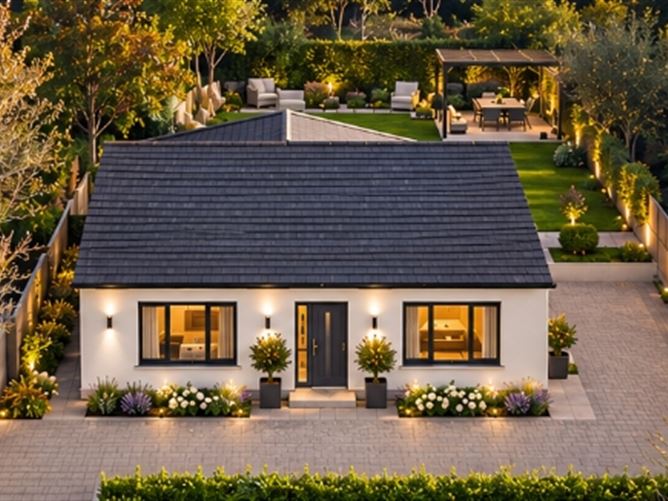
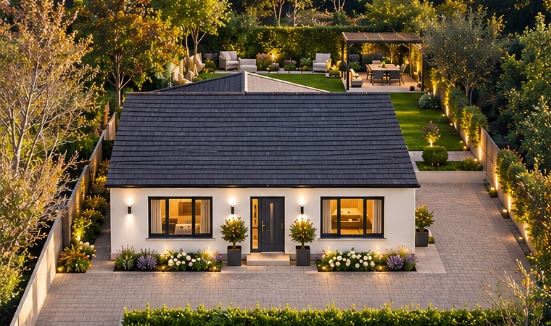
While the property would benefit from refurbishment throughout, it offers an exciting blank canvas for the discerning purchaser to modernise and transform into a home perfectly suited to their own taste and lifestyle. The generous site further enhances its appeal, offering excellent scope to extend the existing accommodation and create additional living space, or potentially explore the possibility of a second dwelling within the grounds, subject to the necessary planning permission.
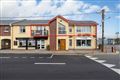
The location is sure to appeal. Rosslare Strand is renowned for its beautiful sandy beach, relaxed seaside atmosphere and excellent range of amenities. Within easy walking distance are supermarkets, a golf course, traditional pubs, a national school and a selection of cafés and restaurants. The Village is also home to two hotels, including the award-winning Kelly's Resort Hotel, further enhancing its appeal as a popular year-round destination.
Opportunities to acquire a detached home with such a private setting, generous gardens and such close proximity to Rosslare Strand are increasingly rare. Whether you are dreaming of a seaside escape, looking to embrace a relaxed coastal lifestyle or seeking a property with exciting potential for the future, this home is well worth viewing.
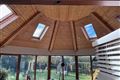
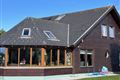
** Please note: Some images have been created using Artificial Intelligance (AI) for inspiration purposes only. They are not an accurate representation of the property's current condition and are intended solely to demonstrate the properties potential design.** Accommodation
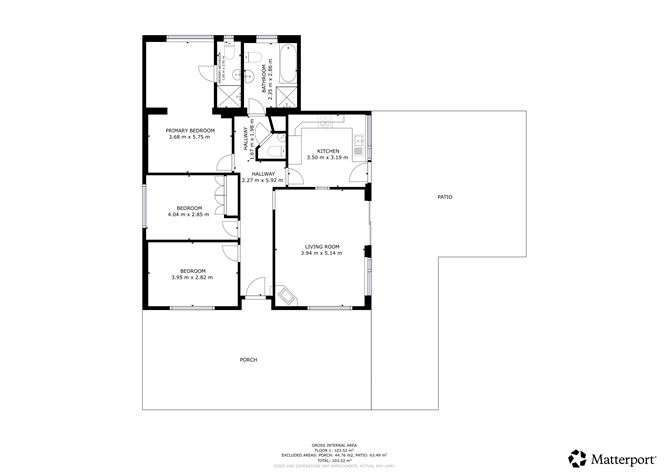
Entrance Hall - 5.92m x 2.27m approx.
With doors to:
Living Room - 5.14m x 3.94m
With solid fuel stove and double doors to side patio area.
Kitchen - 3.5m x 3.19m
With fitted kitchen and door to side patio area.
Guest w.c. -
With w.c. and w.h.b.
Bathroom - 2.86m x 2.35m
With w.c., w.h.b., bath and shower.
Master Bedroom - 5.75m x 3.68m
With built in wardrobes, dressing area and door to ensuite.
Ensuite - 2.91m x 1.05m
With w.c., w.h.b. and shower.
Bedroom 2 - 4.04m x 2.85m
With built in wardrobes.
Bedroom 3 - 3.95m x 2.82m
BER Details
BER: F
BER No: 119109767
Energy Performance Indicator: 388.52 kWh/m2/yr Negotiator