Description
Lakemount, Barnavara Hill, Glanmire, Co. Cork T45X340
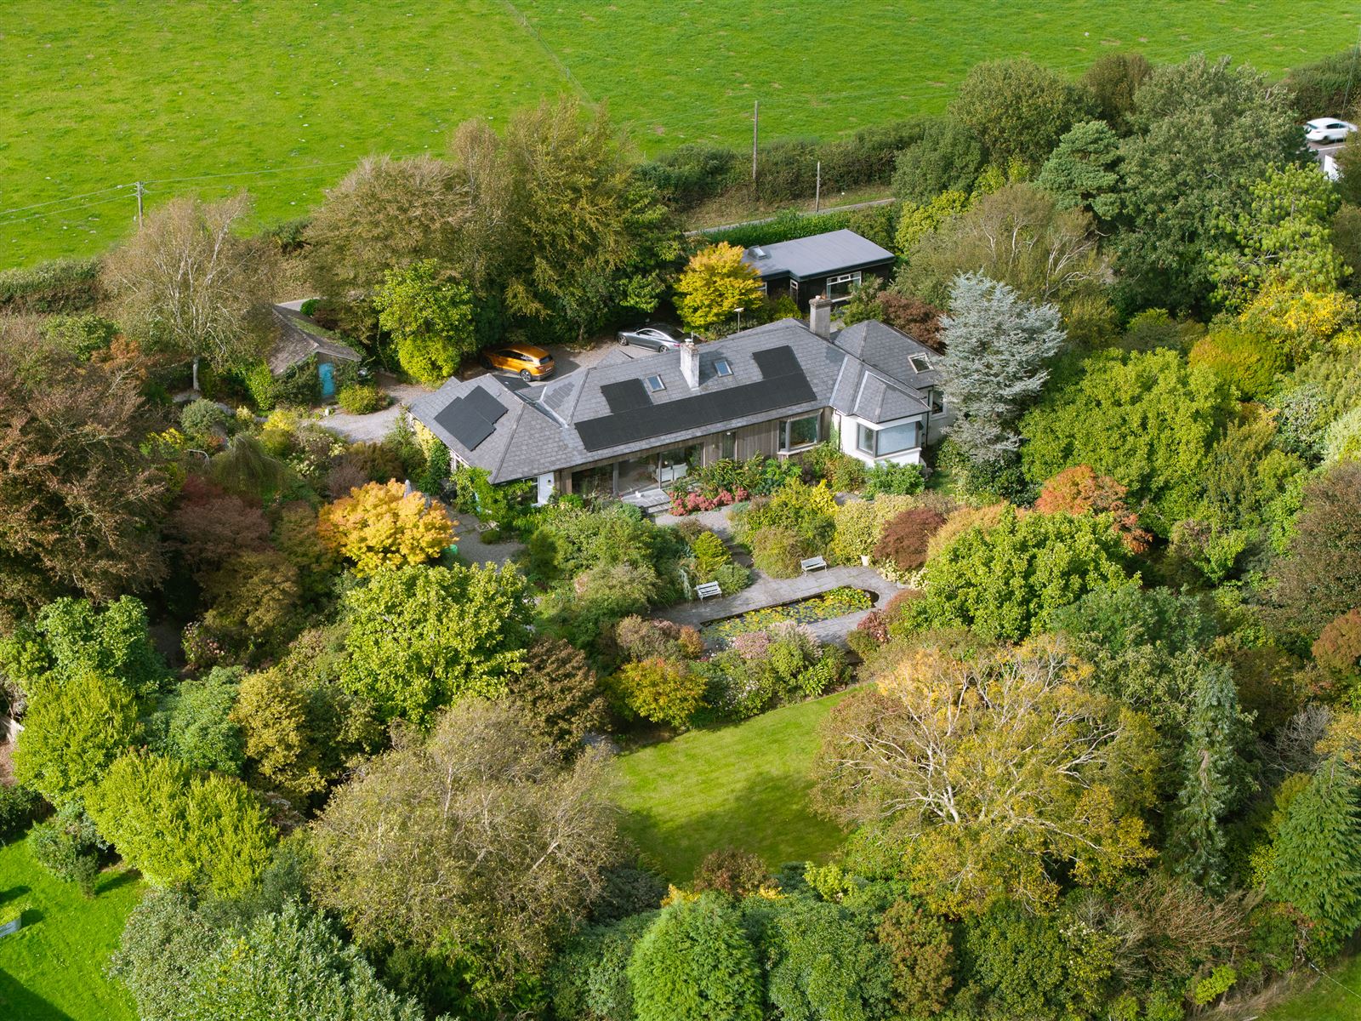
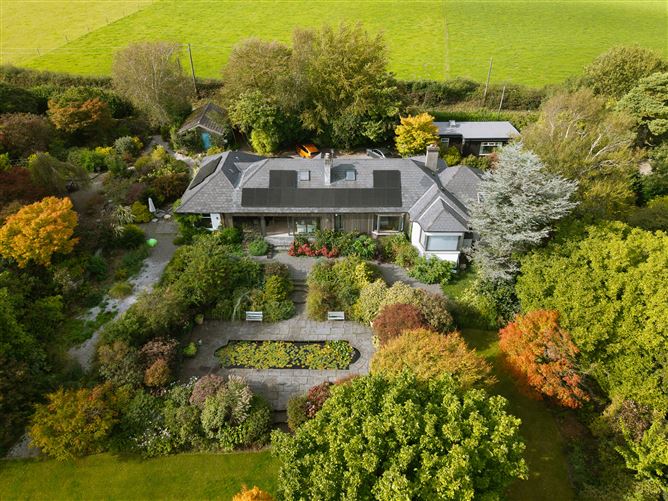
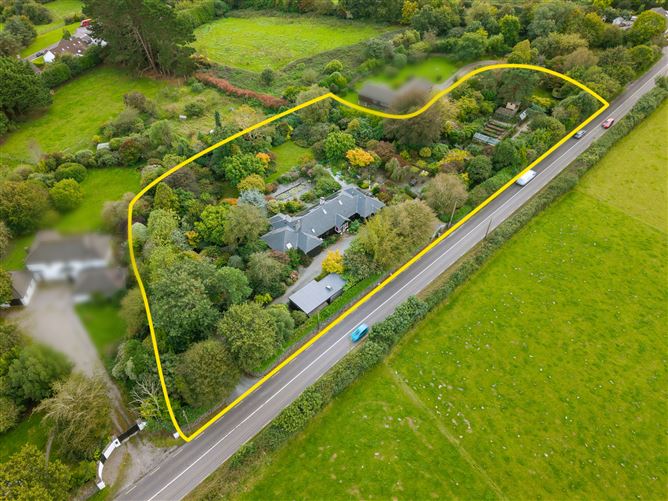
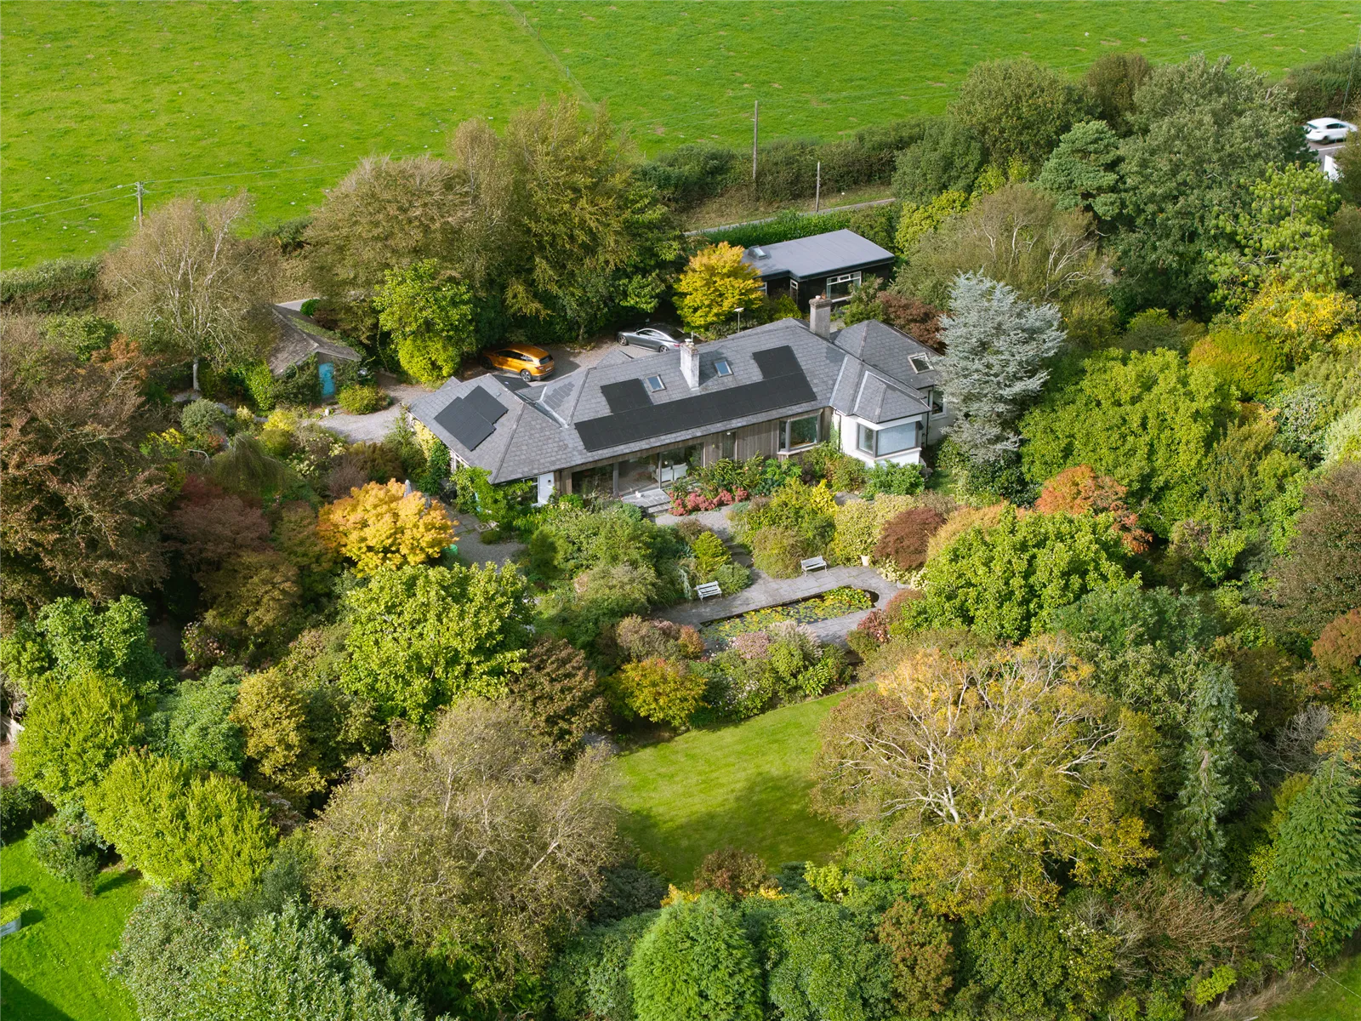
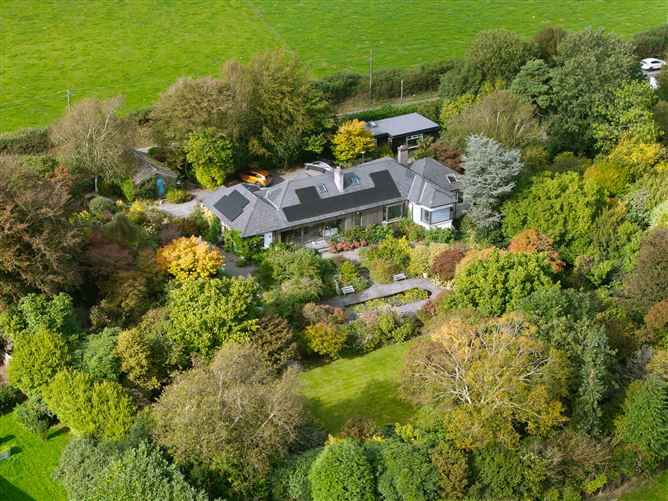
Lakemount is a beautifully presented four-bedroom, three-bathroom detached single-storey home extending to approximately 233.47 m², set on 1.9 acres of landscaped gardens.
The interior features reclaimed wood flooring, traditional plaster mouldings, custom-built storage and electric blinds. The bespoke kitchen includes granite worktops and a LaCanche induction range cooker with four ovens. A heat recovery ventilation system and twenty solar panels installed in 2025 complement the home.
The separate “Little House” is a self-contained one-bedroom, one-bathroom apartment of approximately 45 m² with its own entrance. Currently used for family visits and Airbnb, the owners report annual Airbnb income of approximately €40,000 and Superhost status.
The mature gardens feature specimen plants, Liscannor stone paths and paving, a terrace, two ponds, raised vegetable beds, two glass greenhouses and an orchard. Beehives, a chicken run, a tree house and outbuildings complete the grounds.
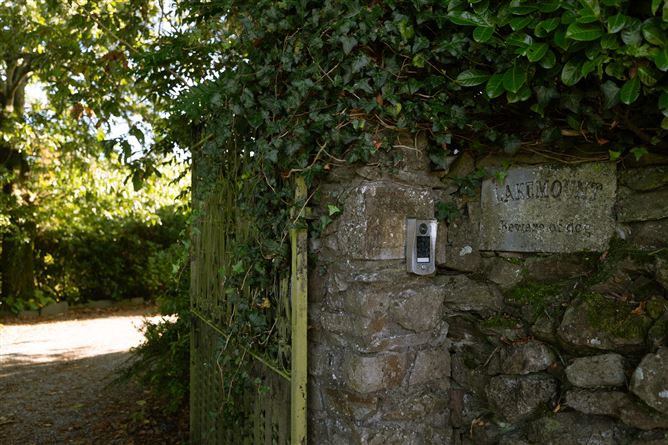
Two entrances include a gated main entrance with video entry and a lower entrance offering potential access to a possible site, subject to planning permission and relevant assessments. The insulated attic also offers conversion potential, subject to necessary permissions.
Property Features
• Four bedrooms and three bathrooms; main house approximately 233.47 m²
• Approximately 1.9 acres of landscaped gardens
• Separate one-bedroom, one-bathroom apartment, approximately 45 m²
• Bespoke kitchen, granite worktops and LaCanche induction cooker with four ovens
• Reclaimed wood flooring, plaster mouldings, fitted storage and electric blinds
• Heat recovery ventilation and twenty solar panels supplying both properties
• Insulated attic, accessed by pull-down stairs, with conversion potential
• Terrace, two ponds, mature specimen plants and Liscannor stone paving
• Raised vegetable beds, two glass greenhouses and orchard
• Beehives, chicken run, tree house and outbuildings
• Two entrances; electric gates and video entry at the main entrance
• Potential site access, subject to planning permission and relevant assessments
• Two wells, including a dedicated irrigation well; house well serviced annually
• Separate septic tanks for both properties, serviced and emptied in 2025
• BER C3 — No. 108589953 BER Details