Description
Open View - Saturday 10th of October 12.15pm to 1pm.
Interested in this property? Sign up for mySherryFitz to arrange your viewing, see current offers or make your own offer. Register now at SherryFitz.ie.
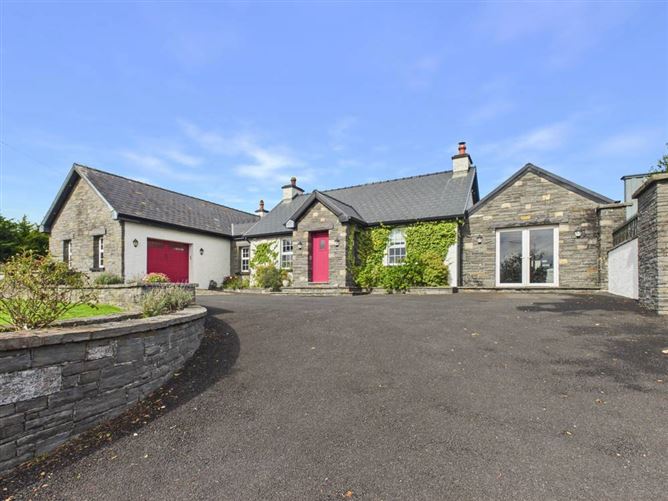
Sherry FItzGerald McMahon is delighted to present this gorgeous home, superbly positioned at Lahaknock, just a short distance from the village of Kilmaley. The property is an unexpected gem offering an impressive combination of character, space and contemporary comfort.
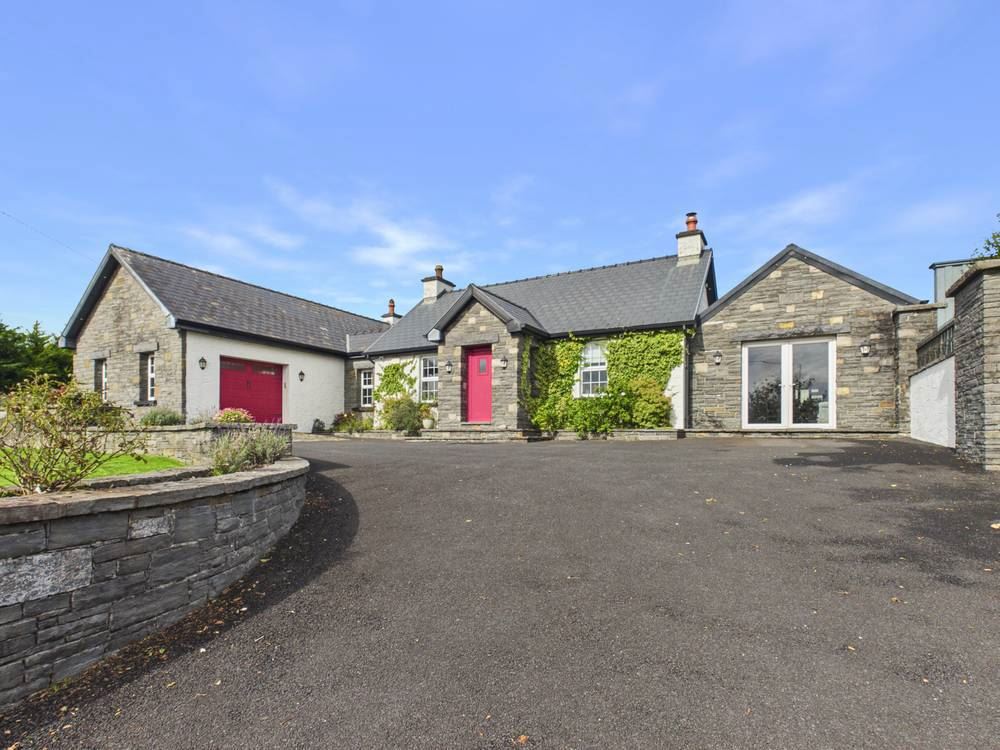
Carefully constructed and substantially extended in recent years around what was originally a traditional countryside cottage, the property has been transformed into a spacious 3/4 bedroom bedroom residence. It is a beautifully finished modern family home extending to approximately 215 sq. m. (2,314 sq. ft.). Behind its attractive exterior lies a home of exceptional quality, with outstanding finishes, generous proportions and some wonderful surprises throughout.
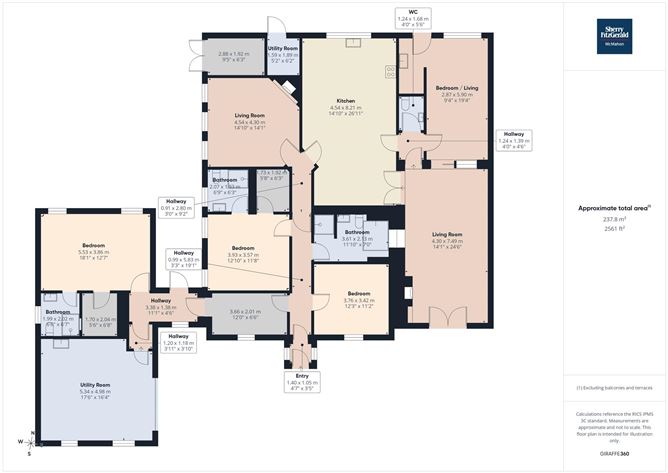
The accommodation has been thoughtfully designed to provide both comfortable everyday living and excellent flexibility for a growing family. An inviting entrance hall leads through to a well-appointed interior which includes three generous double bedrooms. Two of the bedrooms enjoy their own ensuite bathrooms and walk-in wardrobes, while a third double bedroom includes built-in wardrobes.
There is also a study area , a comfortable living room and an impressive kitchen/dining room which forms the heart of the home. A large sunroom adjoining the kitchen provides a wonderful additional reception space, filled with natural light and enjoying views towards the gardens and outdoor areas. A second living room offers further flexibility and could readily serve as a fourth bedroom, playroom or additional home office if required. A guest WC completes the principal accommodation.
One of the particularly attractive features of the property is the large adjoining garage. Far removed from a conventional garage, this space is already fully tiled, plastered and painted and benefits from central heating. It therefore offers excellent potential for conversion to additional living accommodation, subject to any necessary planning permission or building regulations.
Externally, the property is equally impressive. A stunning sheltered paved courtyard provides a wonderful private outdoor entertaining area and features an attractive water feature together with an outdoor fireplace, creating an ideal setting for summer dining or relaxed evenings with family and friends.
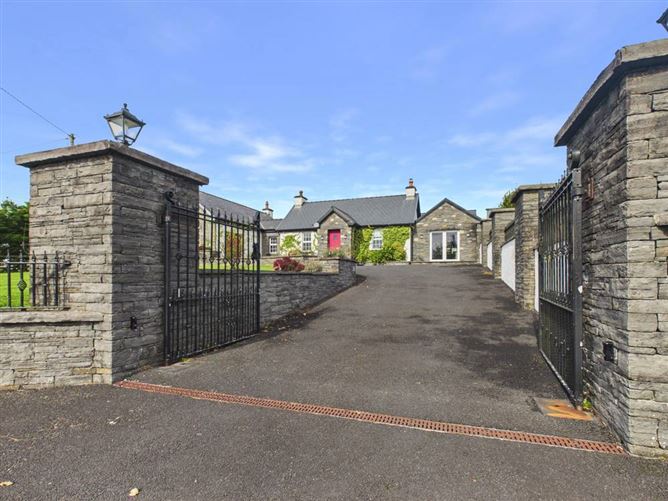
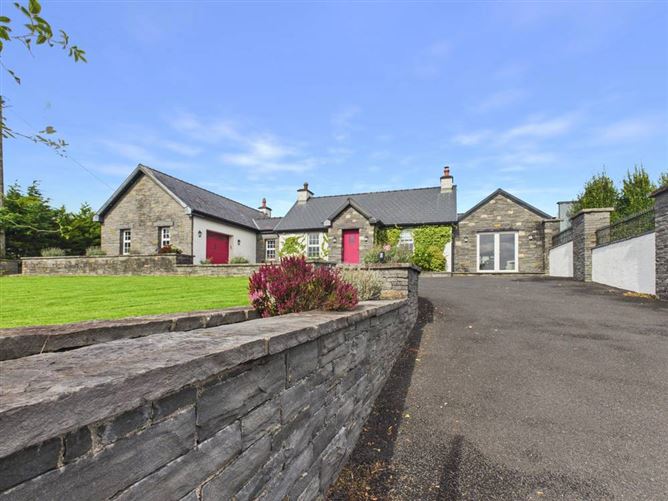
There are lawned garden areas to both the front and rear, complemented by beautiful stone walls which add considerable character to the property. Electric cast-iron entrance gates open onto a generous front driveway and provide an impressive approach to the residence.
The house occupies an elevated position at Lahaknock, set well back from the Ennis to Miltown Malbay road and enjoying an excellent degree of privacy while remaining exceptionally convenient. Kilmaley Inn is approximately 1 km away, while Ennis and the many amenities of the surrounding area are within easy reach.
This is a home that is difficult to fully appreciate from photographs alone. The combination of the character of the original cottage, substantial modern extensions, exceptional finishes, flexible accommodation and superb outdoor entertaining space creates a truly distinctive family residence.
Viewing is highly recommended and is a must to fully appreciate everything this exceptional property has to offer.
BER: C2
BER No.: 102645850
Floor Area: Approximately 215 sq. m. (2,314 sq. ft.) Accommodation
Porch - 1.37m x 1.03m
Entrance Hall - 0.94m x 8.79m
Office area - 3.67m x 2.02m
Clever use of space in the transition from the hallway to the masterbedroom suite. Storage units and desk with views of the front garden.
Master Bedroom - 5.30m x 3.60m
Stunning open fireplace and wood flooring. Views of courtyard to the rear. Double heigth ceiling wtih velux windows.
Walk-in Wardrobe - 1.86m x 2.00m
Fully fitted.
Ensuite - 2.00m x 2.00m
Fully tiled.
Back Hall - 3.36m x 1.36m
Bedroom 2 Double - 3.71m x 3.43m
Built-in wardrobes.
Main Bathroom - 3.60m x 2.10m
Fully tiled with jacuzzi bath and double shower.
Bedroom 3 Double - 3.95m x 3.55m
Ensuite - 2.06m x 1.92m
Fully tiled.
Walk-in wardrobe - 1.71m x 1.93m
Fully fitted
Living Room - 4.50m x 4.25m
Cast iron stove. Stunning stone fireplace surround with inset area for a flat screen TV.
Kitchen/Dining Room - 4.50m x 8.13m
Oak fitted kitchen, granite worktops, intergrated fridge, dishwasher, oven and hob. Double height ceiling with velux windows, stone feature wall, patio doors to sun room.
WC - 1.22m x 1.67m
Fully tiled
Sunroom - 4.41m x 7.50m
Gorgeous enclosed courtyard with inset fireplace stove and patio door to the front driveway.
Bedroom 4/ Living Room 2 - 2.83m x 5.93m
Currently used as a second living room but can be used as a fourth bedroom. Stone feature wall, drinks fridge, fireplace, sink.
Garage - 5.30m x 4.33m
Direct access to the residence. Easliy converted to living space. Fully tiled floor. Integrated storage units. Heated. Velux windows. Roller door.
Features
- Beautifully transformed and substantially extended original countryside cottage
- Exceptional standard of finish throughout
- Three generous double bedrooms with potential for a fourth
- Two ensuite bedrooms with walk-in wardrobes
- Spacious kitchen/dining room with adjoining sunroom
- Two separate living rooms and dedicated study area
- Large, fully finished and centrally heated garage offering excellent conversion potential
- Stunning sheltered paved courtyard with outdoor fireplace
- Lawned gardens to the front and rear with attractive stone walls
- Electric cast-iron entrance gates and generous driveway
- Elevated and private position set well back from the road
- Approximately 1 km from Kilmaley Inn
- Original cottage 1937.
BER Details
BER: C2
BER No: 102645850
Energy Performance Indicator: 182.37 kWh/m2/yr Negotiator