Description
Accommodation
Features
BER Details
Directions
Show more...

| Beds | 4 beds |
| Price | €725,000 |
| Property Type | Detached House |
| Size | 177 meters2 |
| Energy Rating | BER-B |
| Refreshed on | Sep 24, 2026 |
| Eircode | A63XR88 |
| Group Name | McGovern Estates |
| Sales License Number | 001349 |
Description
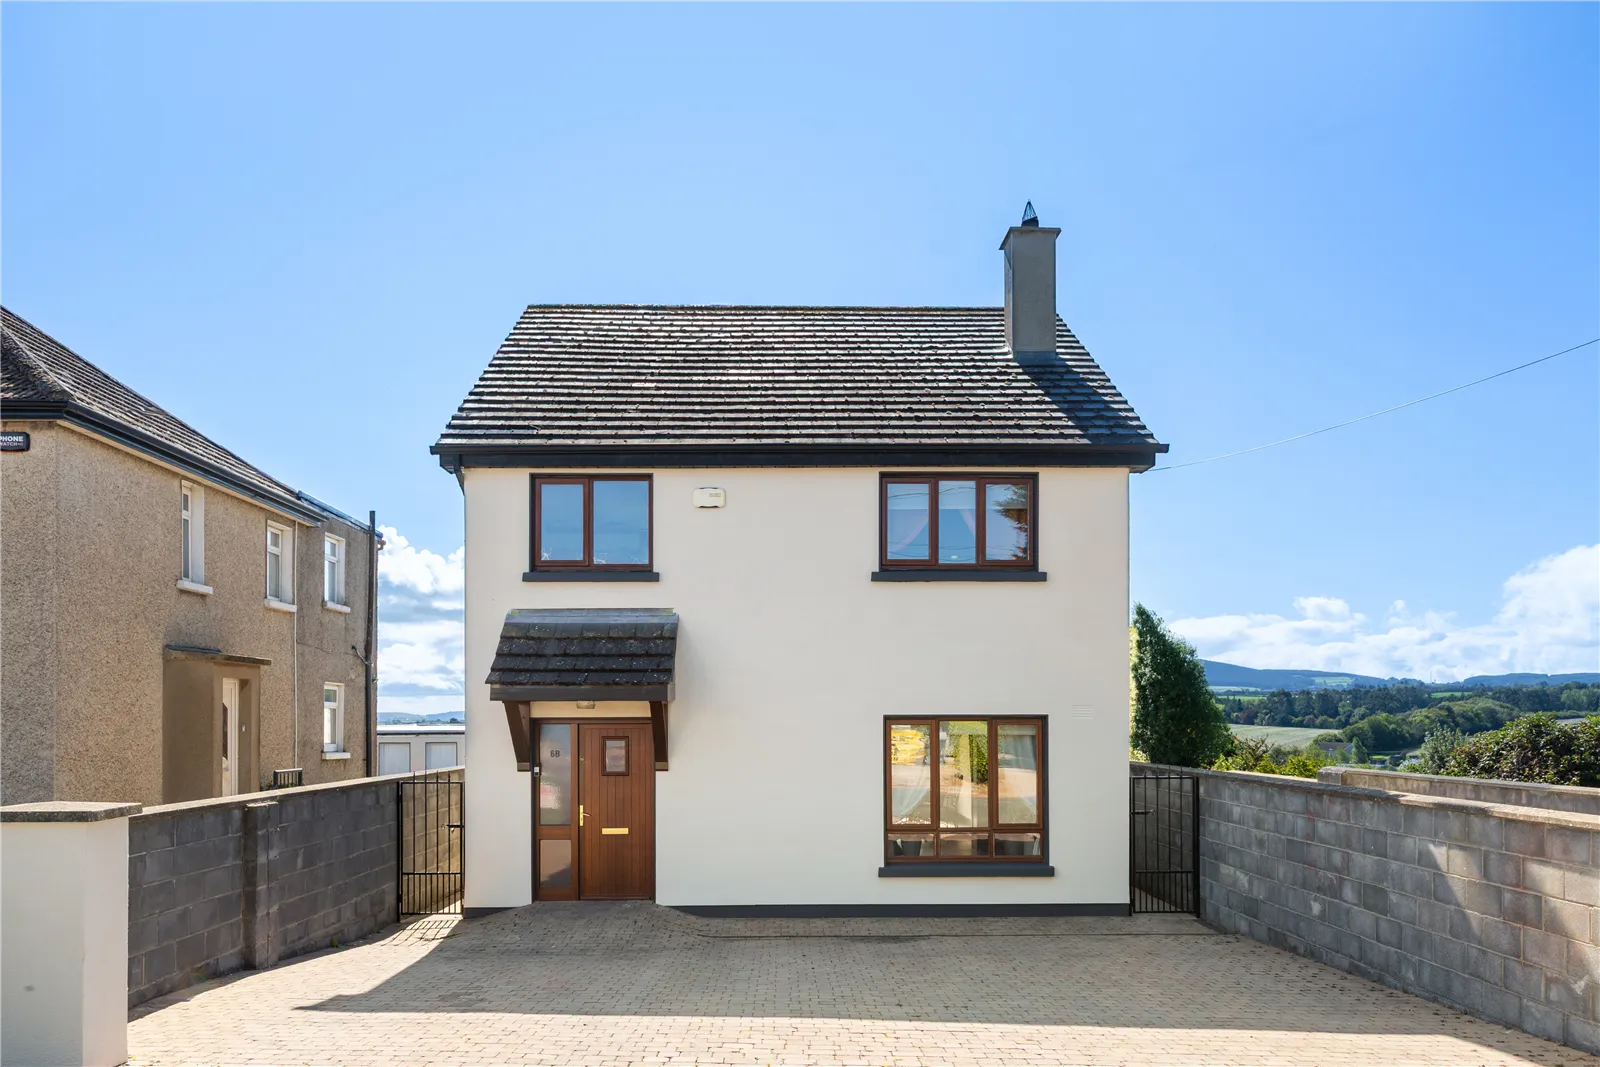
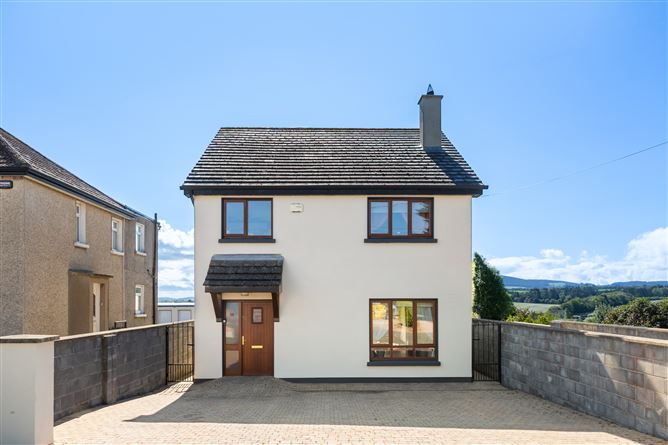
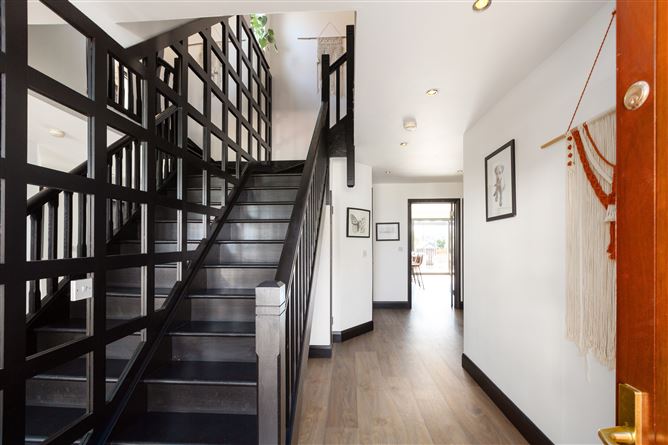
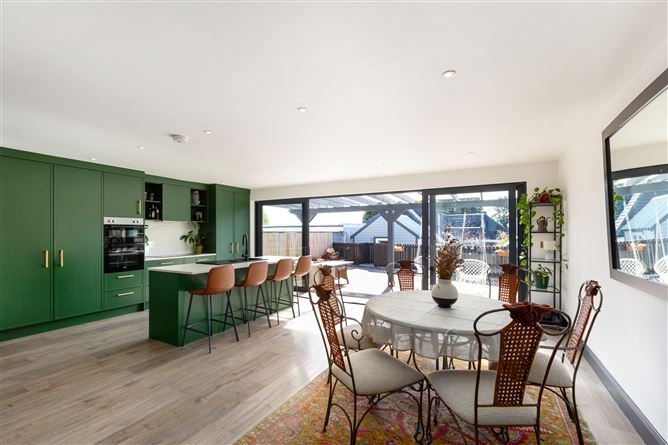
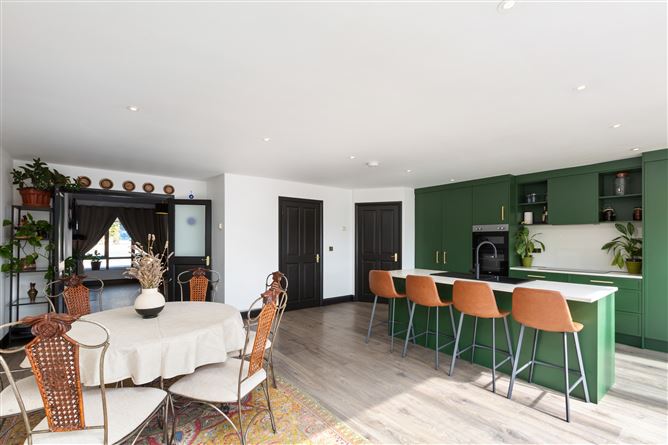
McGovern Estates is delighted to present “La Vallée” 6B New Road to the market - a beautifully presented, four-bedroom detached family home in the heart of Kilcoole, finished to a high standard throughout and benefiting from a substantial converted attic. The property has been tastefully refurbished by the current owners. A striking 5.2m window and sliding glass doors flood the open-plan kitchen and dining room with natural light and extends the living area to the rear patio in the summer months. A beautiful luxury Swiss Kronos laminate flooring has been laid throughout the ground floor, and a new boiler was fitted in 2022. This beautiful famly home is approached via a cobblelock driveway with parking for multiple vehicles. The ground floor comprises an entrance hallway with solid timber stairs and a beautifully designed mirrored wall. The living room is centred around a stove with slate hearth and bespoke shelving which opens to the refurbished open-plan kitchen/dining room which benefits from fully fitted units and integrated appliances. A guest WC, a utility room plumbed for washer and dryer, and useful storage complete the ground floor. Upstairs, four carpeted bedrooms include a main bedroom with a picture window taking in sea and rural views, along with an en-suite shower room and a family bathroom. The converted attic - newly painted, with solid timber flooring, two Velux windows and ample eaves storage - offers wonderful additional living space with a spectacular outlook over the surrounding countryside. Outside, the south-facing rear garden is a particular highlight: a cobblelock patio and pergola set the scene for outdoor entertaining, with two steel storage sheds, exterior lighting and sockets, and open views over the fields beyond. 6B New Road sits within easy reach of Kilcoole village and its shops, schools and amenities, with convenient access to the N11 and the wider North Wicklow coast.
Accommodation
Entrance Hallway Laminate wood flooring, solid timber stairs, feature mirror and alarm panel. Storage room off hall, panelled wall to landing. Guest WC and cloakroom off hallway. Living Room Laminate wood flooring. Stove with slate inset and hearth, bespoke shelving, recessed lighting. Off-street parking to front. Kitchen & Dining Room Laminate wood flooring. Fully fitted floor and wall units with integrated appliances, extractor fan and black composite sink. Luxury vinyl tile flooring, recessed lighting, smoke alarm. Bedroom 1 Carpeted, picture window to rear with sea and countryside views. En-suite Fully tiled, WC, shower, mains power shower, chrome heated towel rail. Downstairs WC Fully tiled, wash hand basin with under-basin storage. Bedroom 2 Carpeted, floor-to-ceiling built-in wardrobes, overlooking front. Bedroom 3 Carpeted, window to front. Bedroom 4 Carpeted, sea views to Wicklow Town. Attic Room Newly painted, solid timber flooring and stairs, 2 Velux windows, ample eaves storage. Magnificent countryside views. Family Bathroom Fully tiled, bath, mains power shower, wash hand basin with under-storage, wall-mounted storage with inset lighting, chrome heated towel rail. Utility Room Plumbed for washer and dryer, counter and storage space. Front Cobblelock driveway with parking for multiple vehicles. Rear Cobblelock patio with pergola, French drain, outside tap, exterior lighting and sockets. Timber and metal gate for vehicle access, two steel storage sheds with power and lighting. Timber fencing and block walls. Stunning countryside views.
Features
Private south facing garden with cobblelock patio and pergola. Converted attic room with solid timber flooring, two Velux windows and magnificent countryside views 5.2m window with sliding glass doors to the kitchen/dining room Tastefully refurbished with new modern kitchen/dining area New luxury Swiss Kronos laminate flooring throughout the ground floor New boiler fitted in 2022 BER: B rating Stove with slate inset, hearth and bespoke shelving to the living room Main bedroom with en suite, and sea and countryside views Private cul de sac setting Two steel storage sheds to rear with power and light Cobblelock driveway with ample parking for multiple vehicles Owner occupied Within walking distance of the Sea Road Metal security gates to side Guest WC, plus a utility room plumbed for washer and dryer Close to Kilcoole village, with easy access to the N11
BER Details
BER: B
Directions
A63 XR88

Parking
En-suite
Cable Television
Central Heating
Broadband
Garden
Patio
Sea Views

Date created: 24 Sept 2026Updated on: 24 Sept 2026