Description
Accommodation
BER Details
Show more...

| Beds | 4 beds |
| Price | €650,000 |
| Property Type | Detached House |
| Size | 175 meters2 |
| Energy Rating | BER-C3 |
| Refreshed on | Sep 17, 2026 |
| Eircode | V94 KX3F |
| Group Name | de Courcy Estate Agents |
| Sales License Number | 003402 |
Description
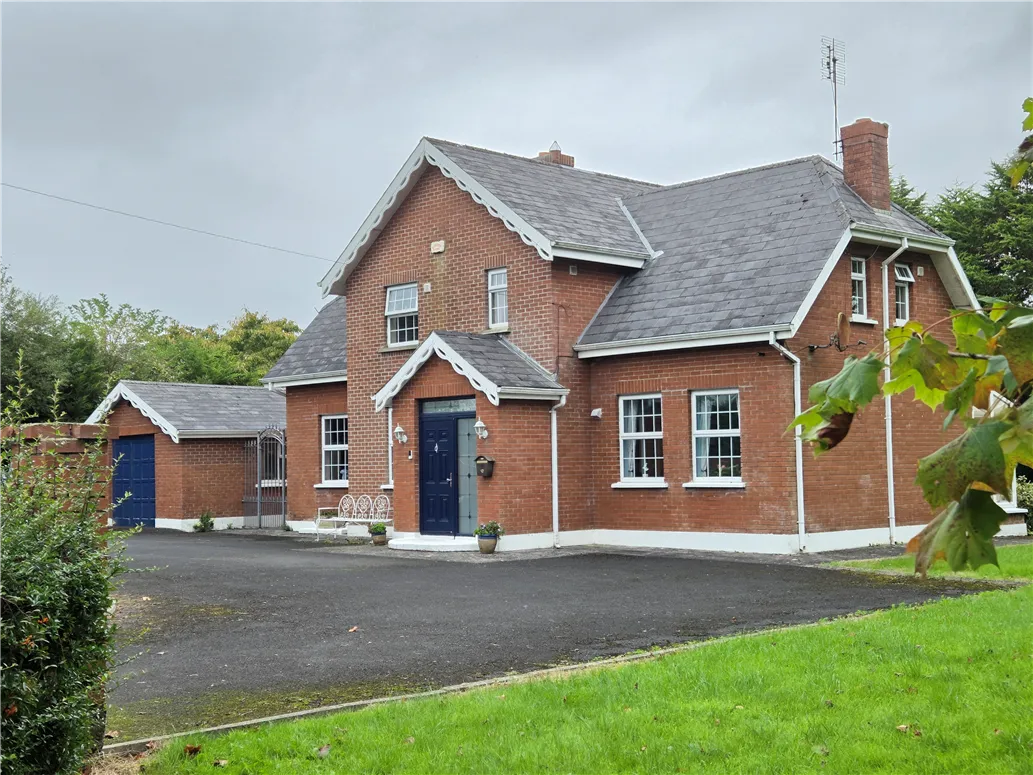
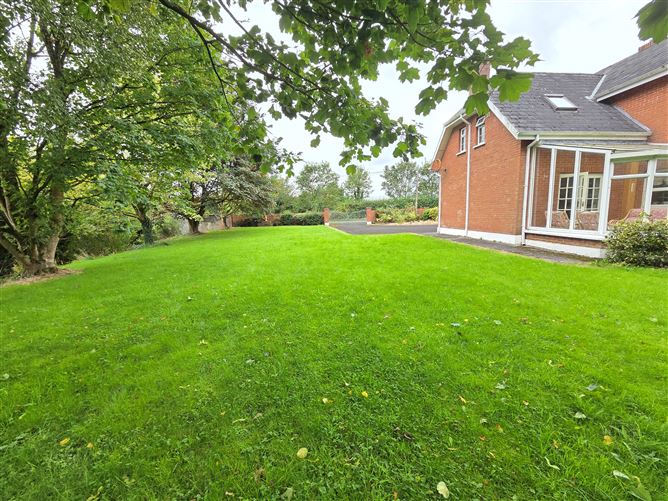
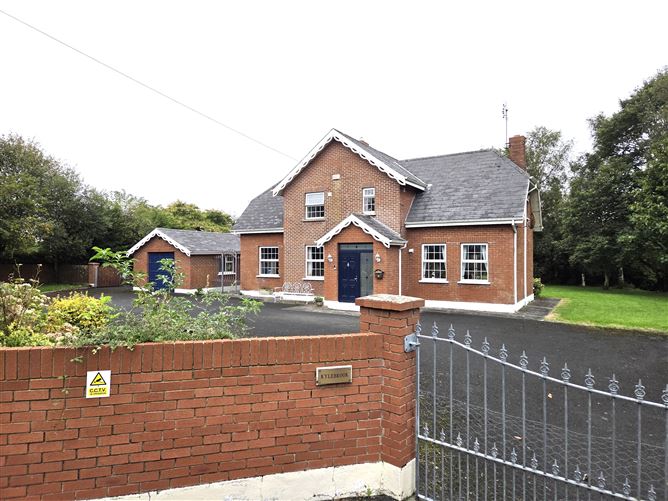
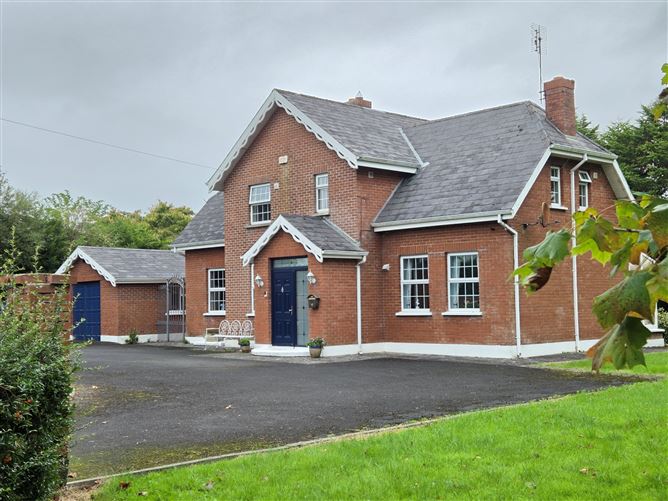
de Courcy Estate Agents are delighted to offer for sale a rare opportunity to acquire a detached family home on a large site - 0.7 acre - with a stream running to the side of the property which is situated in one of the most sought-after locations at Ashfort, Crecora (Van Veens Road). Providing a wonderful Countryside setting with the accessibility of this enviable location to the M7 motorway and Limerick City, just 10 minutes from University Hospital Limerick (5kms) and the bustling Raheen Industrial Estate. Enjoy the peace of rural life without sacrificing the advantages of urban proximity. 2.5kms to Crecora Primary School – 4.2kms to Raheen Industrial Estate – 5.4kms to UHL – 4.9kms to Patrickswell Racecourse – 3kms to Crecora GAA Club
Accommodation
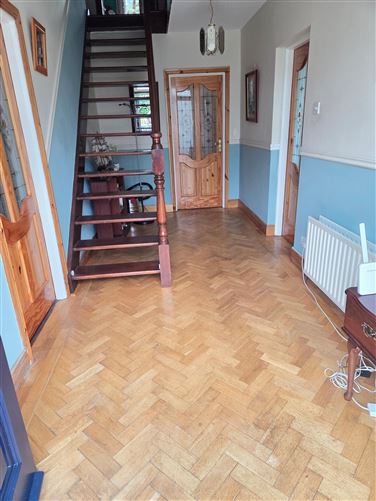
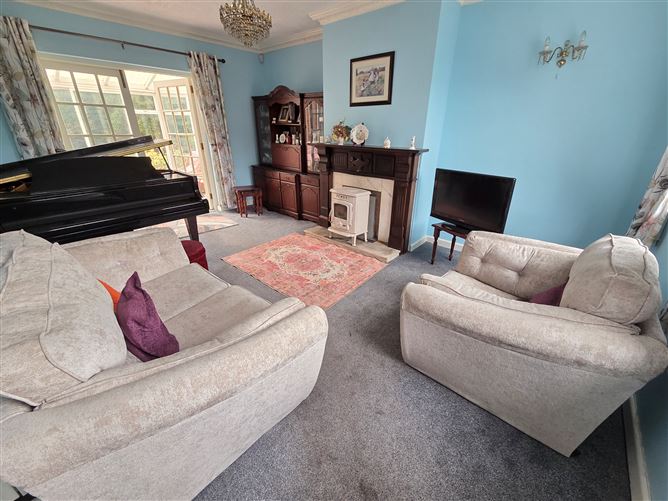
ACCOMMODATION: Entrance hall: Parquet floor Sitting room: 17.2 ft x 12.4 ft. Fireplace with Solid fuel stove. French door to conservatory Conservatory: 12.1 ft x 9.5 ft. Sliding door to rear. Living room: 11.8 ft x 9.7 ft. Granite fireplace. Door to Kitchen / dining room Open plan kitchen / dining room: 17.1 ft x 13.0 ft. Fully fitted kitchen with numerous presses, drawers and eyelevel presses. Including: double oven & 4 ring hob Dining room (presently used as bedroom): 17.3 ft x 10.8 ft. Timber floor Back hall / utility: Tiled floor. Plumbed for washing machine Shower room: Electric shower, toilet & Wash-hand basin. Fully tiled Upstairs: Bedroom 1: 16.1ft x 13.0ft. Toilet. Wash-hand basin with vanity unit. Built in wardrobes. Box Room / Small office: Bedroom 2: 9.2 ft x 7.8 ft. Wash-hand basin with vanity unit. Built in wardrobe. Tilt & turn PVC window Hot press Bedroom 3: 15 ft x 10.9 ft. Wash-hand basin with vanity unit. Built in wardrobe. Bedroom 4: 11.9 ft x 9.6 ft. Wash hand basin with vanity unit. Bathroom & toilet: Fully tiled WINDOWS: PVC double glazed windows (1998) AGE: 1990 HEATING: Oil fired central heating FLOOR AREA: 174.5 sq. mtrs (1,878 sq.ft) OUTSIDE: Large tarmac area to front and side of house. Mature gardens with numerous mature trees and a steam running at the side of the property. Patio area. Two vehicular entrances (red bricked wall). Septic tank. Group water scheme. GARAGE: Divided in two (boiler unit) INCLUDED: Carpets, curtains & light fittings, double oven, 4 ring hob INSULATION: External walls pumped with insulation VIEWING: By appointment with Estate Agents _______________________________________________________________________ These particulars are issued by de Courcy Estate Agents on the understanding that any negotiations relating to the property are conducted through them. While every care is taken in preparing them, de Courcy Estate Agents, for themselves and for the vendor/lessor whose agents they are, give notice that: (1) The particulars are set out as general outline for guiding potential but must satisfy themselves (at their own expense) as their correctness. (3) Neither de Courcy Estate Agents or any of its employees have any authority to make any or give any representation or warranty in relation to the property.
BER Details
BER: C3


Date created: 17 Sept 2026Updated on: 17 Sept 2026
