Description
Accommodation
BER Details
Viewing Details
Show more...

| Beds | 3 beds |
| Price | POA |
| Property Type | Bungalow |
| Size | meters2 |
| Energy Rating | BER-C3 |
| Refreshed on | Aug 14, 2026 |
| Eircode | R42T229 |
| Group Name | Donal Boyd Auctioneers Ltd |
| Sales License Number | 001591 |
Description
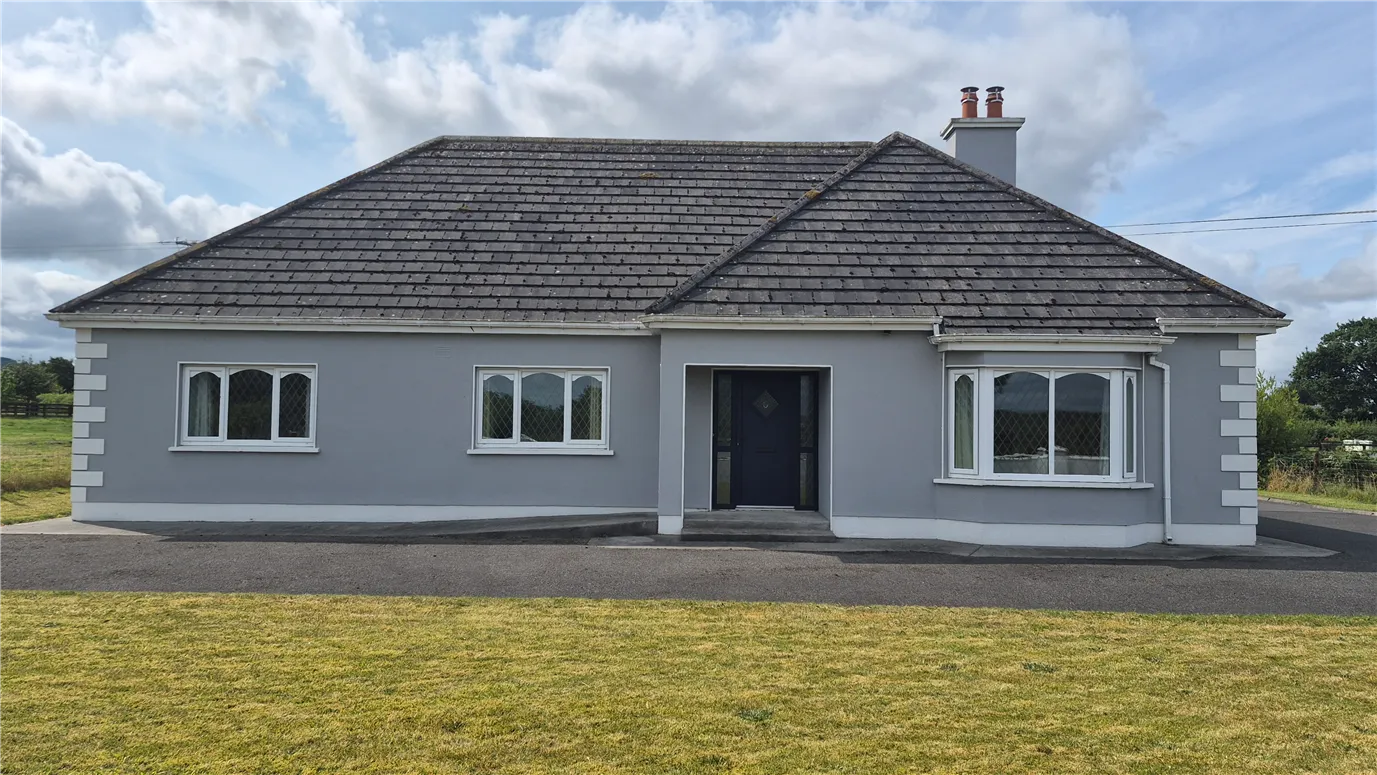
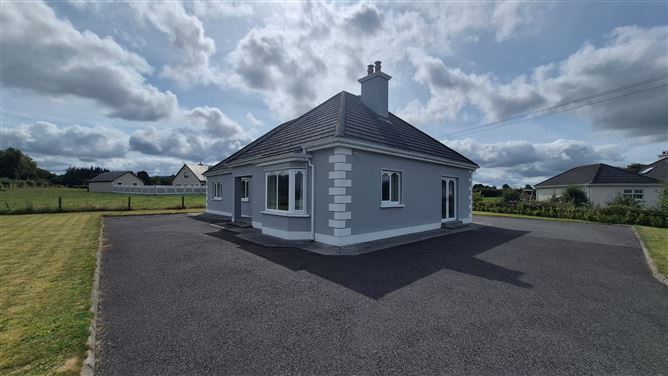
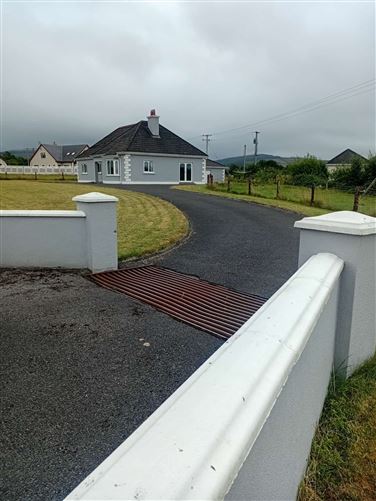
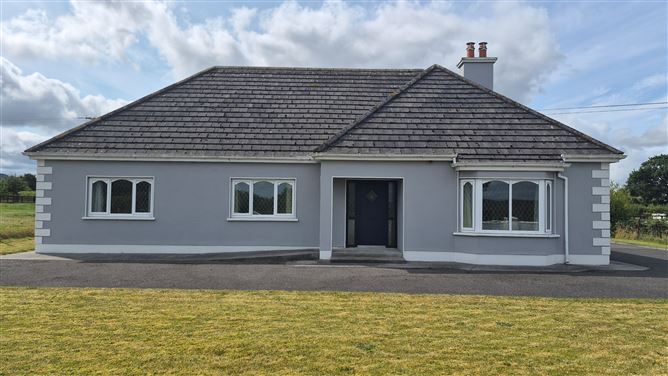
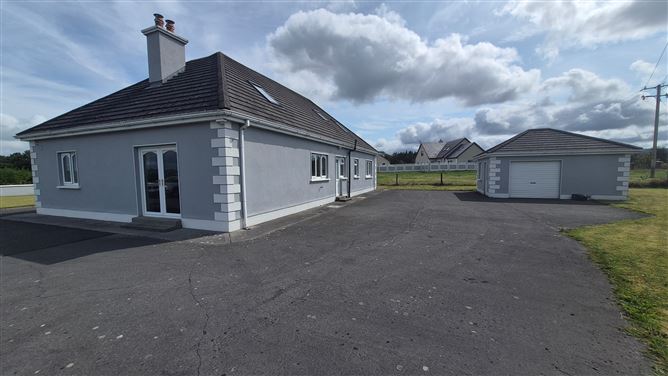
Set in a picturesque location minutes walk from the village of Kinnitty, this 3 bedroom detached bungalow at Kyle comes to the market in excellent condition throughout Extending to c.1,400sq.ft and sitting on a large site, this property is sure to attract the attention of a wide audience, from first time buyers to down sizers and investors alike, the property would also be ideal for those looking for a holiday home in the heart of the Kinnitty and the nearby Slieve Bloom mountains.,. Features include oil fired central heating, double glazing, 3 double bedrooms (1 Ensuite) and superb gardens with stunning views of the surrounding countryside. The property is close to all amenities and services in the village - schools, churches etc and is only 10 minutes from Birr town. Viewing is highly recommended to appreciate all this excellent turnkey property has to offer. FEATURES *OIL FIRED CENTRAL HEATING *DOUBLE GLAZING THROUGHOUT *TURN KEY CONDITION THROUGHOUT *SUPERB GARDENS WITH BEAUTIFUL VIEWS OF SURROUNDING COUNTRYSIDE *ACCOMMODATION EXTENDS TO c.1400sq.ft
Accommodation
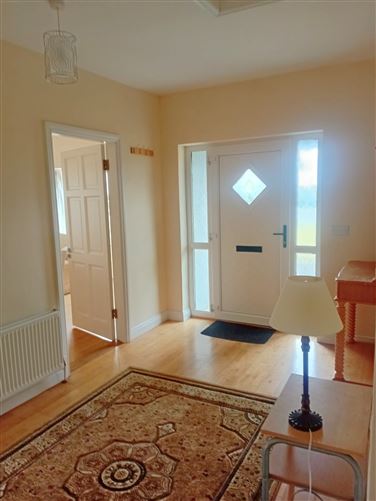
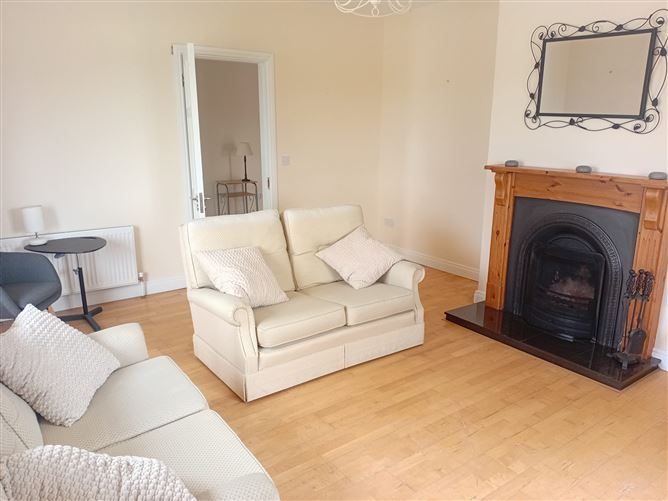
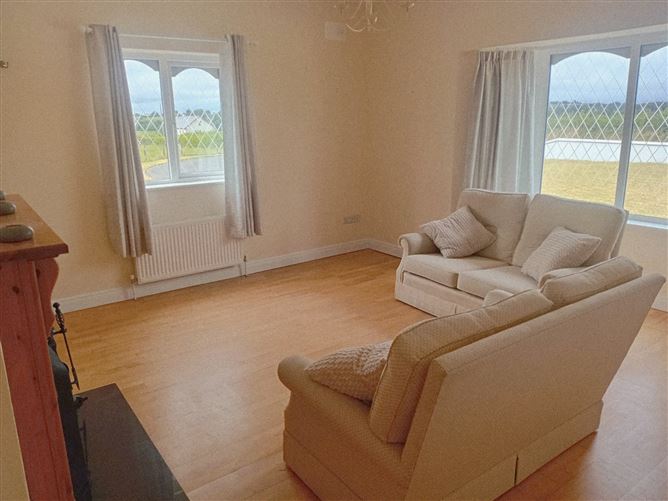
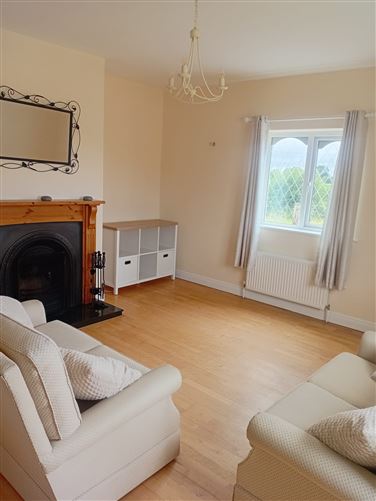
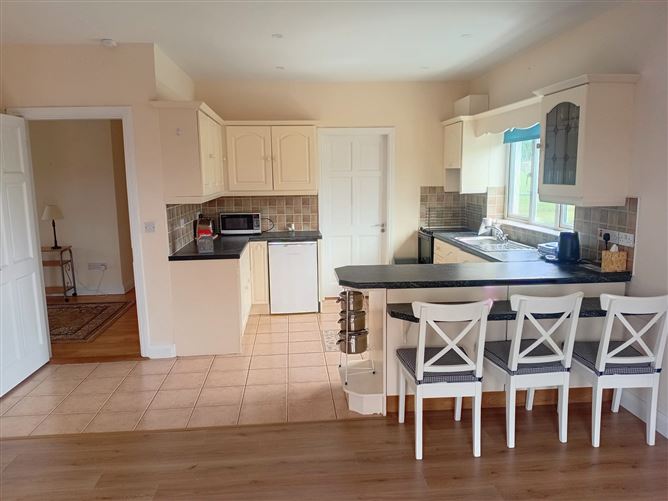
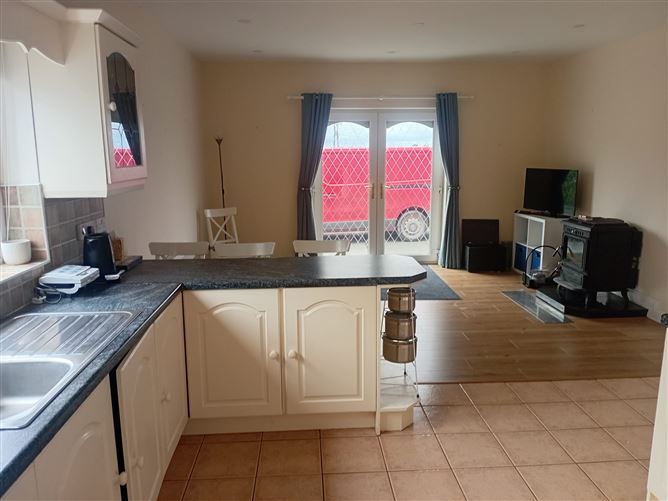
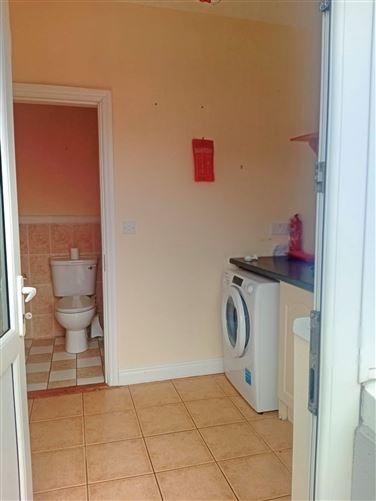
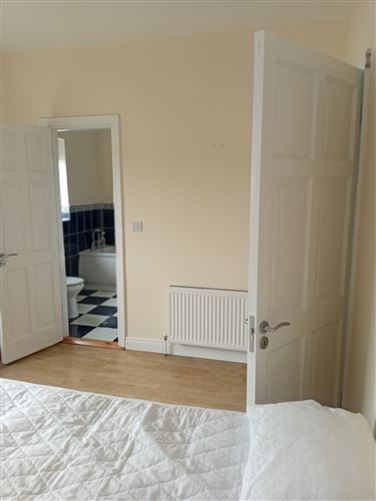
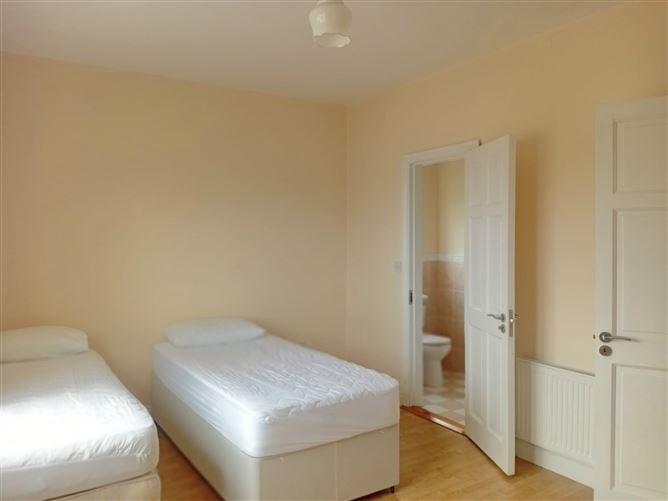
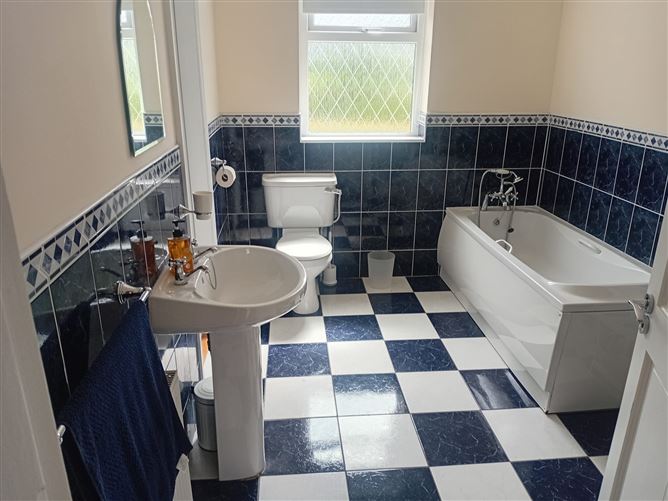
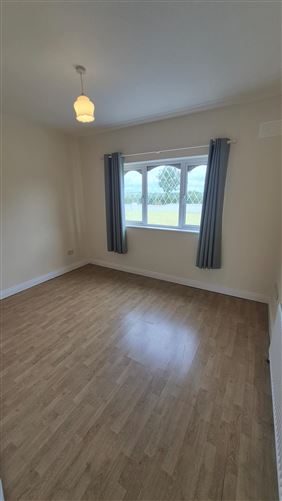
ACCOMMODATION: ENTRANCE HALL (4.37m x 2.45m plus 5.45m x 1.09m) With wooden flooring and access to attic. LIVING ROOM (4.96m x 4.35m) Bright and spacious with open fireplace in cast iron surround with wooden mantle and granite plinth, wooden flooring and superb views of the surrounding countryside KITCHEN/DINER (4.49m x 6.78m) Excellent range of modern fitted units, glazed display cabinets, stainless steel sink in tiled splashback, part tiled and wooden flooring, stove on granite plinth and door to rear garden. UTILITY (2.28m x 2.11m) With storage units, plumbed for washer/dryer, tiled floor and door to rear. GUEST WC (1.05m x 1.18m) With WC & WHB, part tiled walls and tiled floor. BEDROOM 1 (4.47m x 3.16m) With wooden flooring ENSUITE (1.07m x 2.85m) With WC, WHB and shower cubicle with Hydromax shower. Part tiled walls and tiled floor. BEDROOM 2 (3.62m x 3.15m) With wooden flooring and door to main bathroom. BEDROOM 3 (3.47m x 4.16m) With wooden flooring MAIN BATHROOM (2.27m x 3.26m) With WC, WHB, bath with telephone shower attachment and tiled shower cubicle with Triton electric shower. Part tiled walls and tiled floor. OUTSIDE: Set well back from the road a long driveway approaches the house opening up to a large parking apron that wraps around one side of the property, providing parking for a number of vehicles. The property is surrounded by manicured lawns to the front and rear. Garage also.
BER Details
BER: C3
Viewing Details
VIEWING BY APPOINTMENT ONLY WITH THE SOLE SELLING AGENT DONAL BOYD AUCTIONEERS - CONTACT DONAL BOYD 0872554412 DONAL BOYD AUCTIONEEERS PSR LICENCE NO 001591


Date created: 14 Aug 2026Updated on: 14 Aug 2026