Description
Rooms
Features
BER Details
Viewing Details
Show more...

| Beds | 4 beds |
| Price | €740,000 |
| Property Type | Detached House |
| Size | 230 meters2 |
| Energy Rating | BER-C3 |
| Refreshed on | Aug 7, 2026 |
| Eircode | V92HRX2 |
| Group Name | Ger Carmody Estates |
| Sales License Number | 003339 |
Description
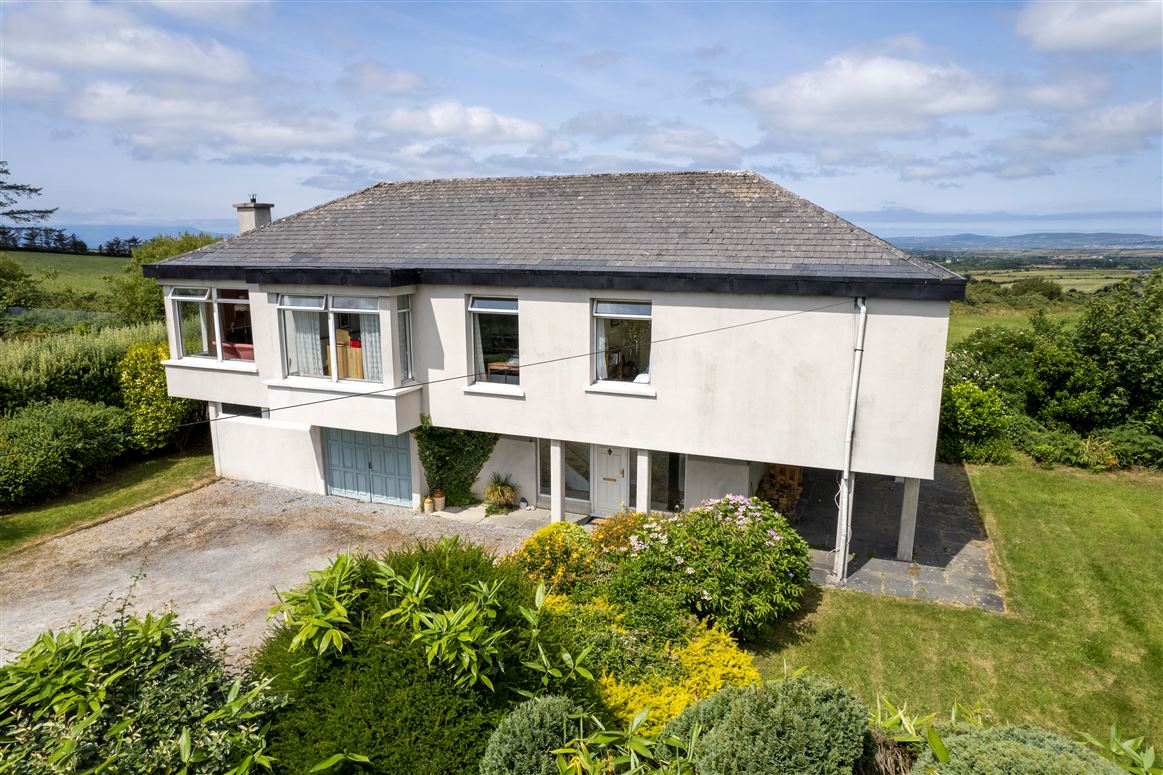
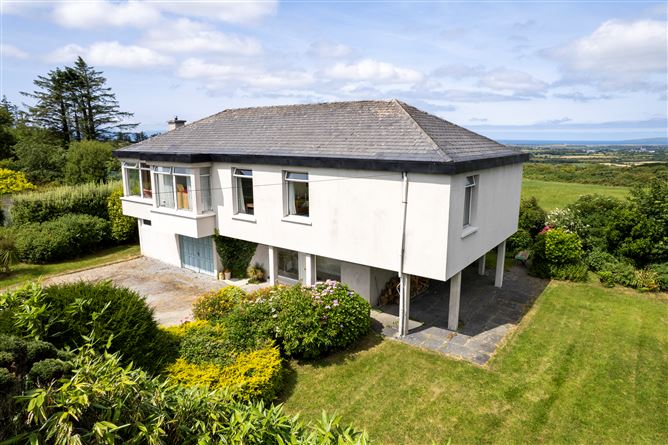
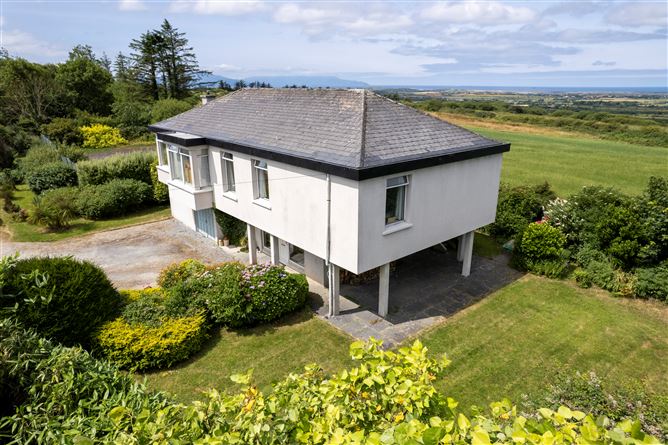
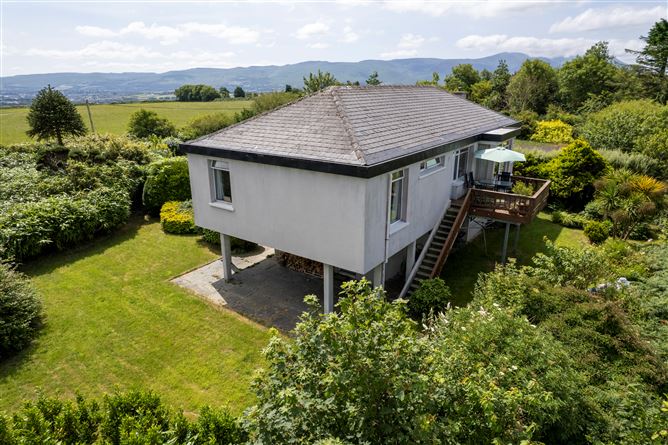
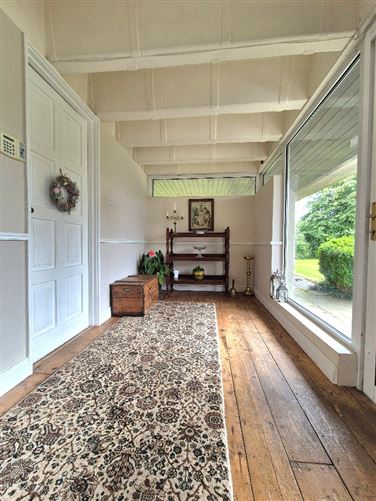
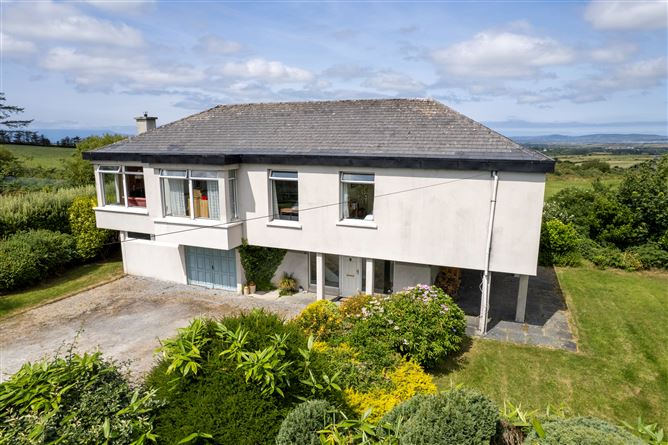
Occupying an exceptional 2.6 acre site with beautiful mature grounds, this impressive detached two storey residence extends to approximately 230sq.m. and enjoys a truly outstanding setting with uninterrupted panoramic views of the Atlantic Ocean and the rolling North Kerry countryside. This architect designed property offers spacious and well-proportioned accommodation, comprising four generous bedrooms, together with bright and inviting living spaces. A particular highlight is the first floor kitchen and living accommodation, carefully positioned to maximise the breathtaking coastal and countryside vistas. Outside, the mature gardens provide exceptional privacy and tranquillity, with a private tennis court further enhancing the appeal of this unique home. Well maintained, the property offers further potential to convert the downstairs garage/workshop, giving the purchaser the opportunity to acquire a substantial family residence in one of Tralee’s most sought-after residential locations. With its peaceful setting, the property is conveniently situated approximately 4km from Tralee, providing easy access to an excellent range of schools, shops, restaurants, sporting facilities and all essential amenities, together with the magnificent Fenit Greenway on your door step. The unique sea view to the west stretches from Kerry Head to the north to Brandon point to the south, and includes views of Ballyheigue, Ardfert, Barrow and The Maharee Islands.
Rooms
Features
Magnificent 2.6 acre elevated site Oil fired central heating Private water supply Septic tank PVC double glazed windows
BER Details
BER: C3
Viewing Details
By Appointment Only


Date created: 29 Jul 2026Updated on: 26 Aug 2026