Description
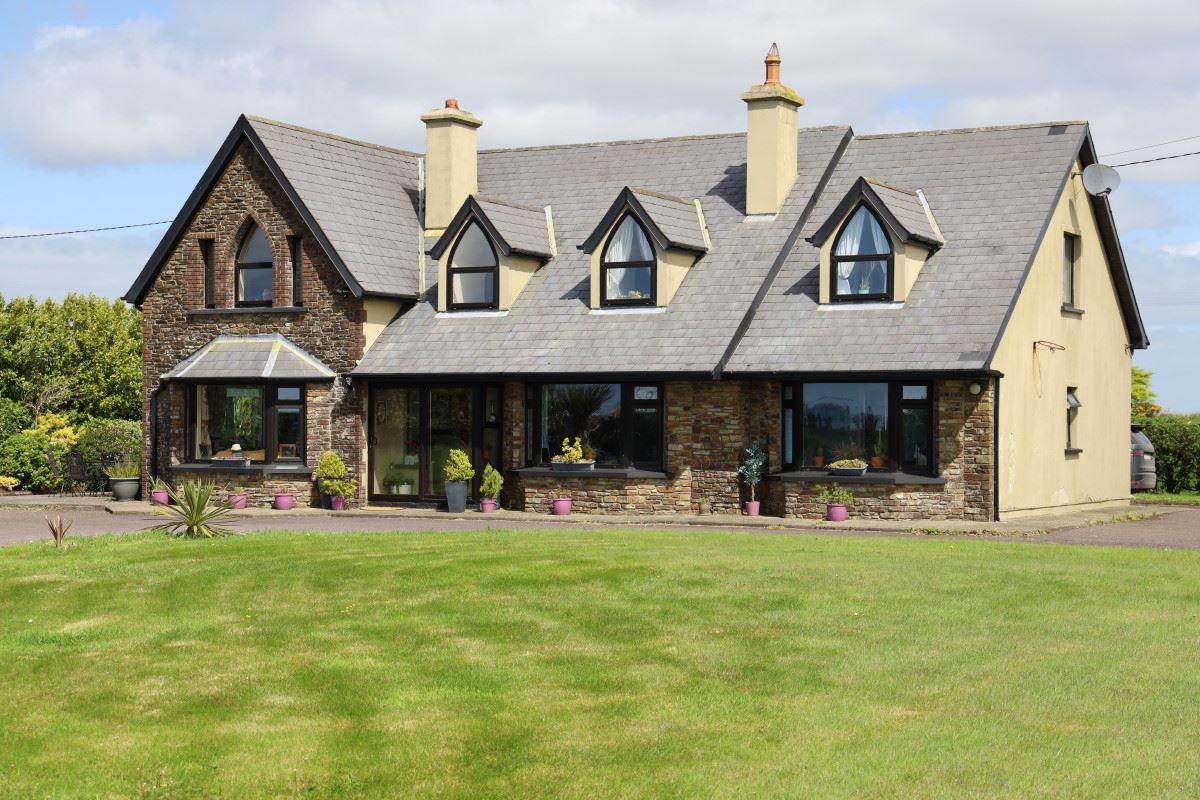
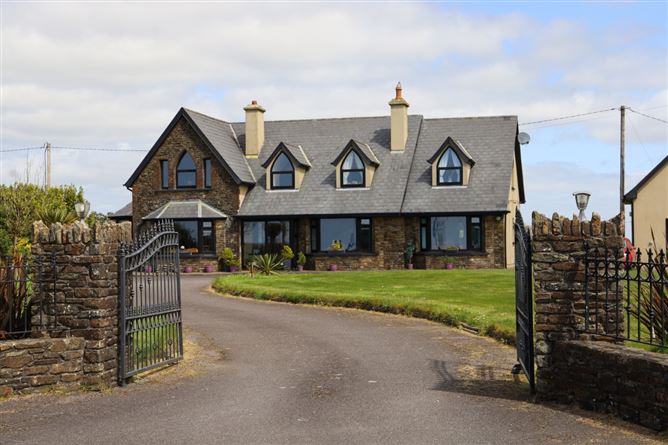
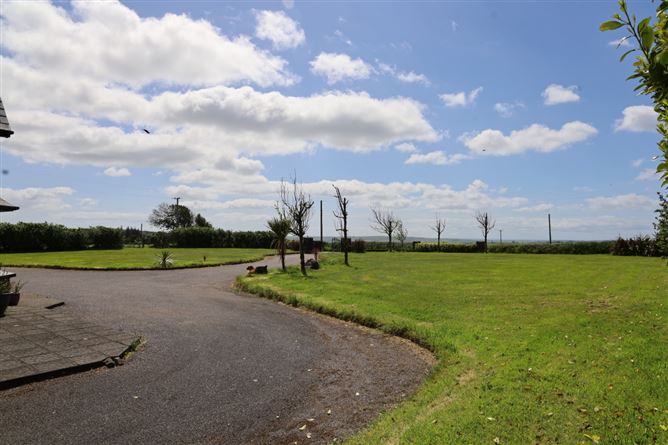
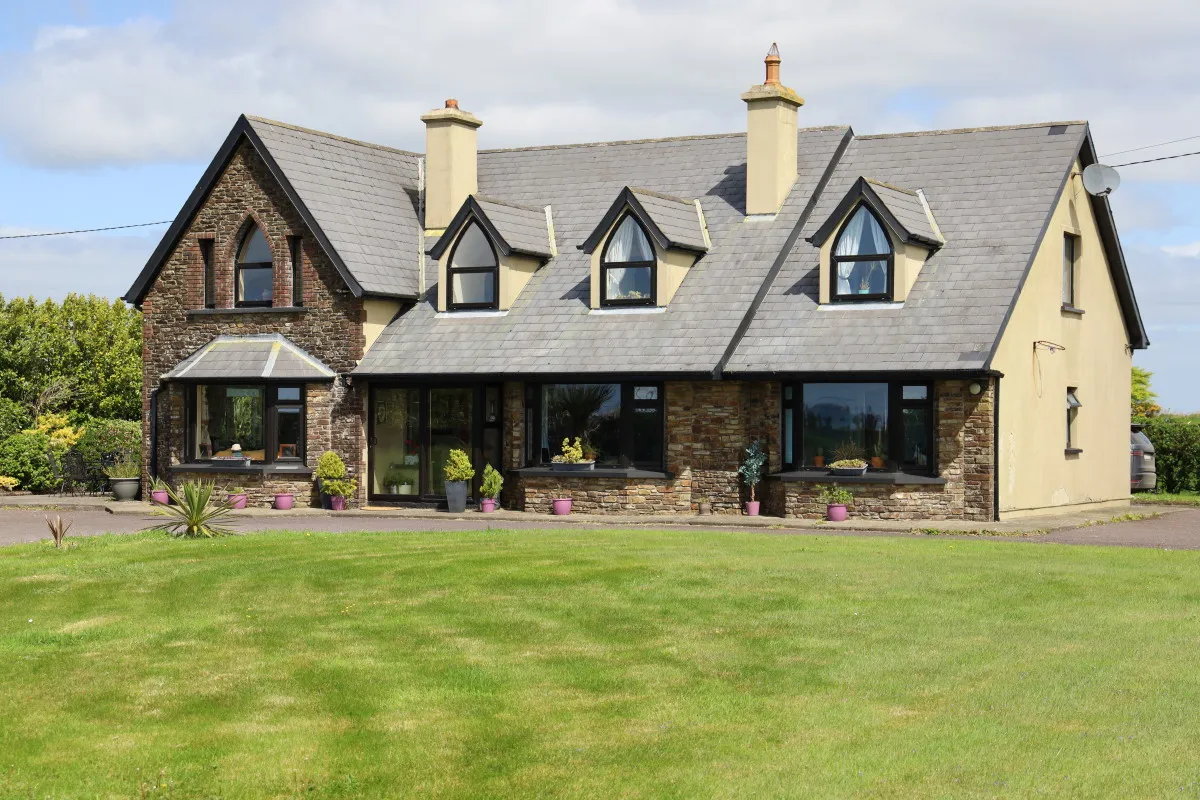
Bowe Property Presents to the market a beautiful countryside home at Knockbrown, Bandon, Co. Cork. Sitting on landscape gardens of approximately 0.65 of an acre and with a gated entrance and sweeping drive approaching this beautiful house with it’s natural stone front façade and feature arched windows. Accommodation is impressive with approximately 250sq.m of living space incorporating five fine bedrooms, three ensuites, two bathrooms, two reception rooms & a stunning kitchen/dining/conservatory area with the kitchen area complimented by a large utility room, oil fired heating & the house boasts a number of special features including wooden floors, ceramic tilling, walk in robe, en-suite bedrooms, open & stove fireplaces & much much more. The property has a wrap around drive and a large detached garage with an accessible first floor loft space. The property is approximately 8km from Bandon & 7km from Timoleague and the coastline. This property lends itself as a perfect countryside, lifestyle, family home for those seeking the best that such a lifestyle property offers. Strong verdant & horizon coastal views complete the scene.
—————————————————————-
Viewings come highly recommended & are strictly by prior appointment. A home of substance, style, great design & a beautiful location. Accommodation
Internal Stone Porch - 2.3m x 0.84m
Sliding glazed door from front drive into internal stone parch with 12 solid panelled door with side glazing into entrance hall.
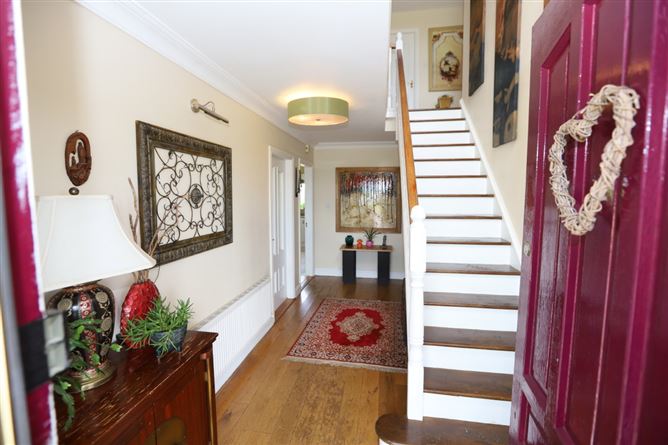
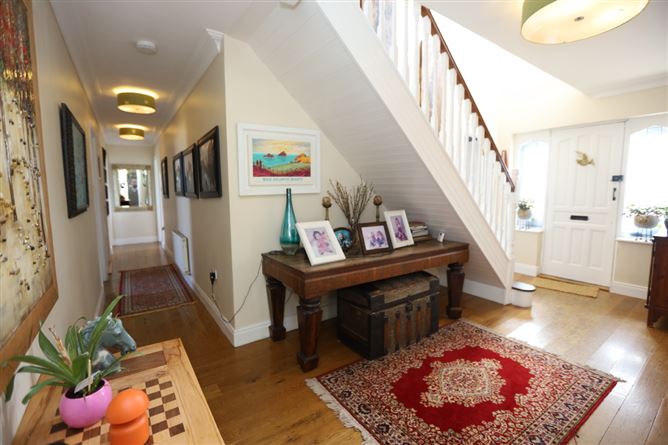
Entrance Hall - 5.4m x 2.43m
Stairs to overhead accommodation. Access to lounge, reception room, kitchen/dining room, bathroom and ground floor bedrooms. Airing cupboard. Ceiling cornicing. Wooden floors. Two radiators.
Reception Room - 5.01m x 4.04m
Fitted with a gas fireplace. Large bay window onto front drive & gardens. Wooden floors. T.V point. Recessed lighting. Radiator.
Kitchen/Dining Room - 6m x 4.52m
Large hand crafted fully fitted kitchen with premium appliances including a four ring induction hob with over head extractor. Plumbed and fitted for dishwasher. Double fan assisted oven & grill. Feature island unit. Granite worktops & splashback. Feature corner dresser unit. Ceiling cornicing. Recessed lighting. Ceramic floors. Access to conservatory/dining room, front family lounge & utility room.
Conservatory - 3.8m x 3.9m
Double opening doors to side drive & gardens. Vaulted ceiling with timbre panelled ceiling. Large glazed areas onto front & rear gardens & front side patio. Ceramic tilled floor. Recessed dimmable lighting.
Utility Room - 3.45m x 2.5m
Fitted with presses & cupboards. Plumbed for washing machine & designed for dryer. Ceramic tilled floors & splashback. Door to rear drive.
Family Lounge - 5.97m x 4.02m
Feature large bay window with recessed lighting onto front drive & gardens with exquisite countryside & sea horizon views. Feature stove with overhead mantle. Large picture frame window onto side garden patio. Wooden floors. T.V. points. Recessed lighting. Double doors from kitchen . Access to hall.
Bathroom - 3.44m x 2.42m
Oversized thermostatically controlled shower with glazed shower screen with sliding corner door. Fully fitted with w.c. & wash-hand basin. Ceramic tilled floors. Half ceramic tilled walls. Window to the rear of the property.
Bedroom 1 - 4m x 3.04m
Window to rear of the property. Wooden floors. Radiator.
Bedroom 2 - 4m x 3.75m
Wardrobes. Large bay window onto front drive & gardens. Wooden floors. Radiator.
En-suite (2.03m x 1.01m)
Fully fitted with w.c. & wash-hand basin with built in vanity unit. Mira electric shower with sliding glazed shower screen. Velux window to the side of the property.
Landing - 6m x 4.09m
Access to bedrooms & walk-in airing cupboard. Feature arched window onto front gardens with exquisite country & coastal views. Wooden floors.
Bedroom 3 - 5.02m x 3.99m
Walk in robe. Arched window to front drive & gardens with exquisite views. Large panoramic window onto side of the property with exquisite country & sea horizon views. Wooden floors. Radiator.
En-suite (2.01m x 1.99)
Thermostatically controlled shower. Fully fitted with w.c. & wash-hand basin with built in vanity unit. Ceramic tilled walls and floors. Window. Radiator.
Bedroom 4 - 4.02m x 3.01m
Arched window to front drive & gardens with exquisite views. Wooden floors. Radiator.
Bathroom - 3.06m x 2.02m
Fitted with jacuzzi bathtub with over head thermostatically controlled shower. Fitted with w.c. & wash-hand basin. Ceramic tilled walls & floors. Velux window to rear. Radiator.
Bedroom 5 - 6.37m x 4.38m
Walk in robe. Feature arched window with two side vertical windows onto front drive gardens onto exquisite views of countryside and sea horizon views. Semi vaulted ceiling feature. Two radiators.
Walk in robe (2.01m x 2.03m)
En-suite (3.02m x 1.79m)
Thermostatically controlled shower. Fitted with w.c. & wash-hand basin. Ceramic tilled walls & floors. Velux window. Radiator.
Garage - 7m x 4m
Automatic door. Window to the side. Pedestrian door to the side. Dog leg stairs to first floor loft.
First floor loft (7m x 4.64m)
Fully floored. Window to rear.
Features & Services
-Oil fired central heating
- Private Well
- Septic tank Features
-Substantial 5 bed detached home with detached garage.
-Beautiful fitted kitchen with premium appliances.
-Generous room proportions.
-Landscape garden of approx 0.65 acres.
-Within 7km of the coast. BER Details